
153 Beech Ridge Road, Scarborough, ME 04074
Local realty services provided by:CENTURY 21 North East
153 Beech Ridge Road,Scarborough, ME 04074
$799,900
- 3 Beds
- 3 Baths
- 2,114 sq. ft.
- Single family
- Active
Office: f.o. bailey real estate
MLS#:1680556
Source:ME_MREIS
Price summary
- Price:$799,900
- Price per sq. ft.:$378.38
About this home
Spacious-3-Bedroom Home with Open Living & Expansive Outdoor Space. Welcome to the beautifully designed residence offering the perfect comfort, space and indoor-outdoor living. Featuring 3 bedrooms and 2 1/2 baths, this home boasts an inviting open-concept floor plan that seamlessly connects the living, dining, and kitchen areas- ideal for everyday living and entertaining. Step outside and enjoy multiple outdoor living spaces, including a welcoming patio with a fireplace, pizza oven, and private back deck, and an expansive yard offering plenty of room for relaxing and enjoying the outdoors. The home was built in 2021 and has been well taken care of, making it feel like new construction. Don't miss out on the opportunity to setup your showing today!
Contact an agent
Home facts
- Year built:2021
- Listing ID #:1680556
- Updated:September 15, 2026 at 04:52 PM
Rooms and interior
- Bedrooms:3
- Total bathrooms:3
- Full bathrooms:2
- Half bathrooms:1
- Rooms Total:5
- Flooring:Vinyl, Wood
- Bathrooms Description:Bathtub, Shower
- Kitchen Description:Gas Range, Pantry, Refrigerator
- Bedroom Description:1st Floor Bedroom, Primary Bedroom w/Bath
- Basement Description:Bulkhead, Full, Sump Pump, Unfinished
- Living area:2,114 sq. ft.
Heating and cooling
- Cooling:Wall Units
- Heating:Baseboard, Electric, Heating, Hot Water, Propane
Structure and exterior
- Roof:Shingle
- Year built:2021
- Building area:2,114 sq. ft.
- Lot area:1 Acres
- Lot Features:Level, Near Shopping, Near Town, Near Turnpike/Interstate, Open Lot, Suburban
- Architectural Style:Colonial, Modern
- Construction Materials:Clapboard, Composition, Fiber Cement, Wood Frame
- Exterior Features:Deck, Patio
- Foundation Description:Poured Concrete
Utilities
- Water:Private, Well
- Sewer:Private Sewer, Septic Tank
Finances and disclosures
- Price:$799,900
- Price per sq. ft.:$378.38
- Tax amount:$6,867 (2025)
Features and amenities
- Appliances:Gas Range, Refrigerator
- Laundry features:Upper Level, Washer Hookup
- Amenities:Storage, Walk-In Closet(s)
Parking
- Parking description:5 - 10 Spaces, Detached, Gravel, Paved
- Garage:Yes
- Garage spaces:3
 MREIS Multiple Listing Service™ systemListing data is derived in whole or in part from the Maine IDX & is for consumers' personal, noncommercial use only. Dimensions are approximate and not guaranteed. All data should be independently verified. © 2026 Maine Real Estate Information System, Inc. All Rights Reserved ME_MREIS Member Broker: Jim D’Amico
New listings near 153 Beech Ridge Road
- New
 $1,125,000Active3 beds 2 baths2,114 sq. ft.
21 Elmwood Avenue, Scarborough, ME 04074
MLS# 1680658Listed by: SIGNATURE HOMES REAL ESTATE GROUP, LLC - New
 $699,900Active2 beds 2 baths1,600 sq. ft.
13 Mill Commons Drive #13, Scarborough, ME 04074
MLS# 1680644Listed by: PACK MAYNARD AND ASSOCIATES - Open Thu, 3 to 5pmNew
 $700,000Active2 beds 2 baths1,604 sq. ft.
30 Honeysuckle Lane, Scarborough, ME 04074
MLS# 1680650Listed by: KELLER WILLIAMS REALTY - New
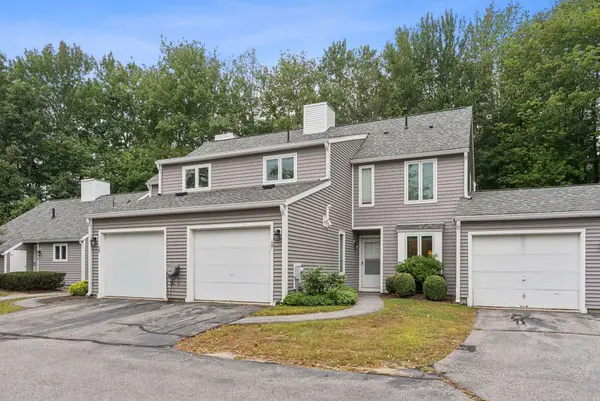 $399,000Active3 beds 3 baths1,844 sq. ft.
17 Cammock Road #17, Scarborough, ME 04074
MLS# 1680537Listed by: WAYPOINT BROKERS COLLECTIVE - Open Sun, 12 to 1:30pmNew
 $649,900Active3 beds 3 baths1,963 sq. ft.
18 Pacer Way #18, Scarborough, ME 04074
MLS# 1680210Listed by: WAYPOINT BROKERS COLLECTIVE - New
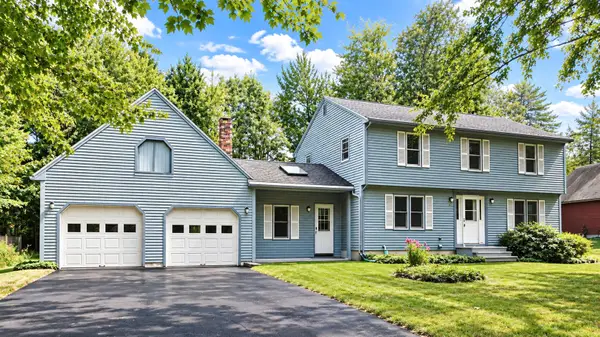 $744,900Active3 beds 3 baths2,016 sq. ft.
5 Iris Drive, Scarborough, ME 04074
MLS# 1680338Listed by: BAYLEY REALTY GROUP - New
 $699,000Active3 beds 3 baths1,727 sq. ft.
77 Stewart Drive, Scarborough, ME 04074
MLS# 1680079Listed by: KELLER WILLIAMS REALTY - New
 $1,399,000Active3 beds 3 baths2,061 sq. ft.
33 Emerson Way, Scarborough, ME 04074
MLS# 1680032Listed by: REAL BROKER - New
 $1,150,000Active4 beds 3 baths3,220 sq. ft.
6 Catherine Drive, Scarborough, ME 04074
MLS# 1679909Listed by: COASTAL PINE REAL ESTATE, LLC


Protect your home and budget from life's surprises with an Assurant Home Warranty, backed by a partner that supports you through every step of homeownership. Explore Plans.
©2026 Century 21 Real Estate LLC. All rights reserved. CENTURY 21®, the CENTURY 21 Logo and C21® are service marks owned by Century 21 Real Estate LLC. Century 21 Real Estate LLC fully supports the principles of the Fair Housing Act and the Equal Opportunity Act. Each office is independently owned and operated. Listing information is deemed reliable but not guaranteed accurate.