
33 Emerson Way, Scarborough, ME 04074
Local realty services provided by:CENTURY 21 Nason Realty, Inc.
Office: real broker207-604-4624
MLS#:1680032
Source:ME_MREIS
Price summary
- Price:$1,399,000
- Price per sq. ft.:$641.74
About this home
Built to exceed expectations, 33 Emerson Way is a thoughtfully designed, one-of-a-kind new construction home by Dorvee Builders, set within Scarborough's sought-after Dunstan Crossing community. With elevated finishes, quality craftsmanship, and careful attention to detail throughout, this home is designed to stand apart. The open-concept layout features three bedrooms, two-and-a-half bathrooms, and beautifully appointed living spaces created for both everyday comfort and entertaining. At the heart of the home, premium cabinetry, upgraded flooring, well-selected lighting, and refined accents come together for a polished, cohesive look. A gas fireplace creates a warm focal point in the main living area, while full HVAC provides year-round heating and cooling. Upstairs, the primary suite is designed as a private retreat, complete with a custom tile shower and thoughtfully designed closet system. Custom closet systems and elevated finishes continue throughout the home, adding both style and functionality. Outside, a covered porch extends the living space and creates the perfect place to relax or entertain. A two-car garage and low-maintenance VERSATEX PVC exterior complete the home's thoughtfully planned design. Situated on a corner lot, allowing ample green space for easy living & entertaining. Distinctive, refined, and built with an uncompromising attention to detail, 33 Emerson Way is poised to become a true showcase within Dunstan Crossing—all while placing you close to Scarborough's beaches, trails, shopping, dining, and everything Southern Maine has become known for....
Contact an agent
Home facts
- Year built:2026
- Subdivision & Development:Dunstan Crossing
- Listing ID #:1680032
- Updated:October 26, 2026 at 10:36 AM
Rooms and interior
- Bedrooms:3
- Total bathrooms:3
- Full bathrooms:2
- Half bathrooms:1
- Rooms Total:6
- Flooring:Engineered Hardwood, Tile
- Bathrooms Description:Bathtub, Shower
- Kitchen Description:Dishwasher, Gas Range, Microwave, Refrigerator
- Bedroom Description:Primary Bedroom w/Bath
- Basement Description:Full, Interior Entry, Unfinished
- Living area:2,180 sq. ft.
Heating and cooling
- Cooling:Central Air
- Heating:Forced Air, Heating, Propane, Zoned
- Central air:Yes
Structure and exterior
- Roof:Shingle
- Year built:2026
- Building area:2,180 sq. ft.
- Lot area:0.16 Acres
- Lot Features:Corner Lot, Cul-De-Sac, Interior Lot, Level, Near Country Club, Near Golf Course, Near Public Beach, Near Shopping, Near Town, Near Turnpike/Interstate, Neighborhood, Open Lot, Subdivided
- Architectural Style:Colonial, Modern
- Construction Materials:Wood Frame
- Exterior Features:Porch
- Foundation Description:Poured Concrete
Utilities
- Water:Public
- Sewer:Public Sewer
Finances and disclosures
- Price:$1,399,000
- Price per sq. ft.:$641.74
- Tax amount:$1 (2025)
Features and amenities
- Appliances:Dishwasher, Gas Range, Microwave, Refrigerator
- Laundry features:Upper Level
- Amenities:Storage, Walk-In Closet(s)
Parking
- Parking description:1 - 4 Spaces, Attached Garage, Garage Door Opener, Inside Entrance, Paved
- Garage:Yes
- Garage spaces:2
 MREIS Multiple Listing Service™ systemListing data is derived in whole or in part from the Maine IDX & is for consumers' personal, noncommercial use only. Dimensions are approximate and not guaranteed. All data should be independently verified. © 2026 Maine Real Estate Information System, Inc. All Rights Reserved ME_MREIS Member Broker: Barton Stevens
New listings near 33 Emerson Way
- New
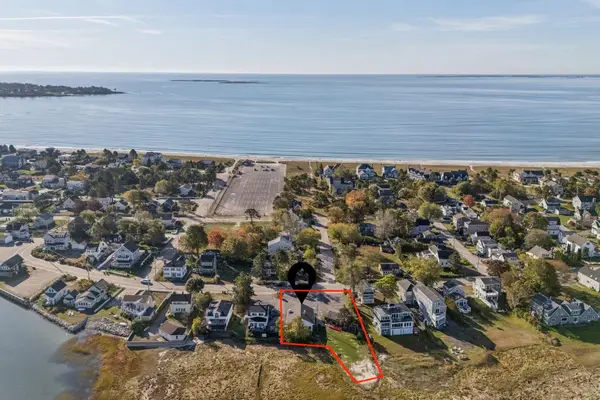 $895,000Active0.41 Acres
68 Jones Creek Drive, Scarborough, ME 04074
MLS# 1685527Listed by: RE/MAX SHORELINE - New
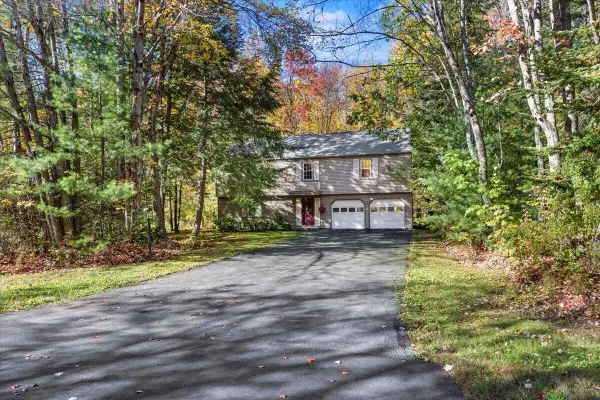 $550,000Active4 beds 2 baths2,014 sq. ft.
7 Partridge Lane, Scarborough, ME 04074
MLS# 1685272Listed by: KELLER WILLIAMS REALTY - New
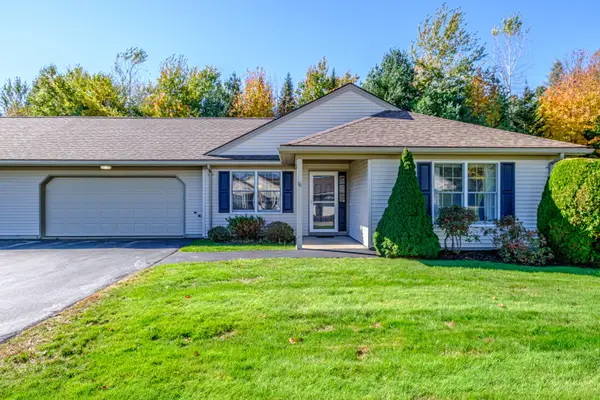 $625,000Active2 beds 2 baths1,644 sq. ft.
76 Atrium Way #76, Scarborough, ME 04074
MLS# 1685163Listed by: SIGNATURE HOMES REAL ESTATE GROUP, LLC - New
 $650,000Active2 beds 2 baths1,782 sq. ft.
7 Audubon Way #7, Scarborough, ME 04074
MLS# 1685067Listed by: PO-GO REALTY - New
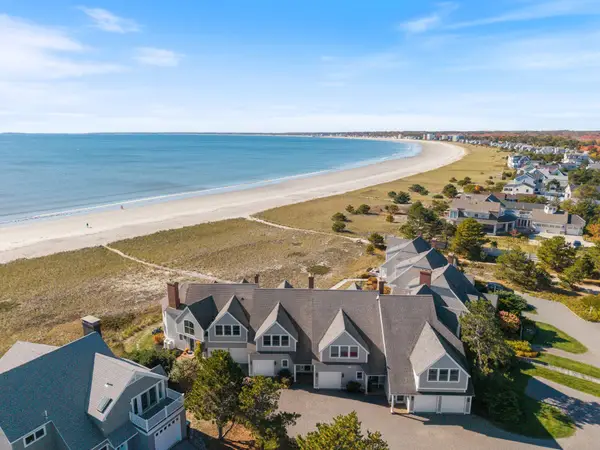 $1,999,000Active2 beds 4 baths2,118 sq. ft.
47 King Street #6, Scarborough, ME 04074
MLS# 1684736Listed by: DAN ANDERSON REAL ESTATE, INC. 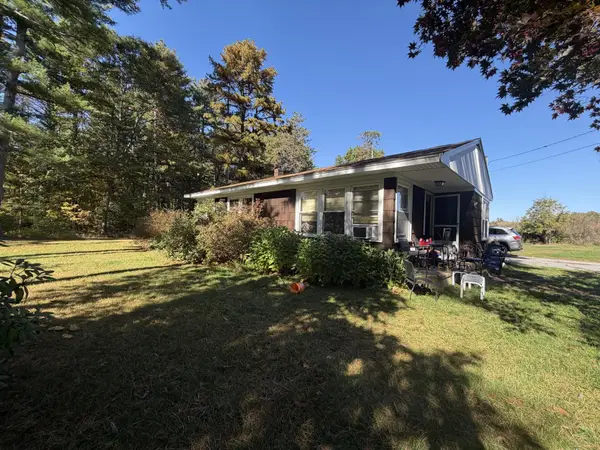 $229,000Pending3 beds 2 baths1,163 sq. ft.
239 Broadturn Road, Scarborough, ME 04074
MLS# 1684272Listed by: FONTAINE FAMILY-THE REAL ESTATE LEADER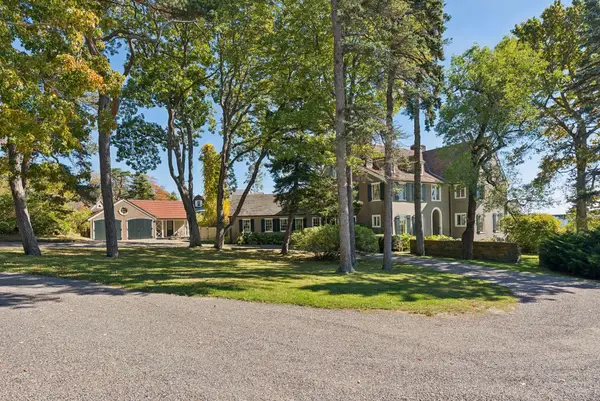 $11,000,000Pending10 beds 8 baths6,625 sq. ft.
17 Winslow Homer Road, Scarborough, ME 04074
MLS# 1684283Listed by: DORIS HOMER REAL ESTATE, INC.- Open Sun, 12 to 2pm
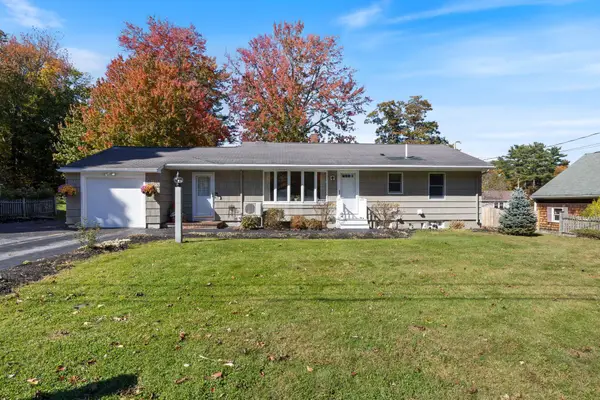 $615,000Active3 beds 2 baths1,548 sq. ft.
4 Ardora Circle, Scarborough, ME 04074
MLS# 1684207Listed by: REAL BROKER  $599,900Active3 beds 3 baths1,562 sq. ft.
6 Landlocked Lane #6, Scarborough, ME 04074
MLS# 1684138Listed by: KELLER WILLIAMS REALTY $199,000Active3.8 Acres
304 Beech Ridge Road, Scarborough, ME 04074
MLS# 1684026Listed by: RE/MAX OCEANSIDE


Protect your home and budget from life's surprises with an Assurant Home Warranty, backed by a partner that supports you through every step of homeownership. Explore Plans.
©2026 Century 21 Real Estate LLC. All rights reserved. CENTURY 21®, the CENTURY 21 Logo and C21® are service marks owned by Century 21 Real Estate LLC. Century 21 Real Estate LLC fully supports the principles of the Fair Housing Act and the Equal Opportunity Act. Each office is independently owned and operated. Listing information is deemed reliable but not guaranteed accurate.