
13 Mill Commons Drive #13, Scarborough, ME 04074
Local realty services provided by:CENTURY 21 North East
13 Mill Commons Drive #13,Scarborough, ME 04074
$699,900
- 2 Beds
- 2 Baths
- 1,600 sq. ft.
- Condominium
- Active
Office: pack maynard and associates
MLS#:1680644
Source:ME_MREIS
Price summary
- Price:$699,900
- Price per sq. ft.:$437.44
About this home
Welcome to The Downs! Located in the heart of Scarborough just steps to the developing Downtown District featuring restaurants, cafes, market basket, and so many more exciting additions! Step inside to a true one floor living home. This duplex style condo has so many upgrades: radiant floor heating, central air, custom tiled shower, ship lap accent walls, upgraded flooring, custom kitchen cabinets, tile backsplash, 2 car attached garage and patio. This open layout is great for entertaining. Kitchen, dining area, living room, office, 2 bedrooms, 2 full bathrooms, and a 2 car garage. Low maintenance, tree lined streets, access to many amenities, welcome home!
Contact an agent
Home facts
- Year built:2019
- Subdivision & Development:Mill Commons at The Downs
- Listing ID #:1680644
- Updated:September 15, 2026 at 04:52 PM
Rooms and interior
- Bedrooms:2
- Total bathrooms:2
- Full bathrooms:2
- Rooms Total:5
- Flooring:Tile, Vinyl
- Bathrooms Description:Bathtub
- Kitchen Description:Dishwasher, Disposal, Gas Range, Microwave, Refrigerator
- Bedroom Description:1st Floor Bedroom, 1st Floor Primary Bedroom w/Bath, Primary Bedroom w/Bath
- Living area:1,600 sq. ft.
Heating and cooling
- Heating:Gas Natural, Heat Pump, Heating, Radiant, Zoned
Structure and exterior
- Roof:Shingle
- Year built:2019
- Building area:1,600 sq. ft.
- Lot Features:Cul-De-Sac, Level, Near Shopping, Near Town, Neighborhood, Sidewalks, Subdivided
- Architectural Style:Cottage
- Construction Materials:Vinyl Siding, Wood Frame
- Exterior Features:Patio, Porch
- Foundation Description:Slab
Utilities
- Water:Public
- Sewer:Public Sewer
Finances and disclosures
- Price:$699,900
- Price per sq. ft.:$437.44
- Tax amount:$6,298 (2025)
Features and amenities
- Appliances:Dishwasher, Disposal, Gas Range, Microwave, Refrigerator
- Laundry features:Washer Hookup
- Amenities:Walk-In Closet(s)
Parking
- Parking description:1 - 4 Spaces, Attached Garage, Garage Door Opener, Inside Entrance, Paved, Storage
- Garage:Yes
- Garage spaces:2
 MREIS Multiple Listing Service™ systemListing data is derived in whole or in part from the Maine IDX & is for consumers' personal, noncommercial use only. Dimensions are approximate and not guaranteed. All data should be independently verified. © 2026 Maine Real Estate Information System, Inc. All Rights Reserved ME_MREIS Member Broker: Jim D’Amico
New listings near 13 Mill Commons Drive #13
- New
 $1,125,000Active3 beds 2 baths2,114 sq. ft.
21 Elmwood Avenue, Scarborough, ME 04074
MLS# 1680658Listed by: SIGNATURE HOMES REAL ESTATE GROUP, LLC - Open Thu, 3 to 5pmNew
 $700,000Active2 beds 2 baths1,604 sq. ft.
30 Honeysuckle Lane, Scarborough, ME 04074
MLS# 1680650Listed by: KELLER WILLIAMS REALTY - New
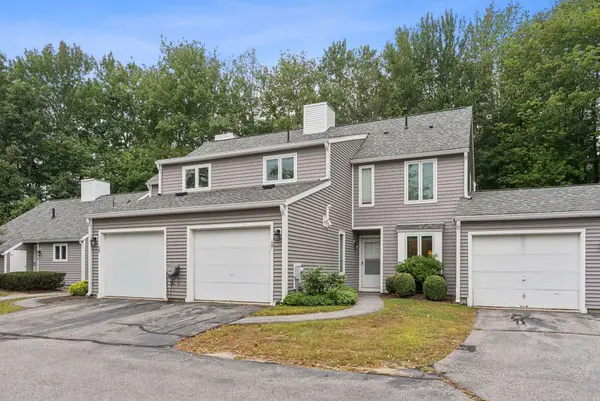 $399,000Active3 beds 3 baths1,844 sq. ft.
17 Cammock Road #17, Scarborough, ME 04074
MLS# 1680537Listed by: WAYPOINT BROKERS COLLECTIVE - New
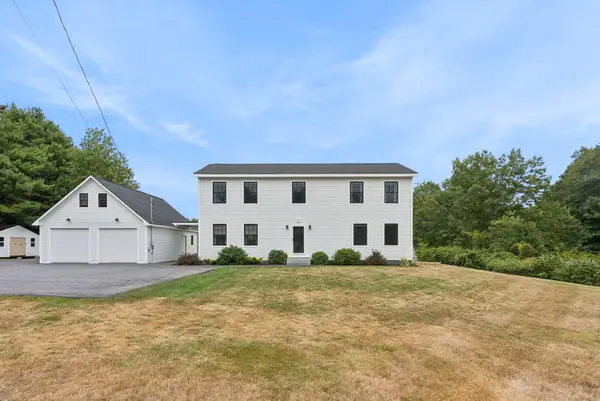 $799,900Active3 beds 3 baths2,114 sq. ft.
153 Beech Ridge Road, Scarborough, ME 04074
MLS# 1680556Listed by: F.O. BAILEY REAL ESTATE - Open Sun, 12 to 1:30pmNew
 $649,900Active3 beds 3 baths1,963 sq. ft.
18 Pacer Way #18, Scarborough, ME 04074
MLS# 1680210Listed by: WAYPOINT BROKERS COLLECTIVE - New
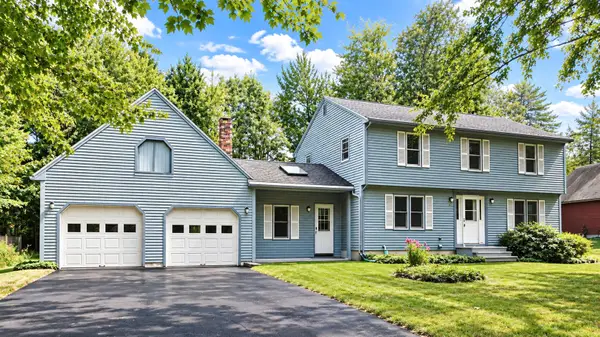 $744,900Active3 beds 3 baths2,016 sq. ft.
5 Iris Drive, Scarborough, ME 04074
MLS# 1680338Listed by: BAYLEY REALTY GROUP - New
 $699,000Active3 beds 3 baths1,727 sq. ft.
77 Stewart Drive, Scarborough, ME 04074
MLS# 1680079Listed by: KELLER WILLIAMS REALTY - New
 $1,399,000Active3 beds 3 baths2,061 sq. ft.
33 Emerson Way, Scarborough, ME 04074
MLS# 1680032Listed by: REAL BROKER - New
 $1,150,000Active4 beds 3 baths3,220 sq. ft.
6 Catherine Drive, Scarborough, ME 04074
MLS# 1679909Listed by: COASTAL PINE REAL ESTATE, LLC


Protect your home and budget from life's surprises with an Assurant Home Warranty, backed by a partner that supports you through every step of homeownership. Explore Plans.
©2026 Century 21 Real Estate LLC. All rights reserved. CENTURY 21®, the CENTURY 21 Logo and C21® are service marks owned by Century 21 Real Estate LLC. Century 21 Real Estate LLC fully supports the principles of the Fair Housing Act and the Equal Opportunity Act. Each office is independently owned and operated. Listing information is deemed reliable but not guaranteed accurate.