
20 Winnocks Neck Road, Scarborough, ME 04074
Local realty services provided by:CENTURY 21 Nason Realty, Inc.
20 Winnocks Neck Road,Scarborough, ME 04074
$799,900
- 3 Beds
- 3 Baths
- 2,669 sq. ft.
- Single family
- Active
Upcoming open houses
- Sun, Nov 0810:30 am - 12:00 pm
Office: keller williams realty207-553-2662
MLS#:1680951
Source:ME_MREIS
Price summary
- Price:$799,900
- Price per sq. ft.:$299.7
About this home
A home for all seasons where the sunrise greets you daily and bathes you in sunlight throughout the day! This east-facing property is one of the very few that has broad cleared frontage and offers a rare front-row seat to the Nonesuch River corridor where nature, solitude and the changing seasons come together timelessly. Much loved, this highly efficient natural gas home has benefited from many improvements and additions completed by the current owners. Over 2,600 sq ft, plus the newer Sun Room, flexible floor plan for either 3 or 4 bedrooms, 3 renovated full bathrooms and a beautifully renovated Kitchen. The third bedroom plus the den-office (potential 4th bedroom with closet) are incorporated into the floor plan over the spacious garage. Designed to embrace its extraordinary setting, the home includes a heated, marsh-facing sunroom from which to enjoy the landscape and wildlife throughout the seasons. The renovated kitchen features marble countertops, custom cabinetry, new wood flooring and high-end stainless-steel appliances, including a chef's favorite five-burner Viking gas range. The open-plan dining area flows effortlessly into the inviting living room, where a fireplace and immaculate hardwood floors create warmth and character. A private balcony off the third bedroom overlooks the marsh, while the expansive deck off the family room provides a spectacular backdrop for everything from intimate outdoor dinners to larger gatherings. A whole-house generator, irrigation system, public utilities and natural gas mean efficient and worry-free living! Set on just over two-thirds of an acre, the property offers a peaceful sanctuary. The Eastern Trail, Ferry Beach, Scarborough and Higgins Beach are minutes away. 10 minutes to downtown Portland! Exceptional location and privacy....
Contact an agent
Home facts
- Year built:1987
- Listing ID #:1680951
- Updated:November 05, 2026 at 01:16 PM
Rooms and interior
- Bedrooms:3
- Total bathrooms:3
- Full bathrooms:3
- Rooms Total:10
- Flooring:Bamboo, Carpet, Tile, Wood
- Bathrooms Description:Bathtub, Shower
- Kitchen Description:Dishwasher, Disposal, Gas Range, Microwave, Refrigerator
- Bedroom Description:Primary Bedroom w/Bath
- Basement Description:Bulkhead, Full, Interior Entry, Sump Pump, Unfinished
- Living area:2,669 sq. ft.
Heating and cooling
- Heating:Baseboard, Direct Vent Furnace, Direct Vent Heater, Gas Natural, Heating, Hot Water, Zoned
Structure and exterior
- Roof:Shingle
- Year built:1987
- Building area:2,669 sq. ft.
- Lot area:0.64 Acres
- Lot Features:Abuts Conservation, Irrigation System, Landscaped, Level, Near Golf Course, Near Public Beach, Near Public Transit, Near Railroad, Near Shopping, Near Town, Near Turnpike/Interstate, Neighborhood, Open Lot
- Architectural Style:Garrison
- Construction Materials:Clapboard, Wood Frame, Wood Siding
- Exterior Features:Deck
- Foundation Description:Poured Concrete
Utilities
- Water:Public
- Sewer:Public Sewer
Finances and disclosures
- Price:$799,900
- Price per sq. ft.:$299.7
- Tax amount:$7,650 (26)
Features and amenities
- Appliances:Dishwasher, Disposal, Dryer, Gas Range, Microwave, Refrigerator, Tankless Water Heater, Washer
- Laundry features:Dryer, Upper Level, Washer, Washer Hookup
- Amenities:Storage
Parking
- Parking description:5 - 10 Spaces, Attached Garage, Garage Door Opener, Inside Entrance, Off street, On Site, Paved, Storage
- Garage:Yes
- Garage spaces:2
 MREIS Multiple Listing Service™ systemListing data is derived in whole or in part from the Maine IDX & is for consumers' personal, noncommercial use only. Dimensions are approximate and not guaranteed. All data should be independently verified. © 2026 Maine Real Estate Information System, Inc. All Rights Reserved ME_MREIS Member Broker: Barton Stevens
New listings near 20 Winnocks Neck Road
- New
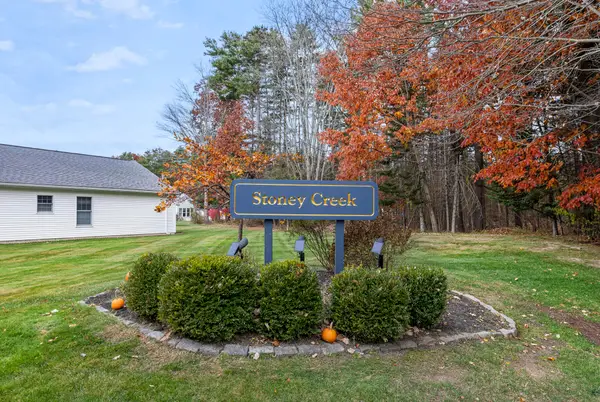 $635,000Active2 beds 2 baths1,469 sq. ft.
11 Stoney Creek Road #11, Scarborough, ME 04074
MLS# 1686869Listed by: RE/MAX OCEANSIDE - Open Sat, 10:30am to 12pmNew
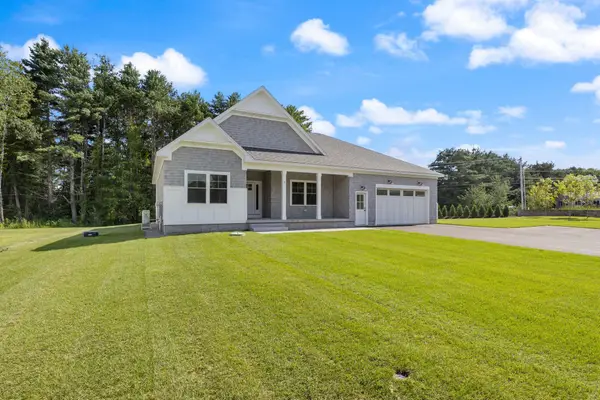 $1,399,900Active3 beds 3 baths2,165 sq. ft.
5 Marsh Bend Drive, Scarborough, ME 04074
MLS# 1686673Listed by: PORTSIDE REAL ESTATE GROUP 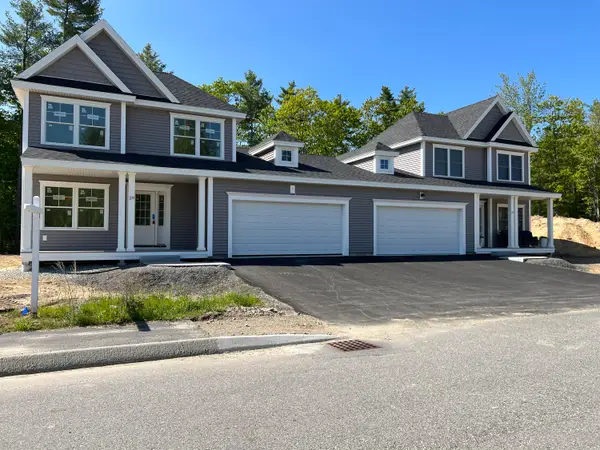 $779,900Active Under Contract3 beds 3 baths1,736 sq. ft.
157 Stewart Drive, Scarborough, ME 04074
MLS# 1686418Listed by: CHAMBERLAIN REALTY- Open Sun, 10:30am to 12pmNew
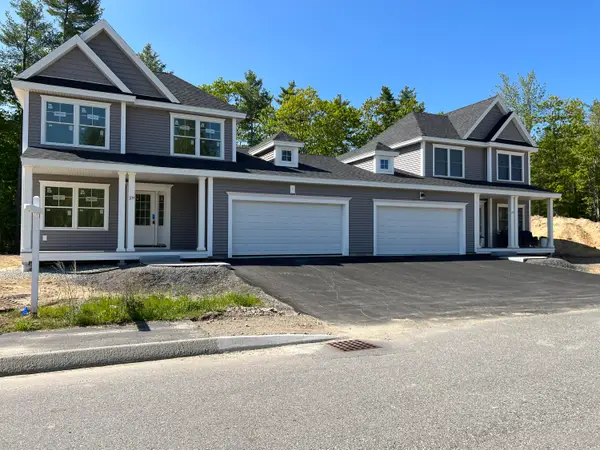 $774,900Active3 beds 3 baths1,736 sq. ft.
159 Stewart Drive, Scarborough, ME 04074
MLS# 1686419Listed by: CHAMBERLAIN REALTY - Open Sun, 11am to 1pmNew
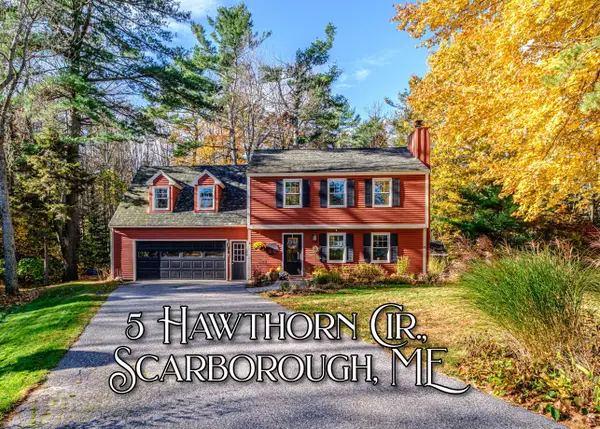 $775,000Active4 beds 3 baths2,194 sq. ft.
5 Hawthorn Circle, Scarborough, ME 04074
MLS# 1686424Listed by: REGENCY REALTY GROUP - New
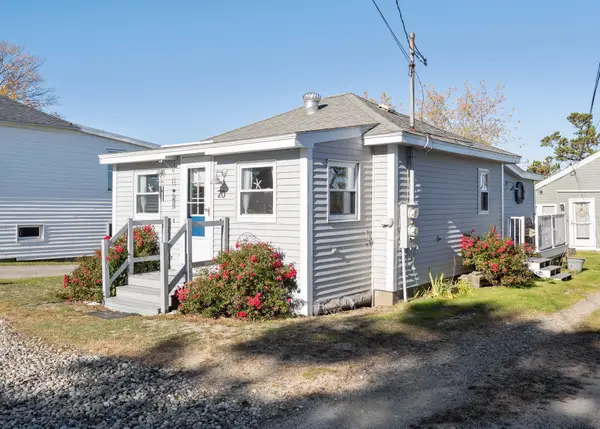 $450,000Active1 beds 1 baths639 sq. ft.
20 Jones Creek Drive #A, Scarborough, ME 04074
MLS# 1686195Listed by: TOWN & SHORE REAL ESTATE - New
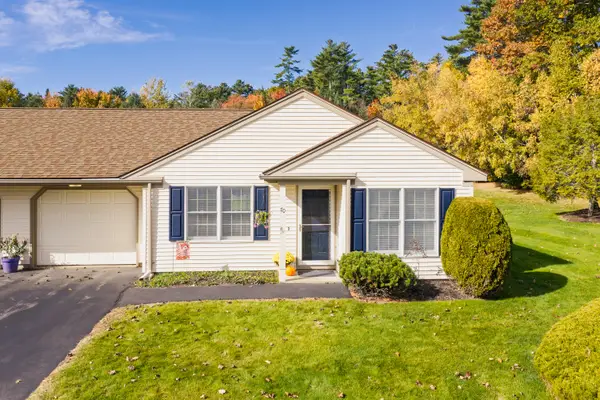 $425,000Active2 beds 1 baths1,080 sq. ft.
70 Southpointe Drive #70, Scarborough, ME 04074
MLS# 1685328Listed by: COLDWELL BANKER REALTY - New
 $895,000Active3 beds 3 baths2,136 sq. ft.
56 Dylan Drive, Scarborough, ME 04074
MLS# 1686158Listed by: SIGNATURE HOMES REAL ESTATE GROUP, LLC - Open Sat, 11am to 12:30pmNew
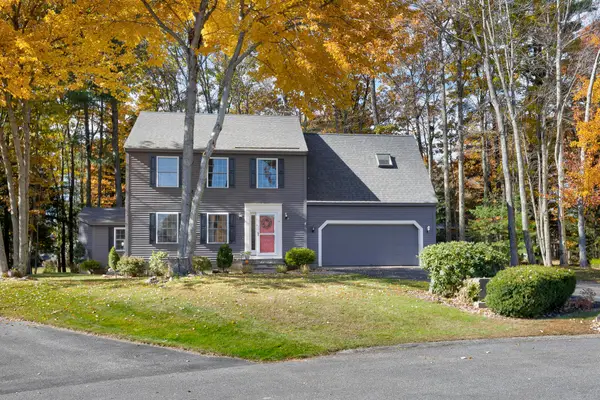 $749,000Active4 beds 3 baths2,303 sq. ft.
18 Equestrian Way, Scarborough, ME 04074
MLS# 1686095Listed by: KELLER WILLIAMS REALTY  $1,690,000Active Under Contract4 beds 3 baths3,232 sq. ft.
13 Marsh Bend Drive, Scarborough, ME 04074
MLS# 1685313Listed by: PORTSIDE REAL ESTATE GROUP


Protect your home and budget from life's surprises with an Assurant Home Warranty, backed by a partner that supports you through every step of homeownership. Explore Plans.
©2026 Century 21 Real Estate LLC. All rights reserved. CENTURY 21®, the CENTURY 21 Logo and C21® are service marks owned by Century 21 Real Estate LLC. Century 21 Real Estate LLC fully supports the principles of the Fair Housing Act and the Equal Opportunity Act. Each office is independently owned and operated. Listing information is deemed reliable but not guaranteed accurate.