
56 Dylan Drive, Scarborough, ME 04074
Local realty services provided by:CENTURY 21 Nason Realty, Inc.
56 Dylan Drive,Scarborough, ME 04074
$895,000
- 3 Beds
- 3 Baths
- 2,136 sq. ft.
- Single family
- Active
Office: signature homes real estate group, llc.
MLS#:1686158
Source:ME_MREIS
Price summary
- Price:$895,000
- Price per sq. ft.:$419.01
About this home
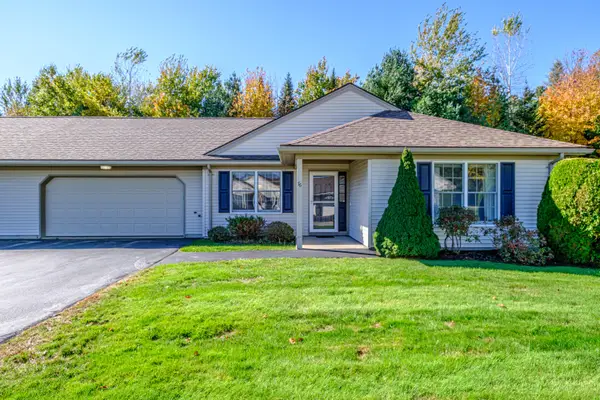
Welcome to this beautifully maintained 3-bedroom, 3-bath ranch in the highly desirable Leighton Farm neighborhood! Just 8 years young, this inviting home offers nearly 2,200 square feet of thoughtfully designed living space, blending comfort, style, and functionality. The bright, open-concept layout features soaring cathedral ceilings, creating an airy and welcoming atmosphere perfect for everyday living and entertaining. The spacious primary suite offers a walk-in closet and a custom-tiled shower, while central air conditioning provides year-round comfort. The finished lower level adds even more versatility, featuring a generous family room and bath—ideal for hosting guests, movie nights, or creating the perfect recreation space. Step outside to enjoy the beautifully landscaped grounds, relaxing rear deck, and inviting paver patio, offering wonderful spaces for outdoor dining and entertaining. A convenient two-car garage provides ample room for parking and storage. Set in a sought-after neighborhood with easy access to local beaches, major highways, shopping, and downtown Portland, this exceptional home offers the perfect balance of neighborhood charm, modern comfort, and convenient Maine living!...
Contact an agent
Home facts
- Year built:2018
- Subdivision & Development:Leighton Farm
- Listing ID #:1686158
- Updated:October 30, 2026 at 12:58 AM
Rooms and interior
- Bedrooms:3
- Total bathrooms:3
- Full bathrooms:2
- Half bathrooms:1
- Rooms Total:8
- Flooring:Carpet, Tile, Wood
- Bathrooms Description:Bathtub, Shower
- Kitchen Description:Dishwasher, Gas Range, Microwave, Pantry, Refrigerator
- Bedroom Description:1st Floor Bedroom, 1st Floor Primary Bedroom w/Bath, Primary Bedroom w/Bath
- Basement Description:Doghouse, Finished, Full, Interior Entry
- Living area:2,136 sq. ft.
Heating and cooling
- Cooling:Central Air
- Heating:Baseboard, Direct Vent Furnace, Gas Bottled, Heating, Hot Water, Propane, Zoned
- Central air:Yes
Structure and exterior
- Roof:Shingle
- Year built:2018
- Building area:2,136 sq. ft.
- Lot area:0.23 Acres
- Lot Features:Landscaped, Level, Near Public Transit, Near Shopping, Neighborhood, Open Lot, Subdivided, Suburban
- Architectural Style:Contemporary, Ranch
- Construction Materials:Vinyl Siding, Wood Frame
- Exterior Features:Deck, Patio, Porch
- Foundation Description:Poured Concrete
Utilities
- Water:Public
- Sewer:Public Sewer
Finances and disclosures
- Price:$895,000
- Price per sq. ft.:$419.01
- Tax amount:$8,207 (2025)
Features and amenities
- Appliances:Dishwasher, Dryer, Gas Range, Microwave, Refrigerator, Washer
- Laundry features:Dryer, Main Level, Washer
Parking
- Parking description:1 - 4 Spaces, Attached Garage, Garage Door Opener, Inside Entrance, Off street, On Site, Paved
- Garage:Yes
- Garage spaces:2
 MREIS Multiple Listing Service™ systemListing data is derived in whole or in part from the Maine IDX & is for consumers' personal, noncommercial use only. Dimensions are approximate and not guaranteed. All data should be independently verified. © 2026 Maine Real Estate Information System, Inc. All Rights Reserved ME_MREIS Member Broker: Barton Stevens
New listings near 56 Dylan Drive
- Open Sat, 11am to 12:30pmNew
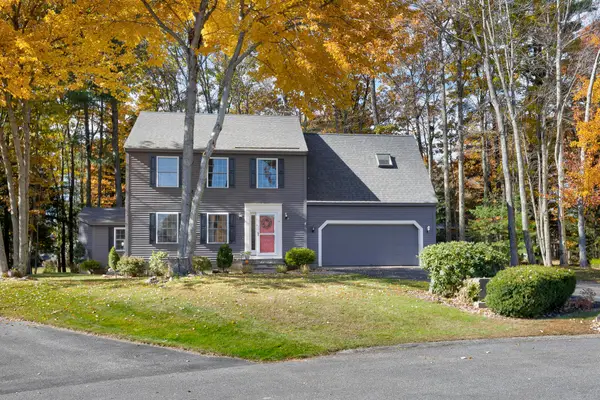 $749,000Active4 beds 3 baths2,303 sq. ft.
18 Equestrian Way, Scarborough, ME 04074
MLS# 1686095Listed by: KELLER WILLIAMS REALTY  $1,690,000Active Under Contract4 beds 3 baths3,232 sq. ft.
13 Marsh Bend Drive, Scarborough, ME 04074
MLS# 1685313Listed by: PORTSIDE REAL ESTATE GROUP- New
 $360,000Active2 beds 2 baths1,456 sq. ft.
202 Emerald Drive, Scarborough, ME 04074
MLS# 1685955Listed by: WAYPOINT BROKERS COLLECTIVE - Open Sat, 12 to 2pmNew
 $899,000Active5 beds 5 baths3,591 sq. ft.
14 Clay Pits Road, Scarborough, ME 04074
MLS# 1685978Listed by: KELLER WILLIAMS REALTY - New
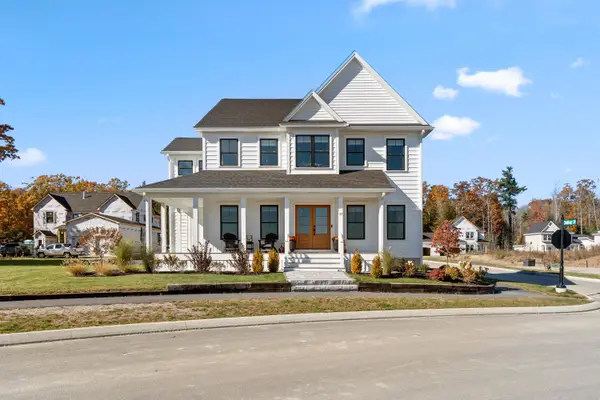 $1,650,000Active4 beds 3 baths4,004 sq. ft.
37 Emerson Way, Scarborough, ME 04074
MLS# 1685785Listed by: REAL BROKER - New
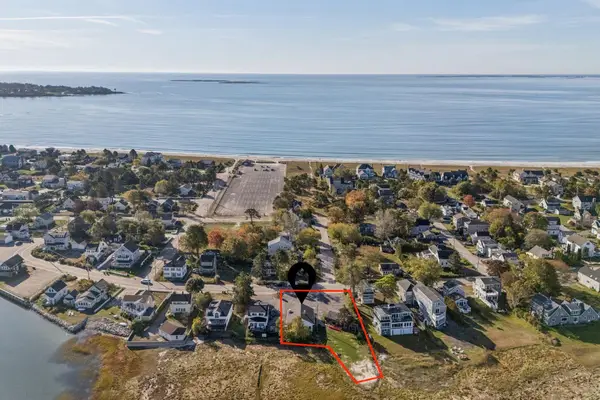 $895,000Active0.41 Acres
68 Jones Creek Drive, Scarborough, ME 04074
MLS# 1685527Listed by: RE/MAX SHORELINE 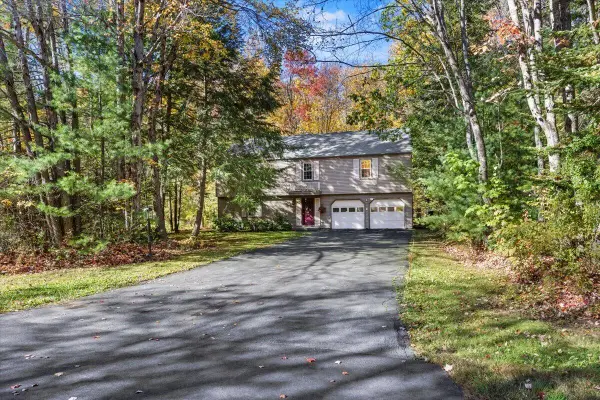 $550,000Active Under Contract4 beds 2 baths2,014 sq. ft.
7 Partridge Lane, Scarborough, ME 04074
MLS# 1685272Listed by: KELLER WILLIAMS REALTY- New
 $625,000Active2 beds 2 baths1,644 sq. ft.
76 Atrium Way #76, Scarborough, ME 04074
MLS# 1685163Listed by: SIGNATURE HOMES REAL ESTATE GROUP, LLC - New
 $650,000Active2 beds 2 baths1,782 sq. ft.
7 Audubon Way #7, Scarborough, ME 04074
MLS# 1685067Listed by: PO-GO REALTY


Protect your home and budget from life's surprises with an Assurant Home Warranty, backed by a partner that supports you through every step of homeownership. Explore Plans.
©2026 Century 21 Real Estate LLC. All rights reserved. CENTURY 21®, the CENTURY 21 Logo and C21® are service marks owned by Century 21 Real Estate LLC. Century 21 Real Estate LLC fully supports the principles of the Fair Housing Act and the Equal Opportunity Act. Each office is independently owned and operated. Listing information is deemed reliable but not guaranteed accurate.