
24 Orchard Street, Scarborough, ME 04074
Local realty services provided by:CENTURY 21 First Choice Realty
24 Orchard Street,Scarborough, ME 04074
$715,000
- 3 Beds
- 3 Baths
- 2,169 sq. ft.
- Single family
- Pending
Office: keller williams realtyscottandsunny@kw.com
MLS#:1674043
Source:ME_MREIS
Price summary
- Price:$715,000
- Price per sq. ft.:$329.64
About this home
Blending timeless design with thoughtful updates, this beautifully maintained Scarborough Colonial offers refined living in one of the area's most desirable neighborhoods. From the warm bamboo flooring to the beautifully updated kitchen with granite countertops, every space has been designed with both comfort and style in mind. A first-floor bonus room adds valuable flexibility and can easily serve as a guest bedroom, home office, library, or additional living space to suit your needs. Upstairs, the spacious primary suite offers a beautifully updated en suite bath, while the second full bath has also been tastefully refreshed. Both feature double vanities, blending style with everyday convenience. A convenient first-floor half bath completes the home's thoughtful layout.
The beautifully finished lower level extends the home's versatility with engineered hardwood flooring, creating an ideal space for a media room, fitness area, recreation room, or additional lounge. The attached two-car garage offers ample room for vehicles, storage, and outdoor gear.
Set in a desirable Scarborough neighborhood, this home places you just minutes from Pine Point Beach, scenic walking trails, popular local restaurants, and favorites like Dairy Corner. Whether you're enjoying a morning by the ocean, an afternoon exploring nearby trails, or an evening out close to home, this location offers the perfect blend of coastal recreation, everyday convenience, and the lifestyle that makes Scarborough such a sought-after place to call home....
Contact an agent
Home facts
- Year built:2015
- Subdivision & Development:Carriage Crossing
- Listing ID #:1674043
- Updated:September 15, 2026 at 09:19 AM
Rooms and interior
- Bedrooms:3
- Total bathrooms:3
- Full bathrooms:2
- Half bathrooms:1
- Rooms Total:8
- Flooring:Bamboo, Engineered Hardwood, Tile
- Kitchen Description:Dishwasher, Disposal, Gas Range, Microwave, Pantry, Refrigerator
- Bedroom Description:1st Floor Bedroom, Primary Bedroom w/Bath
- Basement Description:Daylight, Doghouse, Finished, Full, Interior Entry, Unfinished
- Living area:2,169 sq. ft.
Heating and cooling
- Cooling:Wall Units
- Heating:Baseboard, Gas Bottled, Heating, Hot Water, Propane
Structure and exterior
- Roof:Shingle
- Year built:2015
- Building area:2,169 sq. ft.
- Lot area:0.35 Acres
- Lot Features:Landscaped, Level, Near Public Beach, Near Shopping, Near Town, Neighborhood, Open Lot, Sidewalks
- Architectural Style:Colonial
- Construction Materials:Vinyl Siding, Wood Frame
- Exterior Features:Deck
Utilities
- Water:Public
- Sewer:Public Sewer
Finances and disclosures
- Price:$715,000
- Price per sq. ft.:$329.64
- Tax amount:$7,064 (25)
Features and amenities
- Appliances:Dishwasher, Disposal, Dryer, Gas Range, Microwave, Refrigerator, Washer
- Laundry features:Dryer, Main Level, Washer
Parking
- Parking description:1 - 4 Spaces, Attached Garage, Garage Door Opener, Inside Entrance, Paved
- Garage:Yes
- Garage spaces:2
 MREIS Multiple Listing Service™ systemListing data is derived in whole or in part from the Maine IDX & is for consumers' personal, noncommercial use only. Dimensions are approximate and not guaranteed. All data should be independently verified. © 2026 Maine Real Estate Information System, Inc. All Rights Reserved ME_MREIS Member Broker: Gregory A Fall
New listings near 24 Orchard Street
- New
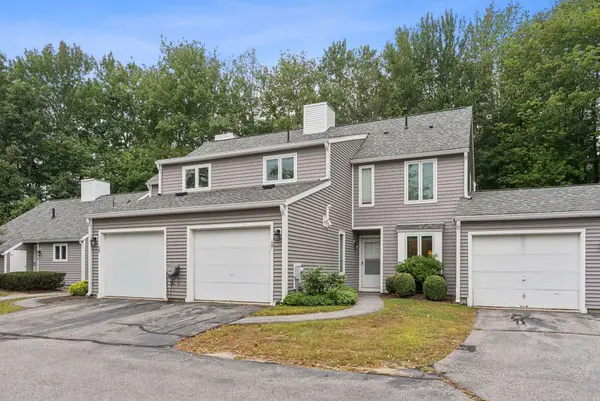 $399,000Active3 beds 3 baths1,844 sq. ft.
17 Cammock Road #17, Scarborough, ME 04074
MLS# 1680537Listed by: WAYPOINT BROKERS COLLECTIVE - New
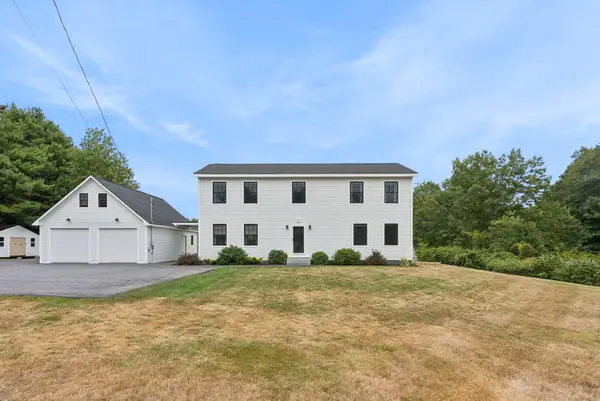 $799,900Active3 beds 3 baths2,114 sq. ft.
153 Beech Ridge Road, Scarborough, ME 04074
MLS# 1680556Listed by: F.O. BAILEY REAL ESTATE - Open Sun, 12 to 1:30pmNew
 $649,900Active3 beds 3 baths1,963 sq. ft.
18 Pacer Way #18, Scarborough, ME 04074
MLS# 1680210Listed by: WAYPOINT BROKERS COLLECTIVE - New
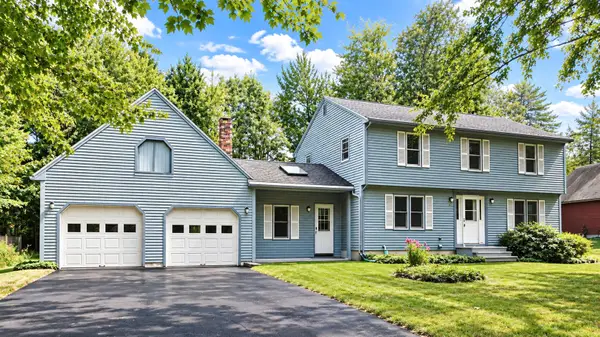 $744,900Active3 beds 3 baths2,016 sq. ft.
5 Iris Drive, Scarborough, ME 04074
MLS# 1680338Listed by: BAYLEY REALTY GROUP - New
 $699,000Active3 beds 3 baths1,727 sq. ft.
77 Stewart Drive, Scarborough, ME 04074
MLS# 1680079Listed by: KELLER WILLIAMS REALTY - New
 $1,399,000Active3 beds 3 baths2,061 sq. ft.
33 Emerson Way, Scarborough, ME 04074
MLS# 1680032Listed by: REAL BROKER - New
 $1,150,000Active4 beds 3 baths3,220 sq. ft.
6 Catherine Drive, Scarborough, ME 04074
MLS# 1679909Listed by: COASTAL PINE REAL ESTATE, LLC - New
 $290,000Active3 beds 3 baths1,992 sq. ft.
10 Larrabee Farm Road, Scarborough, ME 04074
MLS# 1679915Listed by: KELLER WILLIAMS REALTY - New
 $280,000Active2 beds 2 baths882 sq. ft.
2 Oakdale Drive #2, Scarborough, ME 04074
MLS# 1679832Listed by: EXP REALTY  $614,900Active Under Contract4 beds 3 baths1,824 sq. ft.
5 Rocky Hill Road, Scarborough, ME 04074
MLS# 1679781Listed by: KELLER WILLIAMS REALTY


Protect your home and budget from life's surprises with an Assurant Home Warranty, backed by a partner that supports you through every step of homeownership. Explore Plans.
©2026 Century 21 Real Estate LLC. All rights reserved. CENTURY 21®, the CENTURY 21 Logo and C21® are service marks owned by Century 21 Real Estate LLC. Century 21 Real Estate LLC fully supports the principles of the Fair Housing Act and the Equal Opportunity Act. Each office is independently owned and operated. Listing information is deemed reliable but not guaranteed accurate.