
6 Landlocked Lane #6, Scarborough, ME 04074
Local realty services provided by:CENTURY 21 North East
6 Landlocked Lane #6,Scarborough, ME 04074
$599,900
- 3 Beds
- 3 Baths
- 1,562 sq. ft.
- Single family
- Active
Office: keller williams realty(207) 232-8877
MLS#:1684141
Source:ME_MREIS
Price summary
- Price:$599,900
- Price per sq. ft.:$384.06
About this home
Move-in ready, stand-alone condominium offering the feel of a single-family home! This brand-new, energy-efficient home is part of a two home association within a larger subdivision and features 3 bedrooms, 2.5 bathrooms, and a one-car garage with EV charger. The first floor offers a bright, open layout with a well appointed kitchen flowing into the dining and living areas. A half bath with laundry adds convenience, while a composite rear deck provides a great space to relax or entertain. Efficient heat pumps provide heating and cooling throughout the home. Upstairs, you'll find three generously sized bedrooms and a shared hall bathroom with a double vanity. The spacious primary suite features two walk-in closets and a private en-suite bathroom. Great curb appeal with a welcoming front porch and paved driveway. Low association fees (155/Mo), pet friendly, and move-in ready! Rentals are allowed. The association covers plowing and insurance, providing low-maintenance living while still enjoying the space and privacy of a single-family home. *Taxes based on land only.*...
Contact an agent
Home facts
- Year built:2026
- Subdivision & Development:Sawyer Commons
- Listing ID #:1684141
- Updated:October 23, 2026 at 10:52 AM
Rooms and interior
- Bedrooms:3
- Total bathrooms:3
- Full bathrooms:2
- Half bathrooms:1
- Rooms Total:5
- Flooring:Luxury Vinyl
- Kitchen Description:Cooktop, Dishwasher, Microwave, Refrigerator
- Basement Description:Bulkhead, Full
- Living area:1,562 sq. ft.
Heating and cooling
- Heating:Electric, Heat Pump, Heating
Structure and exterior
- Roof:Shingle
- Year built:2026
- Building area:1,562 sq. ft.
- Lot area:0.12 Acres
- Lot Features:Landscaped, Subdivided
- Architectural Style:Colonial
- Construction Materials:Vinyl Siding, Wood Frame
- Exterior Features:Deck
- Foundation Description:Poured Concrete
Utilities
- Water:Public
- Sewer:Public Sewer
Finances and disclosures
- Price:$599,900
- Price per sq. ft.:$384.06
- Tax amount:$1,646 (2025)
Features and amenities
- Appliances:Cooktop, Dishwasher, Microwave, Refrigerator
Parking
- Parking description:1 - 4 Spaces, Common, Paved
- Garage:Yes
- Garage spaces:1
 MREIS Multiple Listing Service™ systemListing data is derived in whole or in part from the Maine IDX & is for consumers' personal, noncommercial use only. Dimensions are approximate and not guaranteed. All data should be independently verified. © 2026 Maine Real Estate Information System, Inc. All Rights Reserved ME_MREIS Member Broker: Jim D’Amico
New listings near 6 Landlocked Lane #6
- Open Sun, 11am to 1pmNew
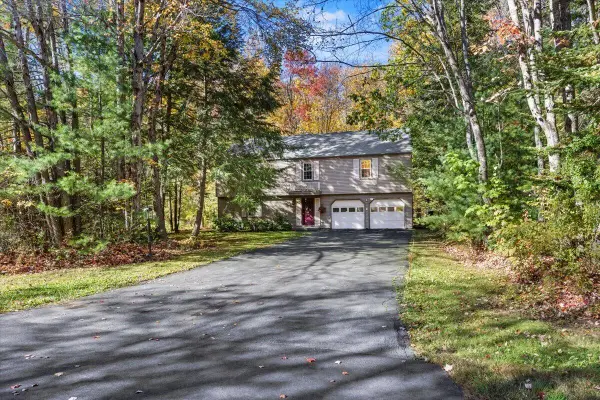 $550,000Active4 beds 2 baths2,014 sq. ft.
7 Partridge Lane, Scarborough, ME 04074
MLS# 1685272Listed by: KELLER WILLIAMS REALTY - New
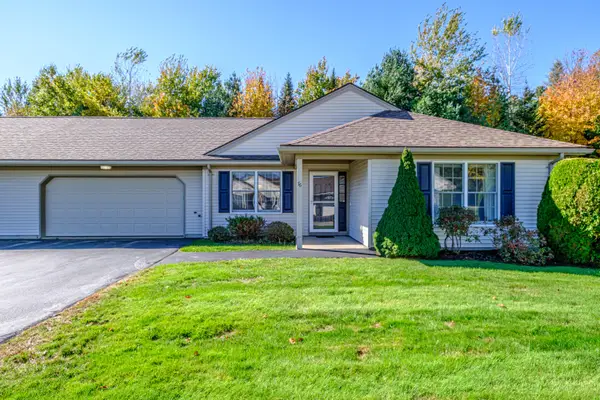 $625,000Active2 beds 2 baths1,644 sq. ft.
76 Atrium Way #76, Scarborough, ME 04074
MLS# 1685163Listed by: SIGNATURE HOMES REAL ESTATE GROUP, LLC - New
 $650,000Active2 beds 2 baths1,782 sq. ft.
7 Audubon Way #7, Scarborough, ME 04074
MLS# 1685067Listed by: PO-GO REALTY - New
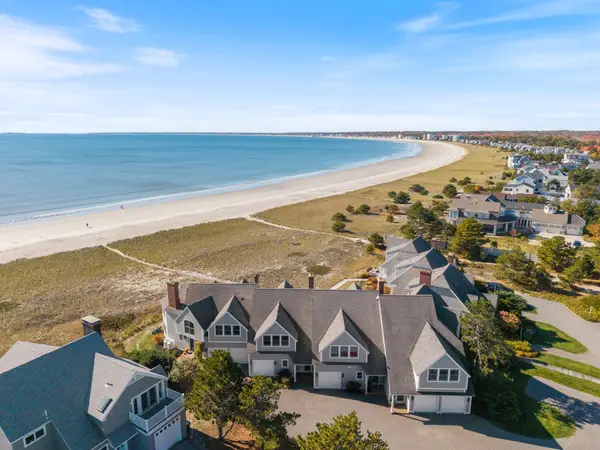 $1,999,000Active2 beds 4 baths2,118 sq. ft.
47 King Street #6, Scarborough, ME 04074
MLS# 1684736Listed by: DAN ANDERSON REAL ESTATE, INC. - New
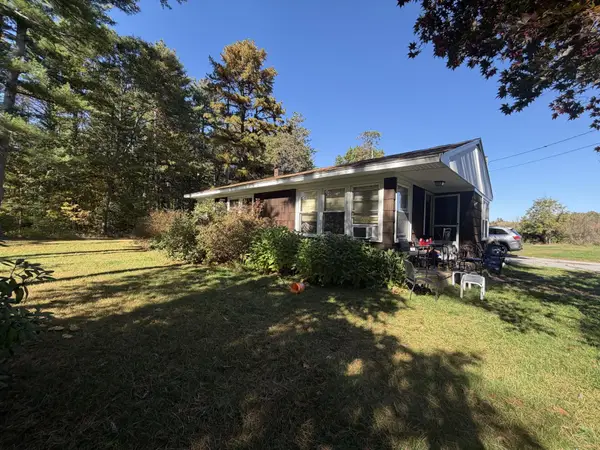 $229,000Active3 beds 2 baths1,163 sq. ft.
239 Broadturn Road, Scarborough, ME 04074
MLS# 1684272Listed by: FONTAINE FAMILY-THE REAL ESTATE LEADER - New
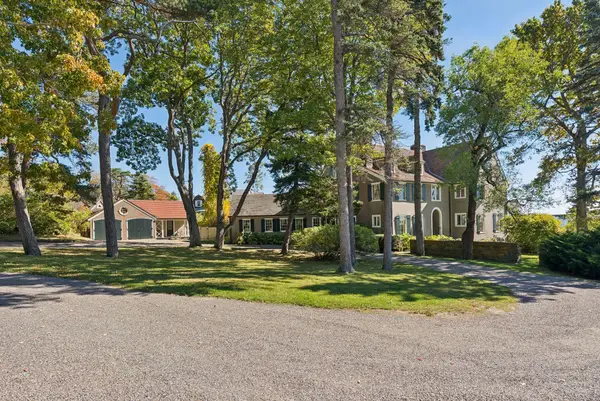 $11,000,000Active10 beds 8 baths6,625 sq. ft.
17 Winslow Homer Road, Scarborough, ME 04074
MLS# 1684283Listed by: DORIS HOMER REAL ESTATE, INC. - New
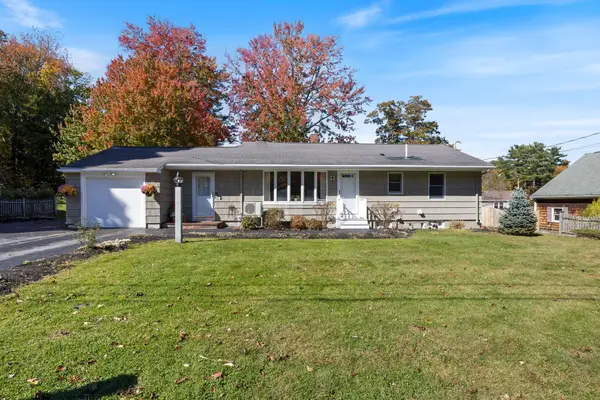 $615,000Active3 beds 2 baths1,548 sq. ft.
4 Ardora Circle, Scarborough, ME 04074
MLS# 1684207Listed by: REAL BROKER - New
 $199,000Active3.8 Acres
304 Beech Ridge Road, Scarborough, ME 04074
MLS# 1684026Listed by: RE/MAX OCEANSIDE 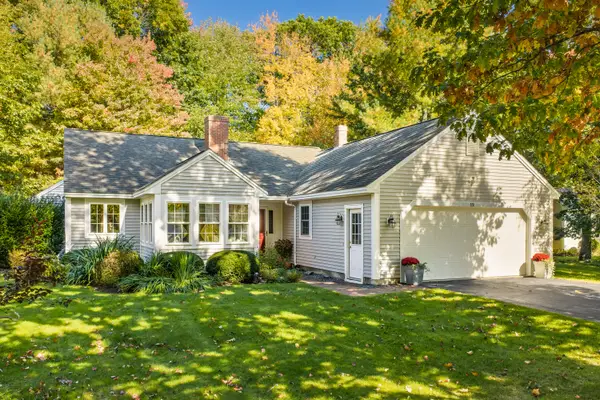 $745,000Active Under Contract2 beds 2 baths2,324 sq. ft.
12 Lilac Lane, Scarborough, ME 04074
MLS# 1683743Listed by: LEGACY PROPERTIES SOTHEBY'S INTERNATIONAL REALTY


Protect your home and budget from life's surprises with an Assurant Home Warranty, backed by a partner that supports you through every step of homeownership. Explore Plans.
©2026 Century 21 Real Estate LLC. All rights reserved. CENTURY 21®, the CENTURY 21 Logo and C21® are service marks owned by Century 21 Real Estate LLC. Century 21 Real Estate LLC fully supports the principles of the Fair Housing Act and the Equal Opportunity Act. Each office is independently owned and operated. Listing information is deemed reliable but not guaranteed accurate.