
364 Emery's Bridge Road, South Berwick, ME 03908
Local realty services provided by:
364 Emery's Bridge Road,South Berwick, ME 03908
$1,800 per month
- 2 Beds
- 1 Baths
- - sq. ft.
- Rental
- Active
Listed by:
 Deborah Rice(207) 384 - 4008CENTURY 21 Barbara Patterson
MLS#:0000361
Price summary
- Price:$1,800 per month
About this home
From downtown South Berwick, take Route 4 towards North Berwick, turn right onto Agamenticus Road, turn right on Emery's Bridge Road. Turn right at a set of white mailboxes at 362/364., Easy one level living, Two bedrooms!, No Pets, Two bedroom, one full bath apartment available on October 1, 2026. All on one level with open concept living room, dining area and kitchen. Half of a duplex property in a quiet, rural area of South Berwick. Choice of heating with a Rinaii heater or use electric baseboards. Large deck on side entrance. Washer Dryer hookups. Crawl space. Half of a shed available for storage Minutes to Ogunquit and the beaches. No Pets Please and No smoking on the property.
Contact an agent
Home facts
- Year built:1985
- Listing ID #:0000361
- Added:9 day(s) ago
- Updated:August 29, 2026 at 12:48 AM
Rooms and interior
- Bedrooms:2
- Total bathrooms:1
- Full bathrooms:1
- Flooring:Hardwood, Linoleum, Wall to Wall Carpet
- Bathrooms Description:Tub and Shower
- Kitchen Description:Dishwasher, Eat-in Kitchen, Range / Oven, Refrigerator
- Basement Description:Crawl Space
Structure and exterior
- Roof:Asphalt Shingle Roof
- Year built:1985
- Lot area:33 Acres
- Lot Features:City / Town Street
- Architectural Style:Not Applicable
- Exterior Features:Deck, Storage Shed
Schools
- Elementary school:Central School
Utilities
- Water:Well
- Sewer:Private
Finances and disclosures
- Price:$1,800 per month
Features and amenities
- Amenities:Cable, Country Living, Electric, Phone Jacks, Propane, Storage Shed
New listings near 364 Emery's Bridge Road
- New
 $180,000Active3.25 Acres
Lot D Ogunquit Road, South Berwick, ME 03908
MLS# 1679003Listed by: PORTSIDE REAL ESTATE GROUP 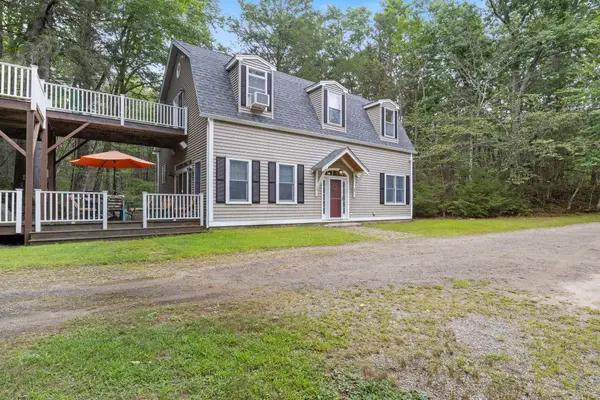 $750,000Active Under Contract3 beds 2 baths2,400 sq. ft.
82 Mountain Road, South Berwick, ME 03908
MLS# 1676770Listed by: PARMLEY PROPERTIES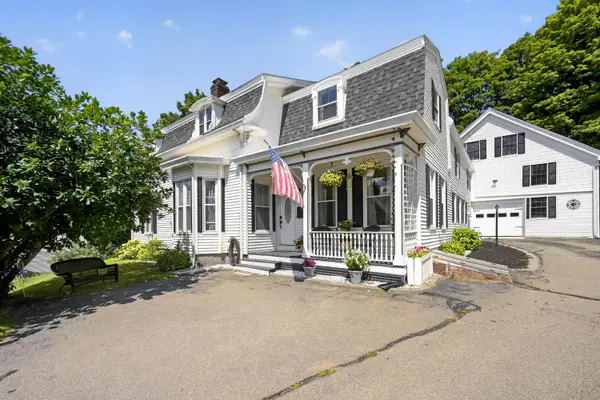 $524,900Active4 beds 2 baths2,457 sq. ft.
15 Highland Avenue, South Berwick, ME 03908
MLS# 1676542Listed by: DUSTON LEDDY REAL ESTATE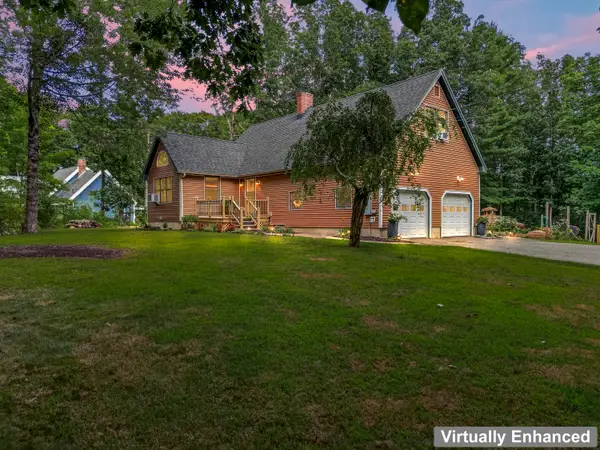 $586,900Active Under Contract3 beds 3 baths1,980 sq. ft.
116 Witchtrot Road, South Berwick, ME 03908
MLS# 1676100Listed by: ENGEL & VOLKERS CASCO BAY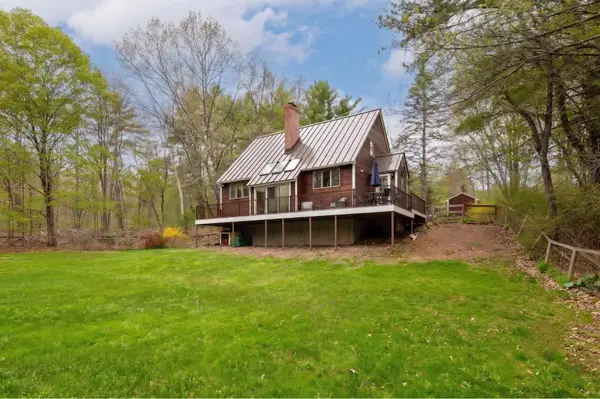 $569,900Active3 beds 2 baths1,804 sq. ft.
152 Witchtrot Road, South Berwick, ME 03908
MLS# 5103990Listed by: KW COASTAL AND LAKES & MOUNTAINS REALTY/PORTSMOUTH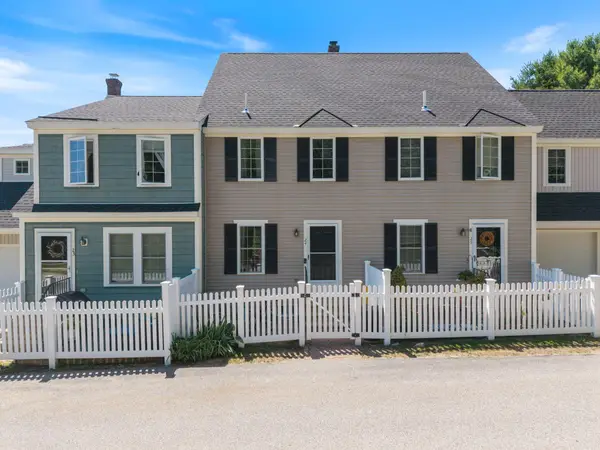 $355,000Active2 beds 2 baths1,274 sq. ft.
24 Elizabeth Road #24, South Berwick, ME 03908
MLS# 1674906Listed by: PARMLEY PROPERTIES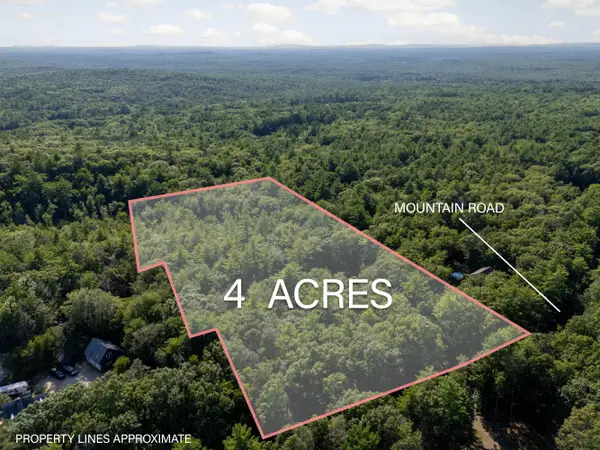 $299,900Active4 Acres
TBD Mountain Road, South Berwick, ME 03908
MLS# 1673363Listed by: KELLER WILLIAMS COASTAL AND LAKES & MOUNTAINS REALTY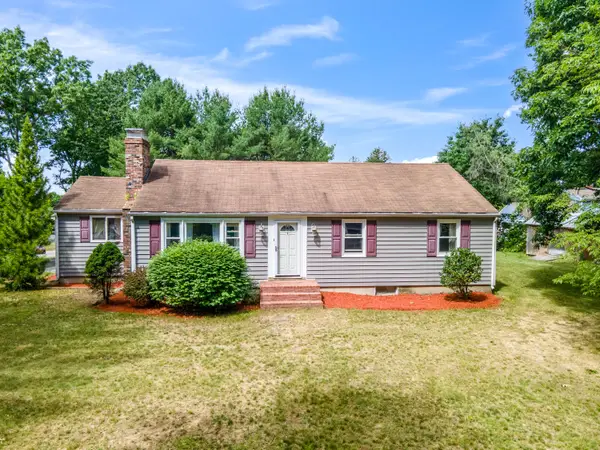 $525,000Active3 beds 2 baths1,608 sq. ft.
1 Birch Drive, South Berwick, ME 03908
MLS# 1668854Listed by: REAL BROKER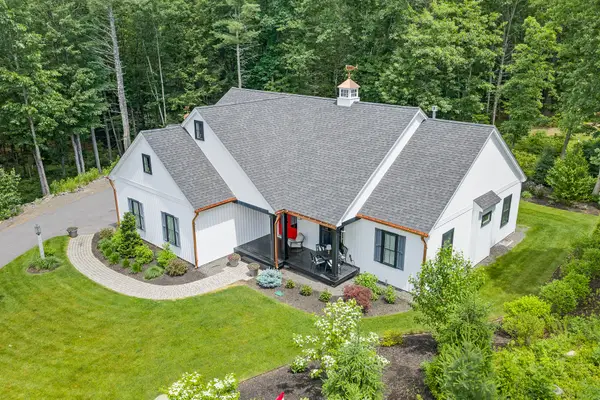 $929,000Active3 beds 2 baths1,637 sq. ft.
11 Cole Lane, South Berwick, ME 03908
MLS# 1668685Listed by: RE/MAX REALTY ONE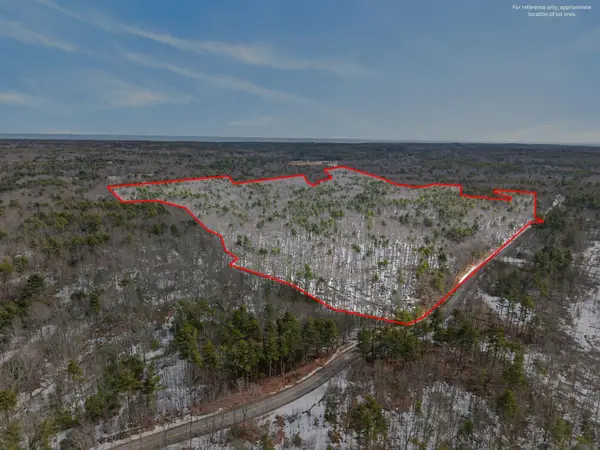 $1,800,000Active Under Contract126 Acres
59 Ogunquit Road, South Berwick, ME 03908
MLS# 1654440Listed by: DUSTON LEDDY REAL ESTATE


Protect your home and budget from life's surprises with an Assurant Home Warranty, backed by a partner that supports you through every step of homeownership. Explore Plans.
©2026 Century 21 Real Estate LLC. All rights reserved. CENTURY 21®, the CENTURY 21 Logo and C21® are service marks owned by Century 21 Real Estate LLC. Century 21 Real Estate LLC fully supports the principles of the Fair Housing Act and the Equal Opportunity Act. Each office is independently owned and operated. Listing information is deemed reliable but not guaranteed accurate.