
4 Rocky Hill Road, South Berwick, ME 03908
Local realty services provided by:
4 Rocky Hill Road,South Berwick, ME 03908
$2,200 per month
- 3 Beds
- 2 Baths
- - sq. ft.
- Rental
- Active
Listed by:
 Deborah Rice(207) 384 - 4008CENTURY 21 Barbara Patterson
MLS#:0000360
Price summary
- Price:$2,200 per month
About this home
From downtown South Berwick, take Portland Street north, right onto Agamenticus Road, right onto Emery's Bridge Road and right onto Earls Road. Left turn into Rocky Hill Road. Mobile will be on your left., Mobile home for rent on it's own land, Available for Immediate Move-in, Great rental opportunity! Three bedroom, 2 bath mobile home on it's own land. Beautifully renovated inside with expansive rear deck overlooking lovely, private back yard and woods. Primary bedroom and primary bath on one side of the mobile and other 2 bedrooms are on the opposite side. In between is a lovely spacious area for the living room, kitchen and dining area. Tenant pays for oil, electricity and internet. Owner takes care of lawn maintenance and plowing.
Contact an agent
Home facts
- Listing ID #:0000360
- Added:17 day(s) ago
- Updated:August 24, 2026 at 06:31 PM
Rooms and interior
- Bedrooms:3
- Total bathrooms:2
- Full bathrooms:2
- Flooring:Laminate
- Bathrooms Description:Tub and Shower
- Kitchen Description:Dishwasher, Range / Oven, Refrigerator
Heating and cooling
- Cooling:Forced Air
Structure and exterior
- Roof:Asphalt Shingle Roof
- Lot area:3.33 Acres
- Lot Features:Acreage, Private Road
- Architectural Style:Custom
- Exterior Features:Deck
Schools
- Middle school:Marshwood Middle School
- Elementary school:Central School
Utilities
- Water:Well
- Sewer:Private
Finances and disclosures
- Price:$2,200 per month
Features and amenities
- Laundry features:Dryer, Washer
- Amenities:Cable, Country Living
New listings near 4 Rocky Hill Road
- New
 $180,000Active3.25 Acres
Lot D Ogunquit Road, South Berwick, ME 03908
MLS# 1679003Listed by: PORTSIDE REAL ESTATE GROUP 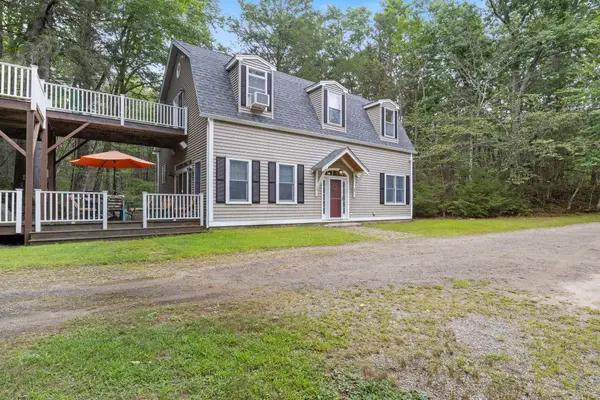 $750,000Active Under Contract3 beds 2 baths2,400 sq. ft.
82 Mountain Road, South Berwick, ME 03908
MLS# 1676770Listed by: PARMLEY PROPERTIES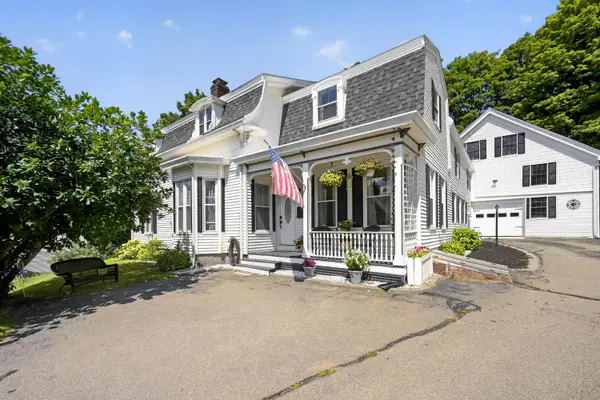 $524,900Active4 beds 2 baths2,457 sq. ft.
15 Highland Avenue, South Berwick, ME 03908
MLS# 1676542Listed by: DUSTON LEDDY REAL ESTATE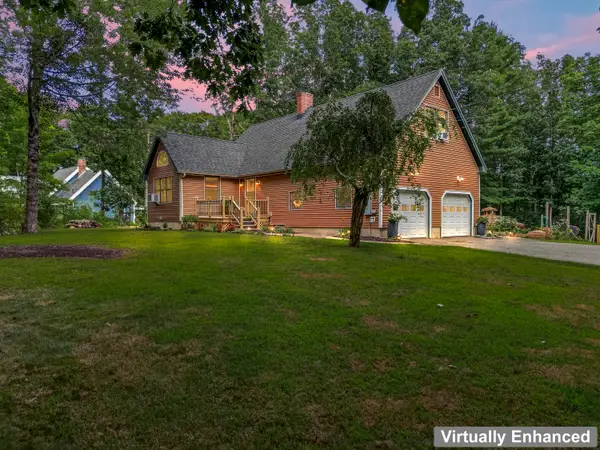 $586,900Active Under Contract3 beds 3 baths1,980 sq. ft.
116 Witchtrot Road, South Berwick, ME 03908
MLS# 1676100Listed by: ENGEL & VOLKERS CASCO BAY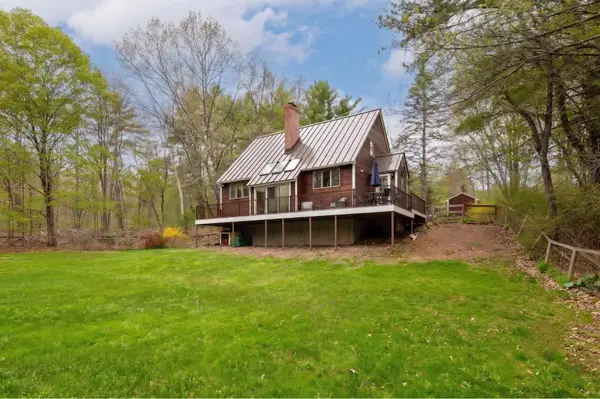 $569,900Active3 beds 2 baths1,804 sq. ft.
152 Witchtrot Road, South Berwick, ME 03908
MLS# 5103990Listed by: KW COASTAL AND LAKES & MOUNTAINS REALTY/PORTSMOUTH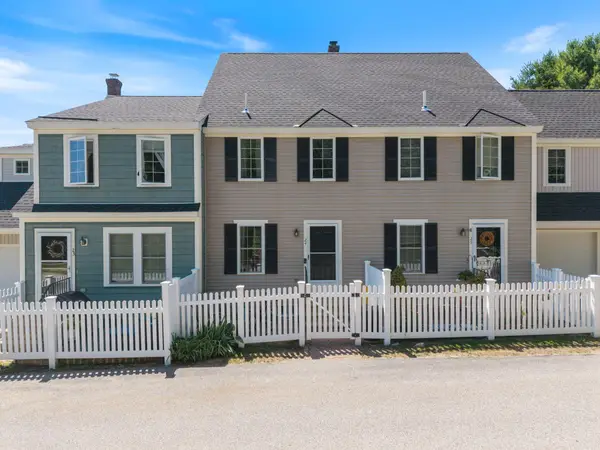 $355,000Active2 beds 2 baths1,274 sq. ft.
24 Elizabeth Road #24, South Berwick, ME 03908
MLS# 1674906Listed by: PARMLEY PROPERTIES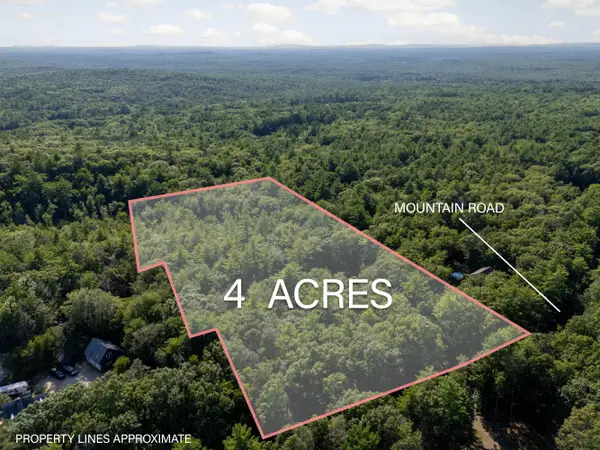 $299,900Active4 Acres
TBD Mountain Road, South Berwick, ME 03908
MLS# 1673363Listed by: KELLER WILLIAMS COASTAL AND LAKES & MOUNTAINS REALTY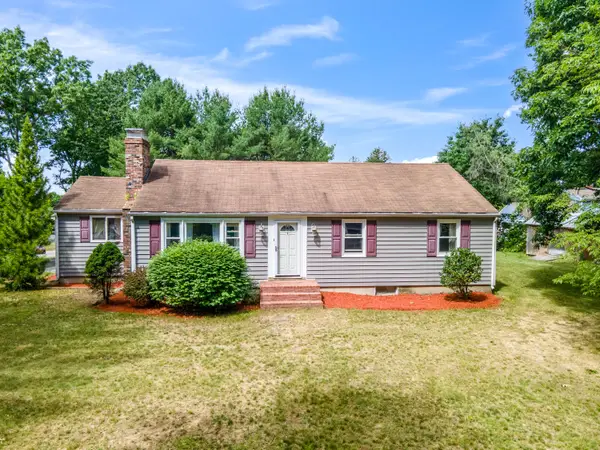 $525,000Active3 beds 2 baths1,608 sq. ft.
1 Birch Drive, South Berwick, ME 03908
MLS# 1668854Listed by: REAL BROKER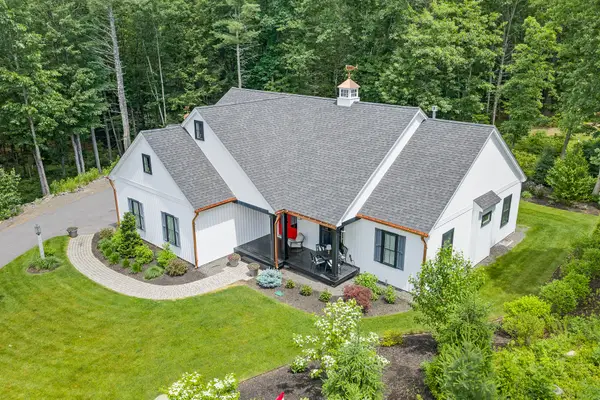 $929,000Active3 beds 2 baths1,637 sq. ft.
11 Cole Lane, South Berwick, ME 03908
MLS# 1668685Listed by: RE/MAX REALTY ONE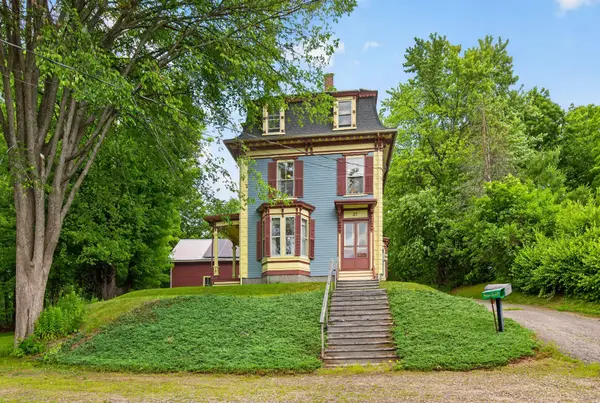 $739,900Pending4 beds 3 baths3,180 sq. ft.
27 Highland Avenue, South Berwick, ME 03908
MLS# 1668475Listed by: DUSTON LEDDY REAL ESTATE


Protect your home and budget from life's surprises with an Assurant Home Warranty, backed by a partner that supports you through every step of homeownership. Explore Plans.
©2026 Century 21 Real Estate LLC. All rights reserved. CENTURY 21®, the CENTURY 21 Logo and C21® are service marks owned by Century 21 Real Estate LLC. Century 21 Real Estate LLC fully supports the principles of the Fair Housing Act and the Equal Opportunity Act. Each office is independently owned and operated. Listing information is deemed reliable but not guaranteed accurate.