
26 Cormorant Place #26, South Portland, ME 04106
Local realty services provided by:CENTURY 21 Nason Realty, Inc.
26 Cormorant Place #26,South Portland, ME 04106
$395,900
- 2 Beds
- 2 Baths
- 1,152 sq. ft.
- Condominium
- Active
Office: locations real estate group llc.
MLS#:1662222
Source:ME_MREIS
Price summary
- Price:$395,900
- Price per sq. ft.:$343.66
About this home
Tucked away in the peaceful, impeccably maintained Heron Cove Association, this private 2-bedroom, 2-bath condo offers the ease of true one-story living. Surrounded by beautifully landscaped grounds and overlooking the Long Creek River, this home borders the scenic Long Creek Trails, creating a serene, nature-filled setting while remaining just minutes from shopping, dining, transportation, and everyday conveniences. A detached one-car garage and ample guest parking provide added convenience for both homeowners and visitors.
Inside, the bright, open living and dining area features a cozy natural gas fireplace and expansive windows that frame the tranquil, sanctuary-like surroundings. Enjoy the comfort and efficiency of natural gas heat with a new natural gas boiler installed in 2023, along with additional updated appliances, making this home truly move-in ready. Both spacious bedrooms feature full en-suite bathrooms, offering exceptional comfort, privacy, and flexibility for guests or shared living.
Whether you're looking to downsize without compromise, enjoy low-maintenance living, or simply relax in one of the area's most desirable and quiet communities, this home is an outstanding opportunity. Offering exceptional value in the neighborhood, this is a rare chance to own a beautifully maintained, private retreat with the perfect blend of privacy, convenience, and easy living--don't miss it before it's gone!...
Contact an agent
Home facts
- Year built:2005
- Listing ID #:1662222
- Updated:July 28, 2026 at 10:23 AM
Rooms and interior
- Bedrooms:2
- Total bathrooms:2
- Full bathrooms:2
- Rooms Total:4
- Flooring:Carpet, Tile, Wood
- Bathrooms Description:Bathtub, Shower
- Kitchen Description:Dishwasher, Disposal, Electric Range, Microwave, Refrigerator
- Bedroom Description:1st Floor Bedroom, 1st Floor Primary Bedroom w/Bath, Primary Bedroom w/Bath
- Living area:1,152 sq. ft.
Heating and cooling
- Heating:Baseboard, Forced Air, Gas Natural, Heating, Hot Water
Structure and exterior
- Roof:Shingle
- Year built:2005
- Building area:1,152 sq. ft.
- Lot Features:Abuts Conservation, Cul-De-Sac, Landscaped, Level, Near Golf Course, Near Public Transit, Near Shopping, Near Town, Near Turnpike/Interstate, Neighborhood, Open Lot, Rolling Slope, Shopping Mall, Sidewalks, Subdivided, Wooded
- Architectural Style:Garden
- Construction Materials:Brick, Clapboard, Vinyl Siding, Wood Frame
- Exterior Features:Patio
- Foundation Description:Poured Concrete
Utilities
- Water:Public
- Sewer:Public Sewer
Finances and disclosures
- Price:$395,900
- Price per sq. ft.:$343.66
- Tax amount:$4,219 (2025)
Features and amenities
- Appliances:Dishwasher, Disposal, Electric Range, Microwave, Refrigerator
- Laundry features:Main Level, Washer Hookup
- Amenities:One-Floor Living
Parking
- Parking description:1 - 4 Spaces, Common, Detached, On Site, Paved
- Garage:Yes
- Garage spaces:1
 MREIS Multiple Listing Service™ systemListing data is derived in whole or in part from the Maine IDX & is for consumers' personal, noncommercial use only. Dimensions are approximate and not guaranteed. All data should be independently verified. © 2026 Maine Real Estate Information System, Inc. All Rights Reserved ME_MREIS Member Broker: Barton Stevens
New listings near 26 Cormorant Place #26
- New
 $434,000Active2 beds 1 baths1,968 sq. ft.
162 Westbrook Street, South Portland, ME 04106
MLS# 1673643Listed by: KELLER WILLIAMS REALTY - Open Tue, 1:30 to 2:30pmNew
 $775,000Active-- beds 3 baths2,583 sq. ft.
135 Ocean Street, South Portland, ME 04106
MLS# 1673414Listed by: PORTSIDE REAL ESTATE GROUP - New
 $699,000Active3 beds 3 baths1,640 sq. ft.
524 Cottage Road, South Portland, ME 04106
MLS# 1673394Listed by: RE/MAX SHORELINE - New
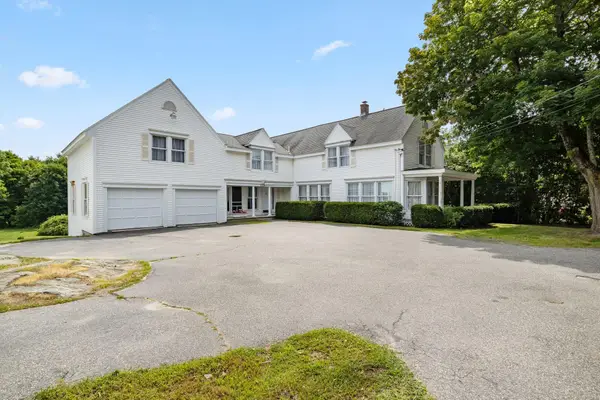 $775,000Active3 beds 3 baths3,494 sq. ft.
404 Ocean Street, South Portland, ME 04106
MLS# 1673336Listed by: COASTAL PINE REAL ESTATE, LLC - New
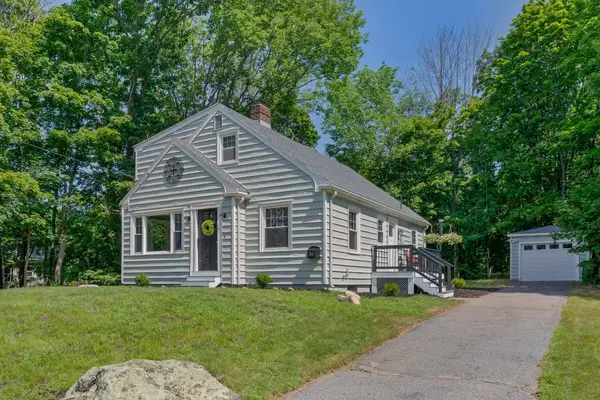 $705,000Active3 beds 2 baths1,608 sq. ft.
204 Preble Street, South Portland, ME 04106
MLS# 1673278Listed by: KELLER WILLIAMS REALTY 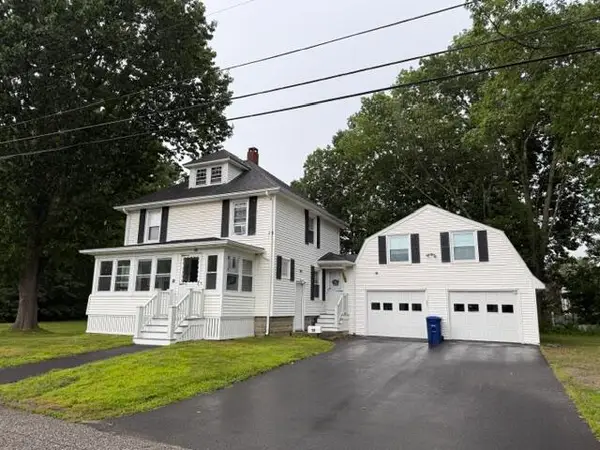 $750,000Pending3 beds 1 baths1,272 sq. ft.
59 Hall Street, South Portland, ME 04106
MLS# 1673002Listed by: DUSTON LEDDY REAL ESTATE- New
 $450,000Active3 beds 2 baths1,320 sq. ft.
96 Ridgeland Avenue, South Portland, ME 04106
MLS# 1672981Listed by: DEMETRIA REAL ESTATE  $474,900Pending3 beds 3 baths2,268 sq. ft.
15 Cleveland Circle, South Portland, ME 04106
MLS# 1672953Listed by: DUSTON LEDDY REAL ESTATE- New
 $460,000Active3 beds 1 baths1,221 sq. ft.
20 Kelley Street, South Portland, ME 04106
MLS# 1672834Listed by: LOGIC REALTY LLC - New
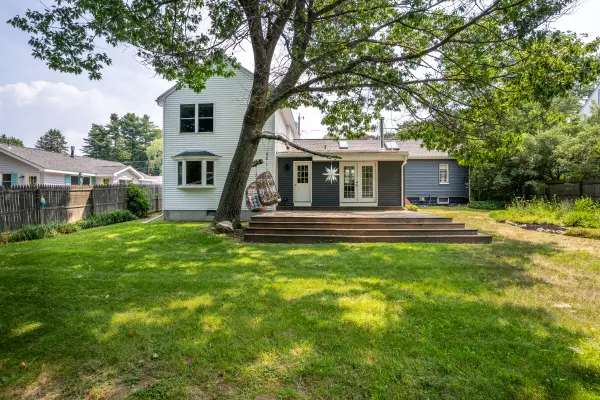 $699,900Active4 beds 2 baths2,005 sq. ft.
23 Spring Street, South Portland, ME 04106
MLS# 1672773Listed by: NEW SPACE REAL ESTATE, LLC


Protect your home and budget from life's surprises with an Assurant Home Warranty, backed by a partner that supports you through every step of homeownership. Explore Plans.
©2026 Century 21 Real Estate LLC. All rights reserved. CENTURY 21®, the CENTURY 21 Logo and C21® are service marks owned by Century 21 Real Estate LLC. Century 21 Real Estate LLC fully supports the principles of the Fair Housing Act and the Equal Opportunity Act. Each office is independently owned and operated. Listing information is deemed reliable but not guaranteed accurate.