
12 Sidetrack Lane #12, Springvale, ME 04083
Local realty services provided by:CENTURY 21 Advantage
12 Sidetrack Lane #12,Sanford, ME 04083
$391,000
- 3 Beds
- 3 Baths
- 1,750 sq. ft.
- Condominium
- Active
Office: f.o. bailey real estate
MLS#:1673769
Source:ME_MREIS
Price summary
- Price:$391,000
- Price per sq. ft.:$223.43
About this home
NEW PRICE! Don't miss this opportunity to enjoy quiet, comfortable living in this spacious townhouse at Hillside Crossing, featuring a low HOA and built in 2022. Offering the feel of a nearly new home, this property features three generously sized bedrooms and two full bathrooms on the second floor, along with a convenient half bath on the main level. The attached carport provides easy access to the home's spacious living room and well-appointed kitchen, complete with granite countertops and ample cabinet space. Step through the sliding glass doors to a private rear patio that overlooks a wooded backdrop, creating the perfect setting for relaxing or entertaining. Ideally located just a couple of miles from downtown Sanford, you'll enjoy convenient access to local dining, shopping, everyday amenities, and major roadways while still appreciating the privacy and tranquility of this desirable community. Open House this Saturday 9/5 from 1pm to 3pm
Contact an agent
Home facts
- Year built:2022
- Subdivision & Development:Hillside Crossing Condominiums
- Listing ID #:1673769
- Updated:September 12, 2026 at 10:35 AM
Rooms and interior
- Bedrooms:3
- Total bathrooms:3
- Full bathrooms:2
- Half bathrooms:1
- Rooms Total:6
- Flooring:Carpet, Vinyl
- Bathrooms Description:Bathtub, Shower
- Kitchen Description:Dishwasher, Disposal, Electric Range, Microwave, Refrigerator
- Bedroom Description:Primary Bedroom w/Bath
- Basement Description:Slab
- Living area:1,750 sq. ft.
Heating and cooling
- Cooling:Central Air
- Heating:Baseboard, Electric, Heat Pump, Heating, Zoned
- Central air:Yes
Structure and exterior
- Roof:Fiberglass, Pitched, Shingle
- Year built:2022
- Building area:1,750 sq. ft.
- Lot area:8.47 Acres
- Lot Features:Cul-De-Sac, Intown, Landscaped, Near Country Club, Near Golf Course, Near Public Beach, Near Railroad, Near Shopping, Near Town, Neighborhood, Rolling Slope, Sidewalks, Subdivided
- Architectural Style:Row-Inside
- Construction Materials:Clapboard, Vinyl Siding, Wood Frame
- Exterior Features:Patio
- Foundation Description:Poured Concrete, Slab
- Levels:Multi Level
Utilities
- Water:Public
- Sewer:Public Sewer
Finances and disclosures
- Price:$391,000
- Price per sq. ft.:$223.43
- Tax amount:$4,843 (2025)
Features and amenities
- Appliances:Dishwasher, Disposal, Dryer, Electric Range, Microwave, Refrigerator, Washer
- Laundry features:Dryer, Upper Level, Washer
- Amenities:Storage, Walk-In Closet(s)
Parking
- Parking description:Attached Garage, Garage Door Opener, Inside Entrance, Off street, On Site, Paved
- Garage:Yes
- Garage spaces:1
 MREIS Multiple Listing Service™ systemListing data is derived in whole or in part from the Maine IDX & is for consumers' personal, noncommercial use only. Dimensions are approximate and not guaranteed. All data should be independently verified. © 2026 Maine Real Estate Information System, Inc. All Rights Reserved ME_MREIS Member Broker: Jamie White
New listings near 12 Sidetrack Lane #12
- New
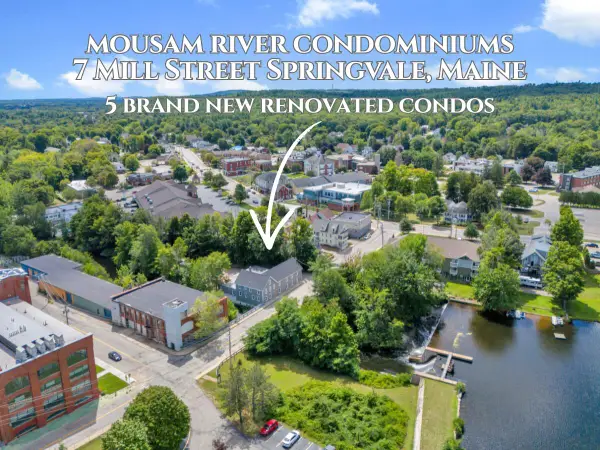
 $299,900Active3 beds 2 baths1,665 sq. ft.
7 Mill Street #3, Sanford, ME 04083
MLS# 1679784Listed by: KELLER WILLIAMS COASTAL AND LAKES & MOUNTAINS REALTY - New
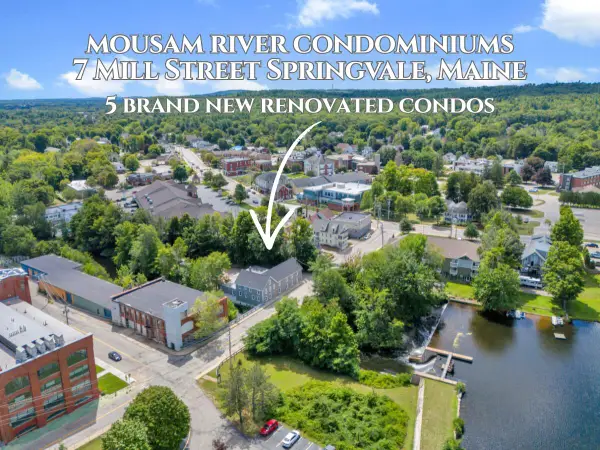
 $289,900Active2 beds 2 baths1,370 sq. ft.
7 Mill Street #5, Sanford, ME 04083
MLS# 1679661Listed by: KELLER WILLIAMS COASTAL AND LAKES & MOUNTAINS REALTY - New
 $299,900Active3 beds 2 baths1,072 sq. ft.
7 Mill Street #4, Sanford, ME 04083
MLS# 1679638Listed by: KELLER WILLIAMS COASTAL AND LAKES & MOUNTAINS REALTY - New
 $274,900Active3 beds 2 baths1,432 sq. ft.
7 Mill Street #2, Sanford, ME 04083
MLS# 1679563Listed by: KELLER WILLIAMS COASTAL AND LAKES & MOUNTAINS REALTY - New
 $239,895Active3 beds 1 baths1,294 sq. ft.
31 Pleasant Street, Sanford, ME 04083
MLS# 1679465Listed by: HOMECOIN.COM - New
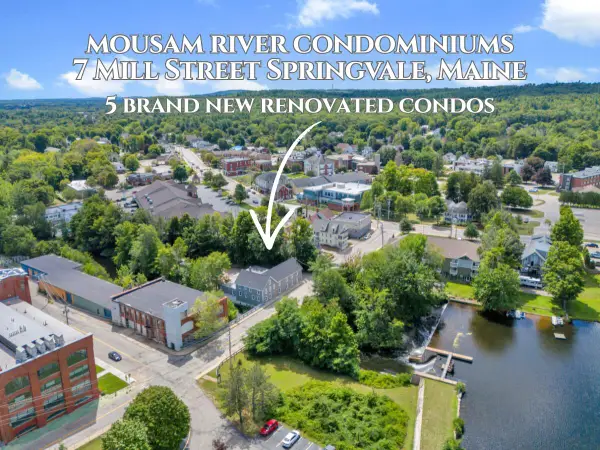 $294,900Active3 beds 2 baths1,518 sq. ft.
7 Mill Street #1, Sanford, ME 04083
MLS# 1679073Listed by: KELLER WILLIAMS COASTAL AND LAKES & MOUNTAINS REALTY - New
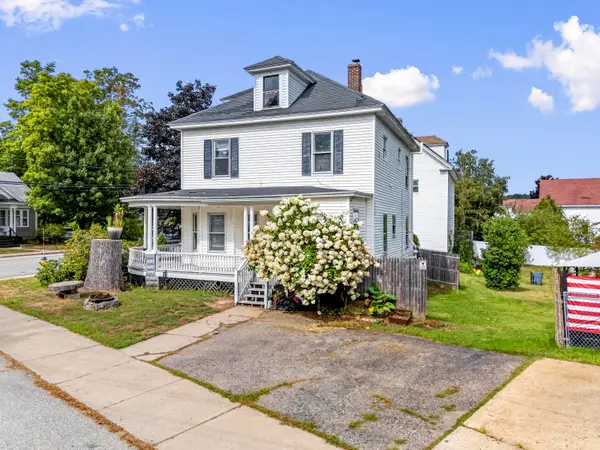 $359,900Active4 beds 2 baths1,575 sq. ft.
34 Oak Street, Sanford, ME 04083
MLS# 1679310Listed by: KELLER WILLIAMS COASTAL AND LAKES & MOUNTAINS REALTY 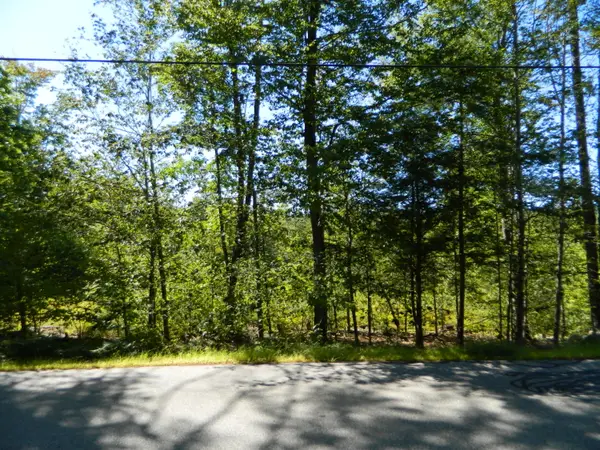 $189,000Active9.64 Acres
Address Withheld By Seller, Sanford, ME 04083
MLS# 1678548Listed by: TOWN SQUARE REALTY GROUP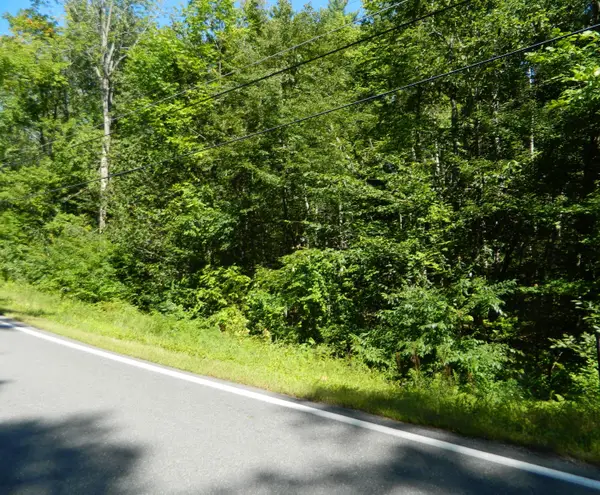 $89,000Active3.4 Acres
R6-41-4 Railroad Avenue, Sanford, ME 04083
MLS# 1678549Listed by: TOWN SQUARE REALTY GROUP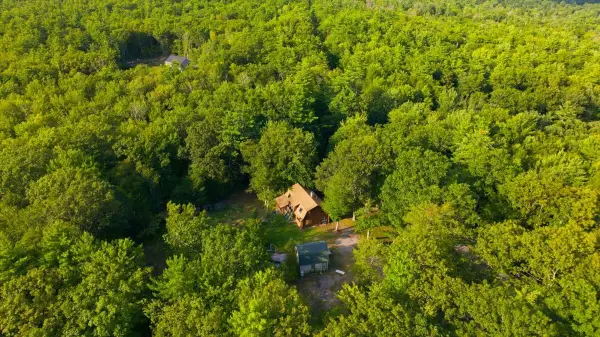 $375,000Pending4 beds 2 baths1,728 sq. ft.
277 Blanchard Road, Sanford, ME 04083
MLS# 1678259Listed by: THE MAINE REAL ESTATE EXPERIENCE


Protect your home and budget from life's surprises with an Assurant Home Warranty, backed by a partner that supports you through every step of homeownership. Explore Plans.
©2026 Century 21 Real Estate LLC. All rights reserved. CENTURY 21®, the CENTURY 21 Logo and C21® are service marks owned by Century 21 Real Estate LLC. Century 21 Real Estate LLC fully supports the principles of the Fair Housing Act and the Equal Opportunity Act. Each office is independently owned and operated. Listing information is deemed reliable but not guaranteed accurate.