
24 Easy Street, Standish, ME 04084
Local realty services provided by:CENTURY 21 Barbara Patterson
24 Easy Street,Standish, ME 04084
$564,000
- 3 Beds
- 2 Baths
- 1,896 sq. ft.
- Single family
- Active
Office: maine real estate experts
MLS#:1680195
Source:ME_MREIS
Price summary
- Price:$564,000
- Price per sq. ft.:$297.47
About this home
OPEN HOUSE: Sunday September 13th, 2026 from 2-5pm. Welcome to 24 Easy Street, a beautiful property tucked away at the end of a quiet cul-de-sac in Standish, where neighborhood meets natural beauty. Situated on 2 acres that boarder a nature preserve, this home is a absolute haven for outdoor enthusiasts. You can enjoy the trail system outside your back door where there is even a pond to enjoy. Inside, the home features a spacious open-concept layout where the kitchen, dining , and living areas flow together effortlessly. The main floor offers 3 bedrooms and two full bathrooms, including a primary suit complete with a dedicated full bath and walk-in closet for a total of 1296 square feet. The mostly finished lower level provides an additional 600 square feet of versatile living space, uniquely designed as your private spa area featuring a built-in sauna and a hot tub. It is the perfect place to unwind after a day spent outdoors Back outside, a large back deck overlooks the peaceful woods and preserve access. For vehicles and storage, the property includes a two-car garage alongside a convenient bonus carport. Located just minutes from Sebago Lake and the private town beach, and an easy 40 minute commute to Portland, this home offers an unparalleled blend of privacy, comfort, and recreation....
Contact an agent
Home facts
- Year built:2004
- Listing ID #:1680195
- Updated:September 12, 2026 at 09:58 PM
Rooms and interior
- Bedrooms:3
- Total bathrooms:2
- Full bathrooms:2
- Rooms Total:6
- Flooring:Carpet, Linoleum, Tile
- Bathrooms Description:Bathtub
- Kitchen Description:Dishwasher, Electric Range, Microwave, Refrigerator
- Bedroom Description:1st Floor Bedroom, 1st Floor Primary Bedroom w/Bath, Primary Bedroom w/Bath
- Basement Description:Daylight, Finished, Full, Interior Entry, Walk-Out Access
- Living area:1,896 sq. ft.
Heating and cooling
- Heating:Baseboard, Direct Vent Furnace, Heating, Oil, Propane
Structure and exterior
- Roof:Shingle
- Year built:2004
- Building area:1,896 sq. ft.
- Lot area:2 Acres
- Lot Features:Abuts Conservation, Cul-De-Sac, Landscaped, Near Public Beach, Neighborhood, Rolling Slope, Rural, Subdivided, Wooded
- Architectural Style:Contemporary, Ranch
- Construction Materials:Vinyl Siding, Wood Frame
- Exterior Features:Deck
- Foundation Description:Poured Concrete
Utilities
- Water:Private
- Sewer:Private Sewer, Septic Design Available
Finances and disclosures
- Price:$564,000
- Price per sq. ft.:$297.47
- Tax amount:$4,334 (2025)
Features and amenities
- Appliances:Dishwasher, Dryer, Electric Range, Microwave, Refrigerator, Washer
- Laundry features:Dryer, Washer, Washer Hookup
- Amenities:Walk-In Closet(s)
Parking
- Parking description:1 - 4 Spaces, Carport, Gravel, Inside Entrance, Paved, Storage
- Garage:Yes
- Garage spaces:2
 MREIS Multiple Listing Service™ systemListing data is derived in whole or in part from the Maine IDX & is for consumers' personal, noncommercial use only. Dimensions are approximate and not guaranteed. All data should be independently verified. © 2026 Maine Real Estate Information System, Inc. All Rights Reserved ME_MREIS Member Broker: Gerard Tatlock
 New listings near 24 Easy Street
- New
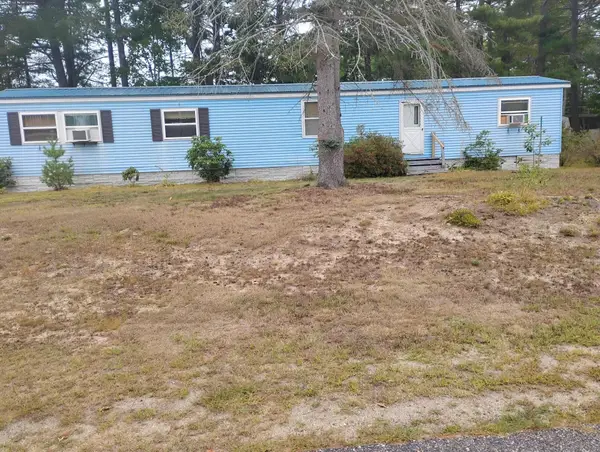 $29,900Active3 beds 2 baths924 sq. ft.
1 Sleepy Hollow Lane, Standish, ME 04084
MLS# 1680261Listed by: CAMERON PRESTIGE LLC - New
 $715,000Active3 beds 3 baths2,400 sq. ft.
14 Eastern Lane, Standish, ME 04084
MLS# 1680045Listed by: PLOWMAN REALTY GROUP - Open Sat, 10am to 12pmNew
 $479,000Active3 beds 2 baths1,626 sq. ft.
119 Cape Road, Standish, ME 04084
MLS# 1679836Listed by: KELLER WILLIAMS REALTY  $309,000Pending3 beds 1 baths960 sq. ft.
757 Bonny Eagle Road, Standish, ME 04084
MLS# 1679122Listed by: THE MAINE REAL ESTATE GROUP $330,000Active Under Contract1 beds 2 baths1,652 sq. ft.
3 Watchic Rd 2, Standish, ME 04084
MLS# 1678997Listed by: PLOWMAN REALTY GROUP $155,300Active3 beds 2 baths1,120 sq. ft.
6 Deer Hill Avenue, Standish, ME 04084
MLS# 1677979Listed by: FONTAINE FAMILY-THE REAL ESTATE LEADER- Open Sat, 2 to 4pm
 $649,999Active3 beds 3 baths2,409 sq. ft.
850 Richville Road, Standish, ME 04084
MLS# 1677534Listed by: F.O. BAILEY REAL ESTATE - Open Sun, 11:30am to 1pm
 $379,000Active2 beds 2 baths1,780 sq. ft.
52 Fort Hill Road, Standish, ME 04084
MLS# 1677416Listed by: PORTSIDE REAL ESTATE GROUP  $465,000Active Under Contract3 beds 2 baths1,659 sq. ft.
707 Saco Road, Standish, ME 04084
MLS# 1677349Listed by: ROOTS REALTY


Protect your home and budget from life's surprises with an Assurant Home Warranty, backed by a partner that supports you through every step of homeownership. Explore Plans.
©2026 Century 21 Real Estate LLC. All rights reserved. CENTURY 21®, the CENTURY 21 Logo and C21® are service marks owned by Century 21 Real Estate LLC. Century 21 Real Estate LLC fully supports the principles of the Fair Housing Act and the Equal Opportunity Act. Each office is independently owned and operated. Listing information is deemed reliable but not guaranteed accurate.