
28 River Meadows Drive, Standish, ME 04084
Local realty services provided by:CENTURY 21 North East
28 River Meadows Drive,Standish, ME 04084
$542,500
- 3 Beds
- 2 Baths
- 1,872 sq. ft.
- Single family
- Active
Upcoming open houses
- Sun, Aug 0912:00 pm - 02:00 pm
Office: meservier & associates
MLS#:1674892
Source:ME_MREIS
Price summary
- Price:$542,500
- Price per sq. ft.:$289.8
About this home
Welcome to this beautifully maintained 3-bedroom, 2-bath Colonial located in one of Steep Falls' most desirable neighborhoods. Thoughtfully updated throughout the current ownership, this home offers a perfect blend of classic charm and modern comfort. Relax on the inviting farmer's porch or step out onto the spacious back deck, an ideal setting for entertaining family and friends while overlooking the private backyard. Enjoy the rare benefit of direct backyard access to the Saco River, along with a neighborhood trail system that also leads to the river. With its well-cared-for condition, desirable location, and exceptional setting, this property is ready to welcome its next owners!
Contact an agent
Home facts
- Year built:1992
- Listing ID #:1674892
- Updated:August 07, 2026 at 12:16 PM
Rooms and interior
- Bedrooms:3
- Total bathrooms:2
- Full bathrooms:2
- Rooms Total:7
- Flooring:Carpet, Linoleum, Vinyl, Wood
- Bathrooms Description:Bathtub
- Kitchen Description:Cooktop, Dishwasher, Electric Range, Microwave, Pantry, Refrigerator
- Basement Description:Bulkhead, Full
- Living area:1,872 sq. ft.
Heating and cooling
- Heating:Baseboard, Heating, Oil, Wood Stove
Structure and exterior
- Roof:Shingle
- Year built:1992
- Building area:1,872 sq. ft.
- Lot area:1.56 Acres
- Lot Features:Landscaped, Level, Near Town, Neighborhood, Open Lot, Rolling Slope, Subdivided, Wooded
- Architectural Style:Colonial
- Construction Materials:Wood Frame, Wood Siding
- Exterior Features:Deck, Porch
- Foundation Description:Poured Concrete
Utilities
- Water:Private
- Sewer:Private Sewer
Finances and disclosures
- Price:$542,500
- Price per sq. ft.:$289.8
- Tax amount:$4,737 (2025)
Features and amenities
- Appliances:Cooktop, Dishwasher, Dryer, Electric Range, Microwave, Refrigerator, Washer
- Laundry features:Dryer, Main Level, Washer
- Amenities:Storage
Parking
- Parking description:5 - 10 Spaces, Paved
 MREIS Multiple Listing Service™ systemListing data is derived in whole or in part from the Maine IDX & is for consumers' personal, noncommercial use only. Dimensions are approximate and not guaranteed. All data should be independently verified. © 2026 Maine Real Estate Information System, Inc. All Rights Reserved ME_MREIS Member Broker: Jim D’Amico
New listings near 28 River Meadows Drive
- New
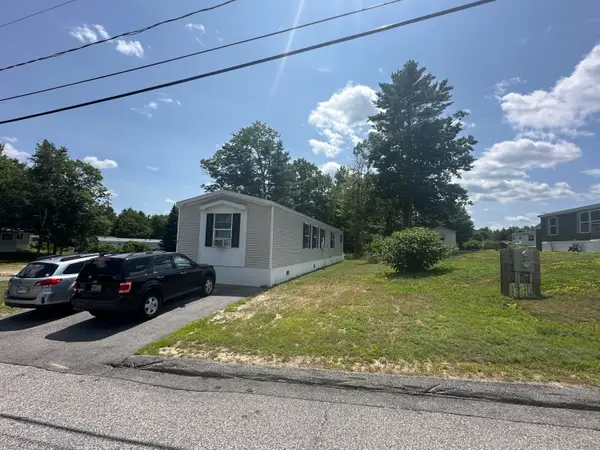 $124,900Active3 beds 2 baths1,152 sq. ft.
21 Birch Drive, Standish, ME 04084
MLS# 1674929Listed by: CUMBERLAND COUNTY REALTY - New
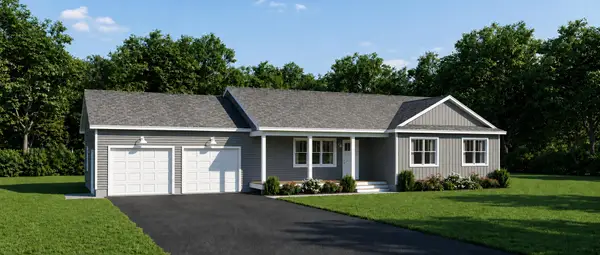 $622,342Active3 beds 2 baths1,344 sq. ft.
29 Woodbrey Lane #TBB, Standish, ME 04084
MLS# 1674550Listed by: THE MAINE REAL ESTATE GROUP 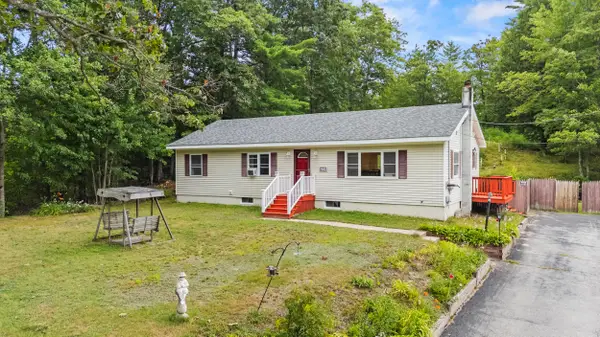 $425,000Active3 beds 1 baths1,940 sq. ft.
279 Manchester Road, Standish, ME 04084
MLS# 1673133Listed by: PLOWMAN REALTY GROUP $529,000Active5 beds 2 baths2,668 sq. ft.
14 Mountain View Lane, Standish, ME 04084
MLS# 1672943Listed by: LOCATIONS REAL ESTATE GROUP LLC $589,900Active3 beds 2 baths1,536 sq. ft.
10 Angelwood Road, Standish, ME 04084
MLS# 1672590Listed by: RE/MAX INFINITY $589,000Active Under Contract3 beds 3 baths2,757 sq. ft.
5 Tall Pine Circle, Standish, ME 04084
MLS# 1672623Listed by: MAINE HOME CONNECTION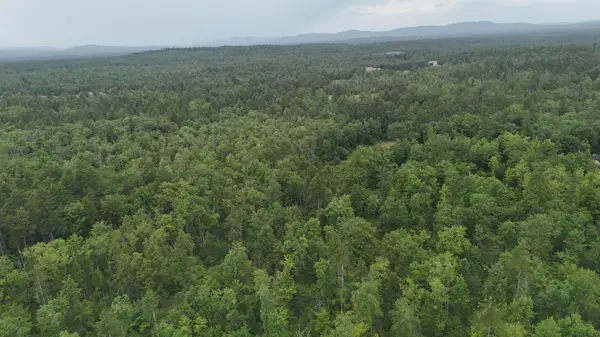 $260,000Active Under Contract46 Acres
48 Middle Road, Standish, ME 04084
MLS# 1672263Listed by: THE MAINE REAL ESTATE EXPERIENCE $549,000Active3 beds 3 baths1,920 sq. ft.
22 Wildridge Road, Standish, ME 04084
MLS# 1672246Listed by: KELLER WILLIAMS REALTY $279,900Active2 beds 1 baths2,037 sq. ft.
1077 Chadbourne Road, Standish, ME 04084
MLS# 1671580Listed by: ALLIED REAL ESTATE


Protect your home and budget from life's surprises with an Assurant Home Warranty, backed by a partner that supports you through every step of homeownership. Explore Plans.
©2026 Century 21 Real Estate LLC. All rights reserved. CENTURY 21®, the CENTURY 21 Logo and C21® are service marks owned by Century 21 Real Estate LLC. Century 21 Real Estate LLC fully supports the principles of the Fair Housing Act and the Equal Opportunity Act. Each office is independently owned and operated. Listing information is deemed reliable but not guaranteed accurate.