
32 Libby Pines Road, Standish, ME 04084
Local realty services provided by:CENTURY 21 Advantage
Upcoming open houses
- Sun, Sep 2012:30 pm - 02:00 pm
Office: king + miller real estateinfo@kingmillerrealestate.com
MLS#:1680843
Source:ME_MREIS
Price summary
- Price:$520,000
- Price per sq. ft.:$197.87
About this home
Situated in Standish & tucked into a cozy cul-de-sac, this 3-bedroom, 2-bath cape and private, peaceful property is a respite that will always make you happy to be home. Character & charm prevail inside, with lofty ceilings, skylights, and nature views at every turn. The kitchen is a chef's dream, with granite countertops, stainless steel appliances, stacked double ovens, a Viking gas cooktop & hood fan, wine cooler, pantry, and an island with a sink, storage, and seating. Chat with the cook, linger over lovely meals, or enjoy a book in the sun-filled dining & sitting area. Step outside directly onto the deck for al fresco fare. You'll love catching the latest on Netflix by the living room's fireplace on chilly nights. A full bathroom completes the main floor. The primary suite is a true retreat, complete with a fireplace, bathroom with a tiled shower, and a balcony deck. Two additional second-floor bedrooms are a sweet spot to unwind. A family room, multi-use room, and laundry room make the finished basement a one-stop shop for entertainment, daily chores, and home office endeavors. Need space for your cars, toys, & tools? The attached 2-car garage is ready to serve. This property is a sanctuary through every season, with an in-ground pool (with newer decking), perennial plants, spacious front & back yards, and a fenced area to corral your precious pets. Your rural dreams are a reality here, as are any amenities you desire. Sebago Lake is a stone's throw away, and Standish provides everyday essentials as well as proximity to the hustle and bustle of Portland. This treasure is poised to be the backdrop for life's lovely moments for years to come. Your next chapter awaits!...
Contact an agent
Home facts
- Year built:1988
- Listing ID #:1680843
- Updated:September 17, 2026 at 10:33 AM
Rooms and interior
- Bedrooms:3
- Total bathrooms:2
- Full bathrooms:2
- Rooms Total:7
- Flooring:Hardwood, Laminate, Tile
- Kitchen Description:Cooktop, Dishwasher, Gas Range, Refrigerator, Wall Oven
- Bedroom Description:Primary Bedroom w/Bath
- Basement Description:Bulkhead, Crawl Space, Finished, Full
- Living area:2,628 sq. ft.
Heating and cooling
- Heating:Baseboard, Direct Vent Heater, Heating, Hot Water, Oil, Propane, Zoned
Structure and exterior
- Roof:Shingle
- Year built:1988
- Building area:2,628 sq. ft.
- Lot area:0.6 Acres
- Lot Features:Cul-De-Sac, Level, Neighborhood, Open Lot, Rural, Wooded
- Architectural Style:Cape Cod
- Construction Materials:Clapboard, Wood Frame
- Exterior Features:Deck, Patio, Porch
- Foundation Description:Poured Concrete
- Levels:Multi Level
Utilities
- Water:Private
- Sewer:Private Sewer
Finances and disclosures
- Price:$520,000
- Price per sq. ft.:$197.87
- Tax amount:$4,742 (2025)
Features and amenities
- Appliances:Cooktop, Dishwasher, Dryer, Gas Range, Refrigerator, Wall Oven, Washer
- Laundry features:Dryer, Washer, Washer Hookup
- Pool features:In Ground
Parking
- Parking description:1 - 4 Spaces, Attached Garage, Garage Door Opener, Inside Entrance, Paved
- Garage:Yes
- Garage spaces:2
 MREIS Multiple Listing Service™ systemListing data is derived in whole or in part from the Maine IDX & is for consumers' personal, noncommercial use only. Dimensions are approximate and not guaranteed. All data should be independently verified. © 2026 Maine Real Estate Information System, Inc. All Rights Reserved ME_MREIS Member Broker: Jamie White
New listings near 32 Libby Pines Road
- New
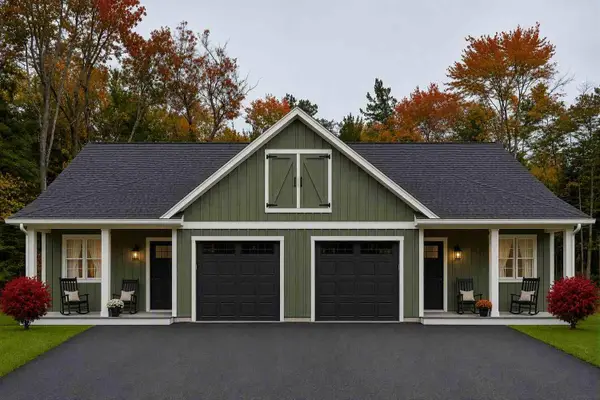 $425,000Active2 beds 2 baths962 sq. ft.
3 Kayli Avenue #2, Standish, ME 04084
MLS# 1680891Listed by: PLOWMAN REALTY GROUP - New
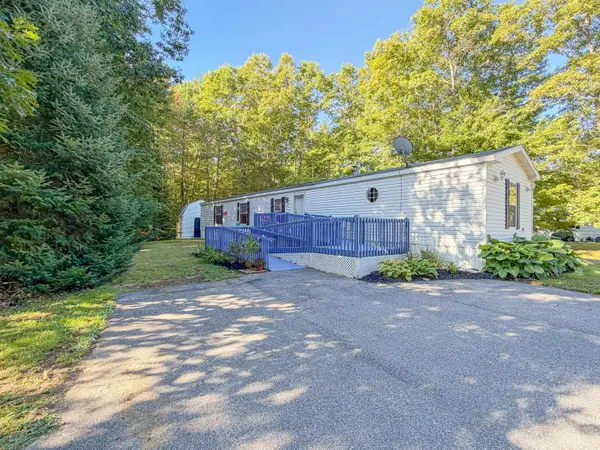 $89,000Active3 beds 2 baths1,140 sq. ft.
49 Ashleigh Lane, Standish, ME 04084
MLS# 1680833Listed by: CLIENT FIRST REALTY MAINE - Open Sun, 11am to 1pmNew
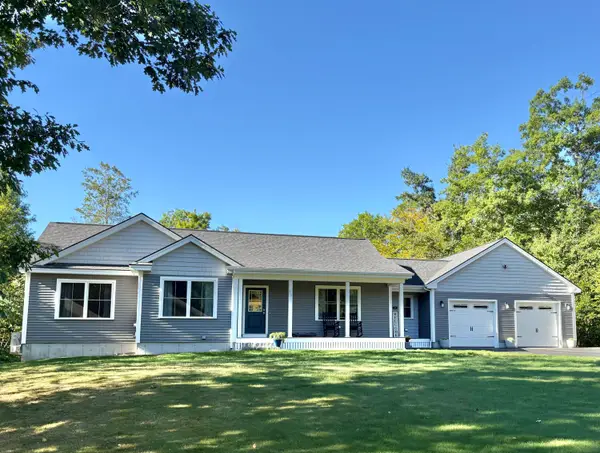 $723,900Active3 beds 3 baths2,568 sq. ft.
35 Quail Ridge, Standish, ME 04084
MLS# 1680824Listed by: RE/MAX COASTAL - New
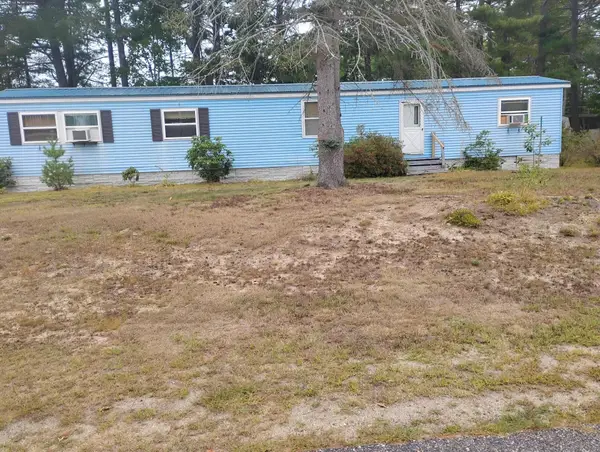 $29,900Active3 beds 2 baths924 sq. ft.
1 Sleepy Hollow Lane, Standish, ME 04084
MLS# 1680261Listed by: CAMERON PRESTIGE LLC - Open Sat, 1 to 3pmNew
 $564,000Active3 beds 2 baths1,896 sq. ft.
24 Easy Street, Standish, ME 04084
MLS# 1680195Listed by: MAINE REAL ESTATE EXPERTS - New
 $715,000Active3 beds 3 baths2,400 sq. ft.
14 Eastern Lane, Standish, ME 04084
MLS# 1680045Listed by: PLOWMAN REALTY GROUP - New
 $479,000Active3 beds 2 baths1,626 sq. ft.
119 Cape Road, Standish, ME 04084
MLS# 1679836Listed by: KELLER WILLIAMS REALTY  $309,000Pending3 beds 1 baths960 sq. ft.
757 Bonny Eagle Road, Standish, ME 04084
MLS# 1679122Listed by: THE MAINE REAL ESTATE GROUP $330,000Active Under Contract1 beds 2 baths1,652 sq. ft.
3 Watchic Rd 2, Standish, ME 04084
MLS# 1678997Listed by: PLOWMAN REALTY GROUP


Protect your home and budget from life's surprises with an Assurant Home Warranty, backed by a partner that supports you through every step of homeownership. Explore Plans.
©2026 Century 21 Real Estate LLC. All rights reserved. CENTURY 21®, the CENTURY 21 Logo and C21® are service marks owned by Century 21 Real Estate LLC. Century 21 Real Estate LLC fully supports the principles of the Fair Housing Act and the Equal Opportunity Act. Each office is independently owned and operated. Listing information is deemed reliable but not guaranteed accurate.