
1035 Mullen Road, Stetson, ME 04488
Local realty services provided by:CENTURY 21 Nason Realty, Inc.
1035 Mullen Road,Stetson, ME 04488
$379,900
- 2 Beds
- 1 Baths
- 750 sq. ft.
- Single family
- Active
Office: better homes & gardens real estate/the masiello group
MLS#:1673558
Source:ME_MREIS
Price summary
- Price:$379,900
- Price per sq. ft.:$506.53
About this home
Welcome to your private woodland retreat, where luxury meets tranquility on over 20 picturesque acres. Thoughtfully designed with high-end finishes throughout, this exceptional cabin offers the perfect blend of rustic charm and modern convenience.
The beautifully appointed kitchen features premium cabinetry with an abundance of pull-out drawers and custom organizers, leathered granite countertops, and elegant glass-front cabinets perfect for displaying your favorite dishes and collectibles. The newly renovated bathroom showcases stylish, contemporary finishes, while the designated laundry area adds everyday functionality.
The spacious primary bedroom includes a custom walk-in closet designed for effortless organization. Above, a cozy loft with custom railings provides the perfect space for guests, a reading nook, or home office.
Enjoy peaceful mornings and relaxing evenings from the covered front and rear porches, both overlooking the beautifully landscaped grounds and surrounding natural beauty. A heated workshop offers endless possibilities for hobbies, projects, or storage, while the heated daylight walkout basement is ready for your personal vision--whether it's additional living space, a recreation room, home gym, or guest suite.
Additional features include an on-demand generator for added peace of mind, ensuring comfort and reliability year-round.
Whether you're seeking a full-time residence, a vacation getaway, or a private retreat, this remarkable property delivers exceptional craftsmanship, modern amenities, and unmatched serenity in a truly breathtaking setting....
Contact an agent
Home facts
- Year built:999
- Listing ID #:1673558
- Updated:July 28, 2026 at 11:42 AM
Rooms and interior
- Bedrooms:2
- Total bathrooms:1
- Full bathrooms:1
- Rooms Total:3
- Flooring:Ceramic Tile, Wood
- Bathrooms Description:Shower
- Kitchen Description:Dishwasher, Electric Range, Microwave, Pantry, Refrigerator
- Bedroom Description:1st Floor Bedroom, 1st Floor Primary Bedroom w/Bath
- Basement Description:Daylight, Full, Interior Entry, Walk-Out Access
- Living area:750 sq. ft.
Heating and cooling
- Heating:Heating, Hot Water, Propane, Radiator
Structure and exterior
- Roof:Shingle
- Year built:999
- Building area:750 sq. ft.
- Lot area:21 Acres
- Lot Features:Rural, Wooded
- Construction Materials:Log, Log Siding, Wood Frame
- Exterior Features:Porch
- Foundation Description:Poured Concrete
Utilities
- Water:Well
- Sewer:Private Sewer, Septic Design Available, Septic Tank
Finances and disclosures
- Price:$379,900
- Price per sq. ft.:$506.53
- Tax amount:$2,588 (2025)
Features and amenities
- Appliances:Dishwasher, Dryer, Electric Range, Microwave, Refrigerator, Washer
- Laundry features:Dryer, Main Level, Washer
- Amenities:Storage, Walk-In Closet(s)
Parking
- Parking description:5 - 10 Spaces, Gravel, Off street, On Site
 MREIS Multiple Listing Service™ systemListing data is derived in whole or in part from the Maine IDX & is for consumers' personal, noncommercial use only. Dimensions are approximate and not guaranteed. All data should be independently verified. © 2026 Maine Real Estate Information System, Inc. All Rights Reserved ME_MREIS Member Broker: Barton Stevens
New listings near 1035 Mullen Road
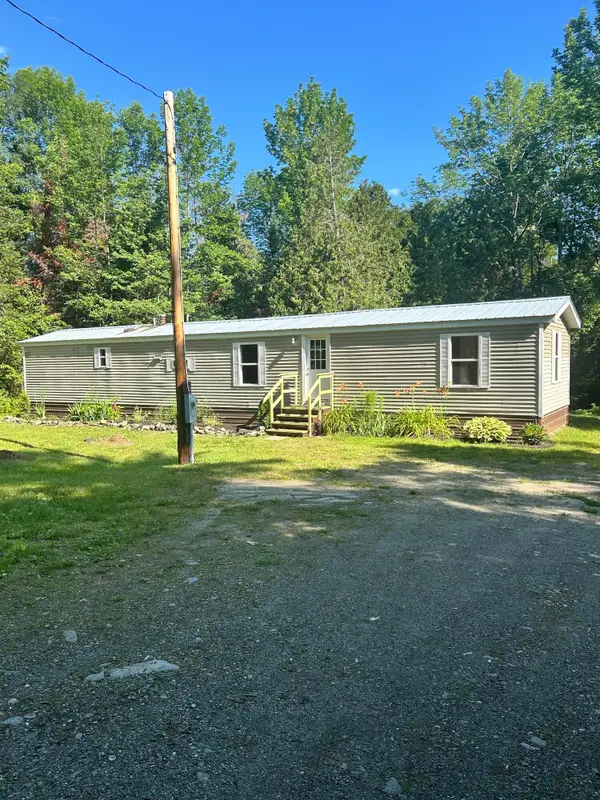 $139,000Active3 beds 1 baths980 sq. ft.
267 E Newport Road, Stetson, ME 04488
MLS# 1671764Listed by: REALTY OF MAINE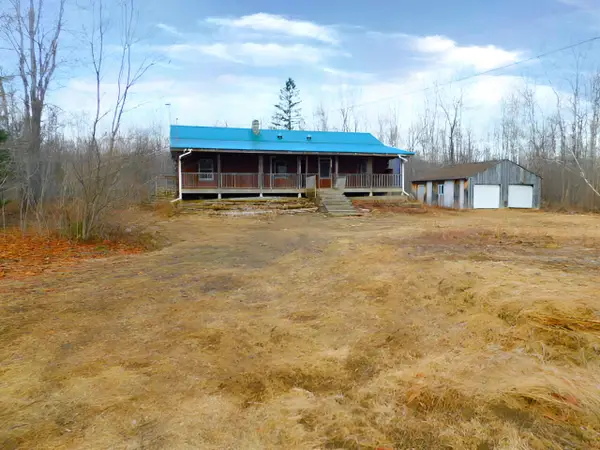 $124,900Active3 beds 1 baths1,508 sq. ft.
290 Burleigh Road, Stetson, ME 04488
MLS# 1671278Listed by: COLDWELL BANKER AMERICAN HERITAGE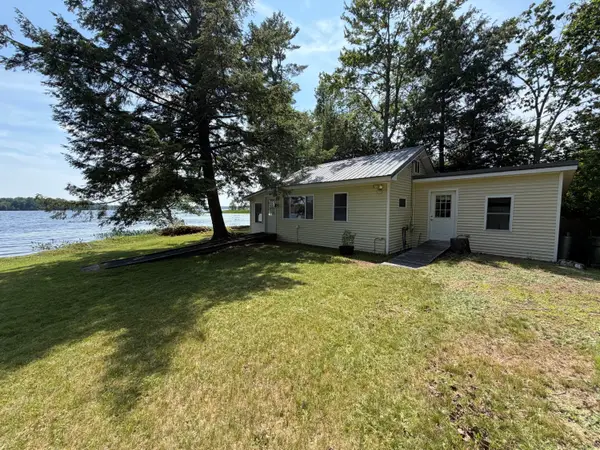 $239,900Pending2 beds 1 baths690 sq. ft.
76 Albert Point, Stetson, ME 04488
MLS# 1669929Listed by: RE/MAX INFINITY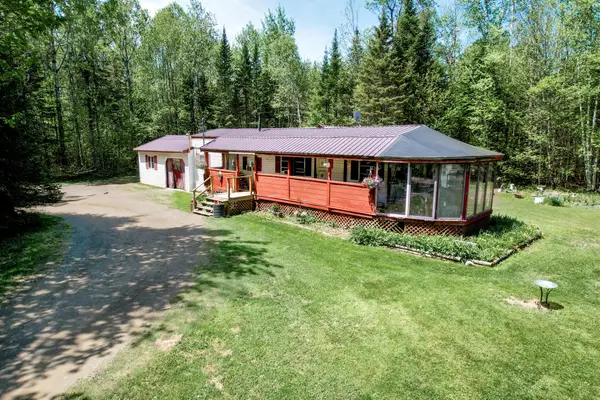 $205,000Active3 beds 2 baths1,448 sq. ft.
89 Dill Road, Stetson, ME 04488
MLS# 1664402Listed by: EXP REALTY $303,000Active2 beds 3 baths1,484 sq. ft.
107 Hughey Road S, Stetson, ME 04488
MLS# 1663966Listed by: NEXTHOME EXPERIENCE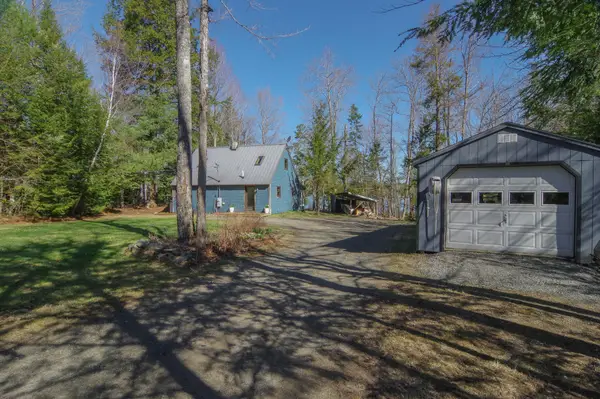 $379,000Pending2 beds 1 baths1,088 sq. ft.
40 Birch Way, Stetson, ME 04488
MLS# 1659666Listed by: EXP REALTY $325,000Pending4 beds 3 baths2,284 sq. ft.
75 Cross Road, Stetson, ME 04488
MLS# 1659022Listed by: REALTY OF MAINE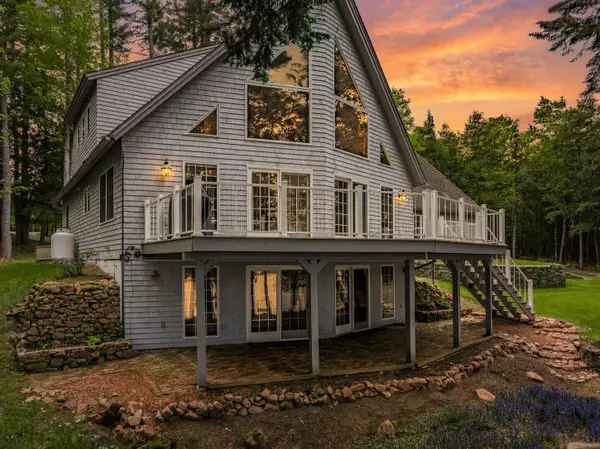 $850,000Active3 beds 4 baths3,600 sq. ft.
129 Maple Shore Lane, Stetson, ME 04488
MLS# 1658839Listed by: ERA DAWSON-BRADFORD CO.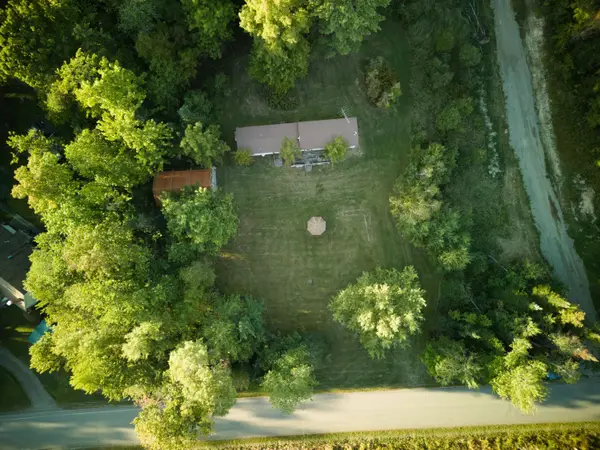 $115,000Active2 beds 1 baths1,050 sq. ft.
965 Mount Pleasant Rd. Road, Stetson, ME 04488
MLS# 1638333Listed by: REALTY OF MAINE


Protect your home and budget from life's surprises with an Assurant Home Warranty, backed by a partner that supports you through every step of homeownership. Explore Plans.
©2026 Century 21 Real Estate LLC. All rights reserved. CENTURY 21®, the CENTURY 21 Logo and C21® are service marks owned by Century 21 Real Estate LLC. Century 21 Real Estate LLC fully supports the principles of the Fair Housing Act and the Equal Opportunity Act. Each office is independently owned and operated. Listing information is deemed reliable but not guaranteed accurate.