
137 Loon Cove, Stetson, ME 04488
Local realty services provided by:CENTURY 21 Advantage
137 Loon Cove,Stetson, ME 04488
$415,000
- 3 Beds
- 1 Baths
- 1,452 sq. ft.
- Single family
- Active
Office: nexthome experience
MLS#:1675013
Source:ME_MREIS
Price summary
- Price:$415,000
- Price per sq. ft.:$285.81
About this home
Everyone loves a good story right? My parents purchased this house back in 2006 as their retirement home by the water. My mother Jean, a true Maine artist, was born to be by the water. It gave her inspiration for her many art projects. You will see her art as soon as you enter the dirt road in Stetson on a tree. She painted, crafted pottery, and even enjoyed a good photograph or too. Unfortunately, both my parents passed away last year, but we hope that this lovely year round home with many updates can bring new memories to it's new owner <3 Also, one of our favorite things involved walking barefoot down to the water across the pillow-soft mossy grass; always felt amazing. Home could be used as a 3 bedroom home, if the upstairs was used as a 2 bedroom floor, but to some buyers, might only be suitable as a two bedroom. Recent Updates Include: -Whole house painted on the interior. -Bathroom gutted and updated 2025 -Two heatpumps installed 2025. -Dirt basement updated by TC Hafford with waterproof vapor barrier to stop moisture/humidity in basement with sump pump and dehumidifier (TC Hafford addressing some issues late October for Annual Service, hasn't been serviced since 2023. Inspection done September 2026 and currently working on those repairs....
Contact an agent
Home facts
- Year built:1987
- Subdivision & Development:None
- Listing ID #:1675013
- Updated:October 23, 2026 at 10:52 AM
Rooms and interior
- Bedrooms:3
- Total bathrooms:1
- Full bathrooms:1
- Rooms Total:6
- Flooring:Luxury Vinyl, Wood
- Bathrooms Description:Shower
- Kitchen Description:Electric Range, Microwave, Refrigerator
- Bedroom Description:1st Floor Bedroom
- Basement Description:Crawl Space, Dirt Floor, Interior Entry
- Living area:1,452 sq. ft.
Heating and cooling
- Heating:Electric, Heat Pump, Heating, K-1/Kerosene, Pellet Stove, Pellets
Structure and exterior
- Roof:Metal
- Year built:1987
- Building area:1,452 sq. ft.
- Lot area:0.62 Acres
- Lot Features:Rural, Wooded
- Architectural Style:Contemporary
- Construction Materials:Wood Frame, Wood Siding
- Exterior Features:Porch
- Foundation Description:Poured Concrete
Utilities
- Water:Well
- Sewer:Private Sewer
Finances and disclosures
- Price:$415,000
- Price per sq. ft.:$285.81
- Tax amount:$3,163 (2025)
Features and amenities
- Appliances:Dryer, Electric Range, Microwave, Refrigerator, Washer
- Laundry features:Dryer, Main Level, Washer
Parking
- Parking description:1 - 4 Spaces, 5 - 10 Spaces, Gravel, On Site
 MREIS Multiple Listing Service™ systemListing data is derived in whole or in part from the Maine IDX & is for consumers' personal, noncommercial use only. Dimensions are approximate and not guaranteed. All data should be independently verified. © 2026 Maine Real Estate Information System, Inc. All Rights Reserved ME_MREIS Member Broker: Jamie White
New listings near 137 Loon Cove
- New
 $399,000Active4 beds 2 baths1,656 sq. ft.
938 Lakins Road, Stetson, ME 04488
MLS# 1684244Listed by: TRUNDY & COMPANY REAL ESTATE 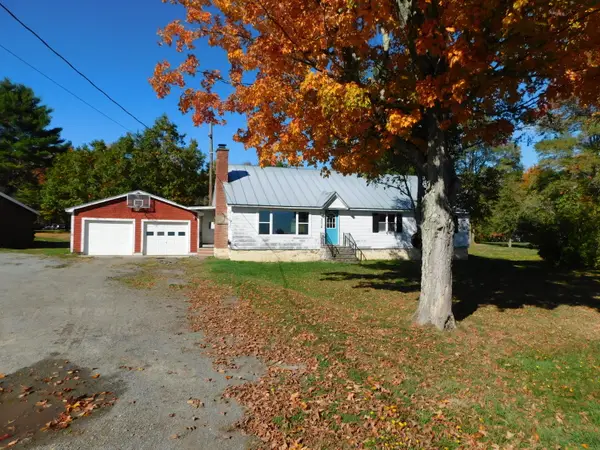 $159,900Active3 beds 1 baths1,456 sq. ft.
372 Wolfboro Road, Stetson, ME 04488
MLS# 1683862Listed by: BERKSHIRE HATHAWAY HOMESERVICES NORTHEAST REAL ESTATE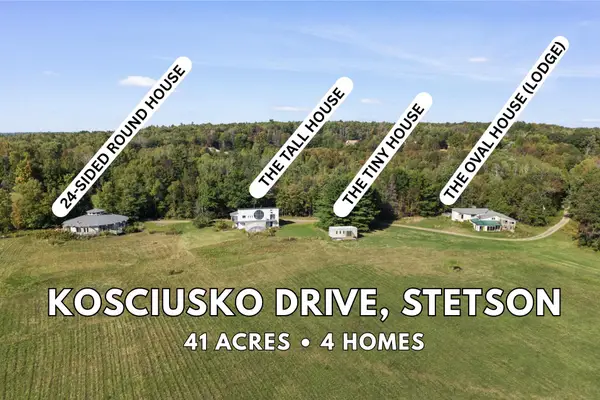 $750,000Active-- beds 8 baths7,504 sq. ft.
40 Kosciusko Drive, Stetson, ME 04488
MLS# 1683283Listed by: REAL BROKER $42,000Active Under Contract15 Acres
M9L21A Burleigh Road, Stetson, ME 04488
MLS# 1678978Listed by: NEXTHOME EXPERIENCE $145,000Active3 beds 1 baths720 sq. ft.
1018 Mullen Road, Stetson, ME 04488
MLS# 1677683Listed by: REALTY OF MAINE $250,000Active4 beds 2 baths1,464 sq. ft.
13 Stetson Road, Stetson, ME 04488
MLS# 1677002Listed by: NEXTHOME EXPERIENCE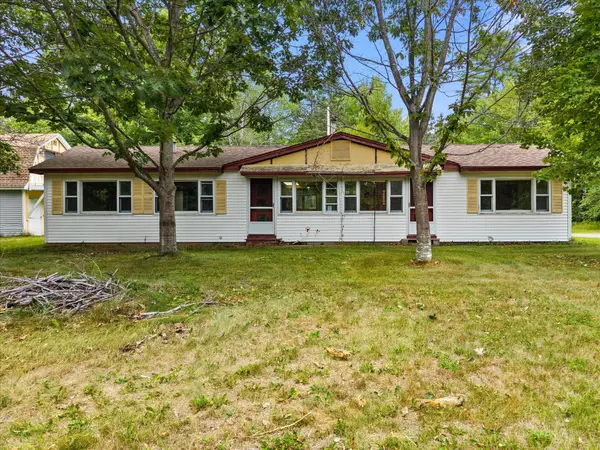 $284,900Active2 beds 1 baths840 sq. ft.
718 Village Road, Stetson, ME 04488
MLS# 1674590Listed by: REALTY OF MAINE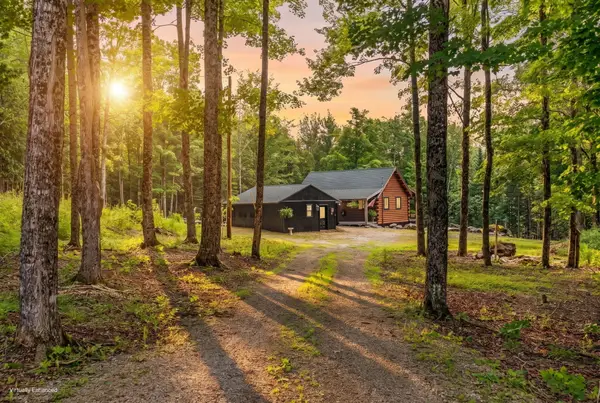 $379,900Active2 beds 1 baths750 sq. ft.
1035 Mullen Road, Stetson, ME 04488
MLS# 1673558Listed by: BETTER HOMES & GARDENS REAL ESTATE/THE MASIELLO GROUP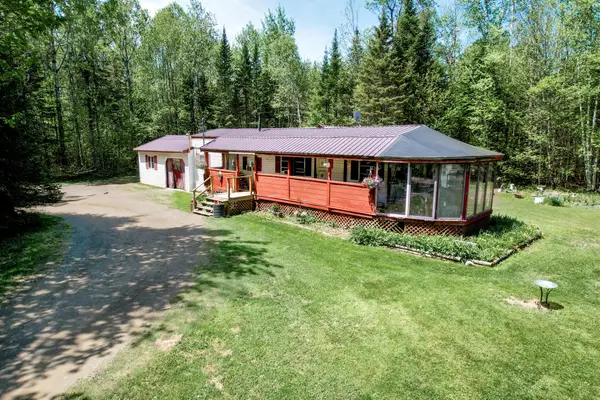 $169,900Active3 beds 2 baths1,448 sq. ft.
89 Dill Road, Stetson, ME 04488
MLS# 1664402Listed by: EXP REALTY


Protect your home and budget from life's surprises with an Assurant Home Warranty, backed by a partner that supports you through every step of homeownership. Explore Plans.
©2026 Century 21 Real Estate LLC. All rights reserved. CENTURY 21®, the CENTURY 21 Logo and C21® are service marks owned by Century 21 Real Estate LLC. Century 21 Real Estate LLC fully supports the principles of the Fair Housing Act and the Equal Opportunity Act. Each office is independently owned and operated. Listing information is deemed reliable but not guaranteed accurate.