
718 Village Road, Stetson, ME 04488
Local realty services provided by:CENTURY 21 Nason Realty, Inc.
Office: realty of maine
MLS#:1674590
Source:ME_MREIS
Price summary
- Price:$284,900
- Price per sq. ft.:$339.17
About this home
Discover the perfect blend of sustainability, privacy, and country living with this one-of-a-kind homestead, just 20 minutes from Bangor International Airport. Proudly recognized as a **1984 Affordable Energy Efficient Solar House Design Winner** through the Maine State Housing Authority and the Office of Energy Resources, this thoughtfully designed passive solar home provides over 40 percent of its heating from the sun**, offering exceptional energy efficiency and year-round comfort. (See attached documents for complete design details.) Inside, you'll find durable ceramic tile flooring throughout, handcrafted pine cabinetry, and a warm, inviting layout. The spacious eat-in kitchen flows seamlessly into the living room, creating the perfect gathering space, while a stunning wall of south-facing windows fills the home with natural light and brings the beauty of the outdoors inside. Two bedrooms, thoughtfully positioned at opposite ends of the home, offer comfort and privacy.
The impressive 40' x 16' detached garage provides abundant space for vehicles, hobbies, or a workshop on the main level. Upstairs, you'll find a fully equipped one-bedroom guest suite--complete with its own kitchen, full bath, and laundry--ideal for extended family, guests, or a private home office. (Guest suite is not included in the home's total finished square footage.)Surrounded by mature woods, the property is a nature lover's dream with wild berries, an apple tree, and the peaceful setting you've been searching for. Whether you're looking to homestead, embrace a more energy-efficient lifestyle, or simply enjoy the tranquility of rural Maine without sacrificing convenience, this unique property is ready to welcome you home....
Contact an agent
Home facts
- Year built:1985
- Listing ID #:1674590
- Updated:October 23, 2026 at 10:52 AM
Rooms and interior
- Bedrooms:2
- Total bathrooms:1
- Full bathrooms:1
- Rooms Total:4
- Flooring:Tile
- Bathrooms Description:Shower
- Kitchen Description:Dishwasher, Electric Range, Microwave, Refrigerator
- Bedroom Description:1st Floor Bedroom, 1st Floor Primary Bedroom w/Bath
- Basement Description:Slab
- Living area:840 sq. ft.
Heating and cooling
- Heating:Forced Air, Heating, K-1/Kerosene
Structure and exterior
- Roof:Shingle
- Year built:1985
- Building area:840 sq. ft.
- Lot area:2.8 Acres
- Lot Features:Level, Open Lot, Pasture, Rural, Wooded
- Architectural Style:Ranch
- Construction Materials:Vinyl Siding, Wood Frame
- Foundation Description:Poured Concrete
Utilities
- Water:Private, Well
- Sewer:Private Sewer, Septic Design Available, Septic Tank
Finances and disclosures
- Price:$284,900
- Price per sq. ft.:$339.17
- Tax amount:$2,469 (2025)
Features and amenities
- Appliances:Dishwasher, Dryer, Electric Range, Microwave, Refrigerator, Washer
- Laundry features:Dryer, Main Level, Washer
- Amenities:Storage
Parking
- Parking description:5 - 10 Spaces, Detached, Gravel, Off street
 MREIS Multiple Listing Service™ systemListing data is derived in whole or in part from the Maine IDX & is for consumers' personal, noncommercial use only. Dimensions are approximate and not guaranteed. All data should be independently verified. © 2026 Maine Real Estate Information System, Inc. All Rights Reserved ME_MREIS Member Broker: Barton Stevens
New listings near 718 Village Road
- New
 $399,000Active4 beds 2 baths1,656 sq. ft.
938 Lakins Road, Stetson, ME 04488
MLS# 1684244Listed by: TRUNDY & COMPANY REAL ESTATE 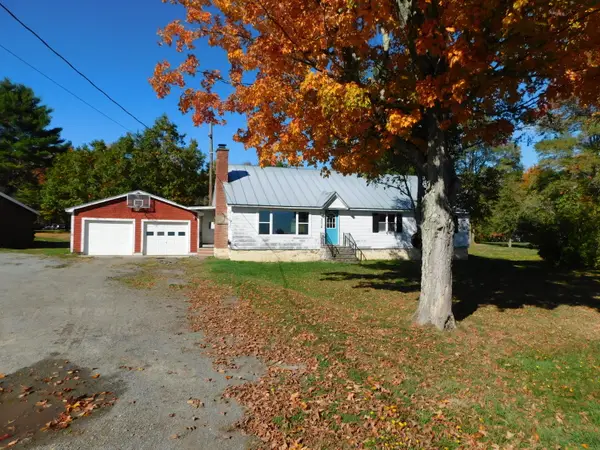 $159,900Active3 beds 1 baths1,456 sq. ft.
372 Wolfboro Road, Stetson, ME 04488
MLS# 1683862Listed by: BERKSHIRE HATHAWAY HOMESERVICES NORTHEAST REAL ESTATE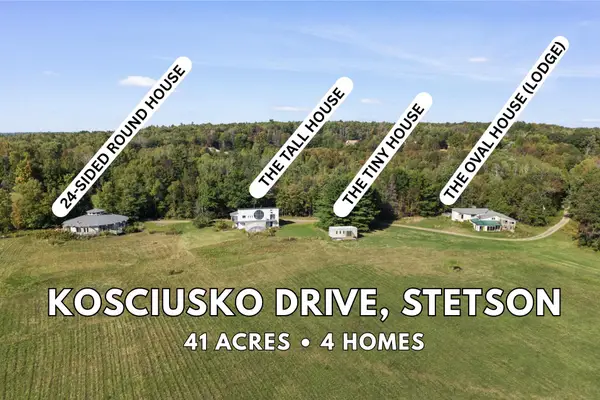 $750,000Active-- beds 8 baths7,504 sq. ft.
40 Kosciusko Drive, Stetson, ME 04488
MLS# 1683283Listed by: REAL BROKER $42,000Active Under Contract15 Acres
M9L21A Burleigh Road, Stetson, ME 04488
MLS# 1678978Listed by: NEXTHOME EXPERIENCE $145,000Active3 beds 1 baths720 sq. ft.
1018 Mullen Road, Stetson, ME 04488
MLS# 1677683Listed by: REALTY OF MAINE $250,000Active4 beds 2 baths1,464 sq. ft.
13 Stetson Road, Stetson, ME 04488
MLS# 1677002Listed by: NEXTHOME EXPERIENCE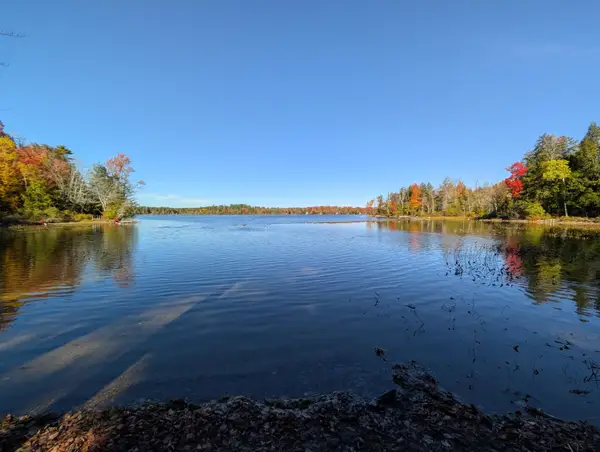 $415,000Active3 beds 1 baths1,452 sq. ft.
137 Loon Cove, Stetson, ME 04488
MLS# 1675013Listed by: NEXTHOME EXPERIENCE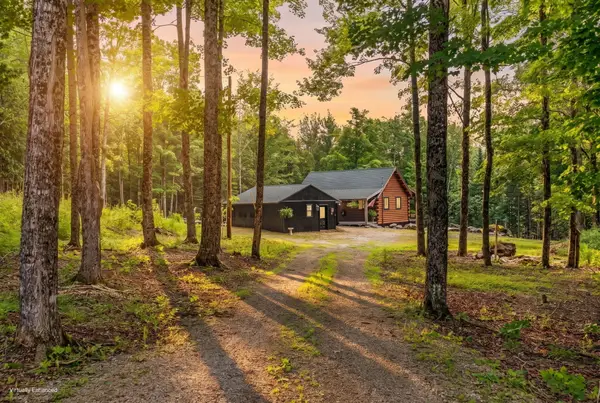 $379,900Active2 beds 1 baths750 sq. ft.
1035 Mullen Road, Stetson, ME 04488
MLS# 1673558Listed by: BETTER HOMES & GARDENS REAL ESTATE/THE MASIELLO GROUP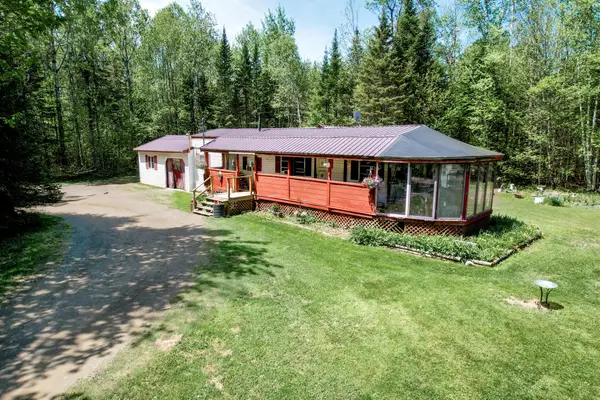 $169,900Active3 beds 2 baths1,448 sq. ft.
89 Dill Road, Stetson, ME 04488
MLS# 1664402Listed by: EXP REALTY


Protect your home and budget from life's surprises with an Assurant Home Warranty, backed by a partner that supports you through every step of homeownership. Explore Plans.
©2026 Century 21 Real Estate LLC. All rights reserved. CENTURY 21®, the CENTURY 21 Logo and C21® are service marks owned by Century 21 Real Estate LLC. Century 21 Real Estate LLC fully supports the principles of the Fair Housing Act and the Equal Opportunity Act. Each office is independently owned and operated. Listing information is deemed reliable but not guaranteed accurate.