
236 Congress Circle, Topsham, ME 04086
Local realty services provided by:CENTURY 21 Nason Realty, Inc.
236 Congress Circle,Topsham, ME 04086
$359,000
- 4 Beds
- 2 Baths
- 1,528 sq. ft.
- Single family
- Pending
Office: portside real estate group
MLS#:1671108
Source:ME_MREIS
Price summary
- Price:$359,000
- Price per sq. ft.:$234.95
About this home
Welcome to 236 Congress Circle -- a spacious ranch in the heart of Topsham ready for its next chapter. This bright, single-level home features 4 bedrooms, 2 full baths and over 1,500 sq ft with a practical, open layout that's ideal for everyday living and easy entertaining. Built in 1956 on a .24-acre lot, it offers comfortable living with room to add your personal touches and increase value. Located minutes from Topsham's Main Street and downtown Brunswick, and adjacent to Highland Green Golf Course and Mt. Ararat High School, the location can't be beat. Includes a one-car garage -- an affordable opportunity for convenient, single-level living.
Contact an agent
Home facts
- Year built:1956
- Listing ID #:1671108
- Updated:July 18, 2026 at 08:45 AM
Rooms and interior
- Bedrooms:4
- Total bathrooms:2
- Full bathrooms:2
- Rooms Total:7
- Flooring:Vinyl
- Kitchen Description:Dishwasher, Electric Range, Refrigerator
- Bedroom Description:1st Floor Bedroom, 1st Floor Primary Bedroom w/Bath
- Basement Description:Slab
- Living area:1,528 sq. ft.
Heating and cooling
- Heating:Baseboard, Gas Natural, Heating, Hot Water
Structure and exterior
- Roof:Shingle
- Year built:1956
- Building area:1,528 sq. ft.
- Lot area:0.24 Acres
- Lot Features:Level, Near Golf Course, Near Public Transit, Near Shopping, Near Town, Near Turnpike/Interstate, Neighborhood, Open Lot, Rolling Slope, Suburban, Wooded
- Architectural Style:Ranch
- Construction Materials:Vinyl Siding, Wood Frame
- Foundation Description:Slab
Utilities
- Water:Public
- Sewer:Public Sewer
Finances and disclosures
- Price:$359,000
- Price per sq. ft.:$234.95
- Tax amount:$3,802 (2025)
Features and amenities
- Appliances:Dishwasher, Dryer, Electric Range, Refrigerator, Washer
- Laundry features:Dryer, Main Level, Washer
- Amenities:Storage
Parking
- Parking description:1 - 4 Spaces, Paved
- Garage:Yes
- Garage spaces:1
 MREIS Multiple Listing Service™ systemListing data is derived in whole or in part from the Maine IDX & is for consumers' personal, noncommercial use only. Dimensions are approximate and not guaranteed. All data should be independently verified. © 2026 Maine Real Estate Information System, Inc. All Rights Reserved ME_MREIS Member Broker: Barton Stevens
New listings near 236 Congress Circle
- New
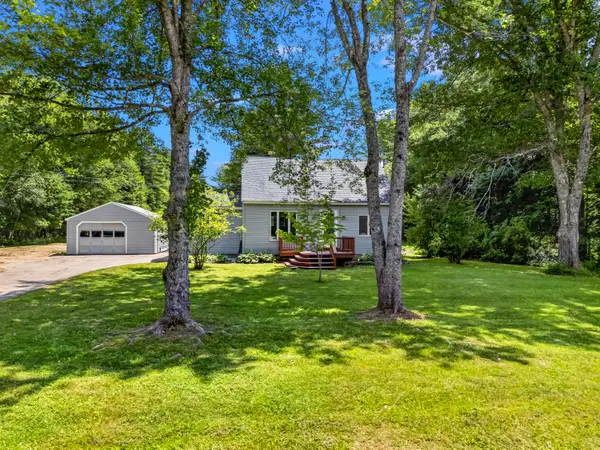 $425,000Active3 beds 1 baths1,253 sq. ft.
505 Foreside Road, Topsham, ME 04086
MLS# 1672285Listed by: PORTSIDE REAL ESTATE GROUP - New
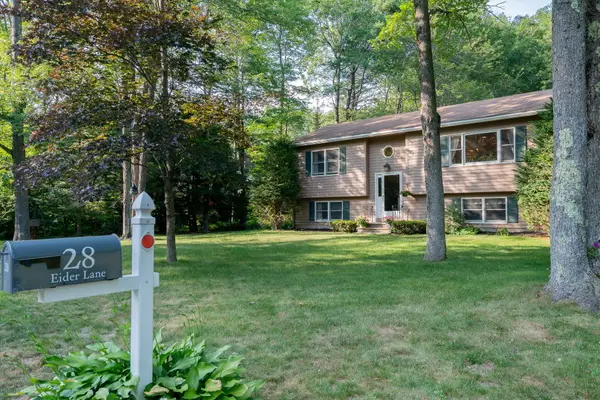 $479,000Active4 beds 2 baths2,052 sq. ft.
28 Eider Lane, Topsham, ME 04086
MLS# 1671806Listed by: COASTAL PINE REAL ESTATE, LLC - Open Sun, 12 to 2pmNew
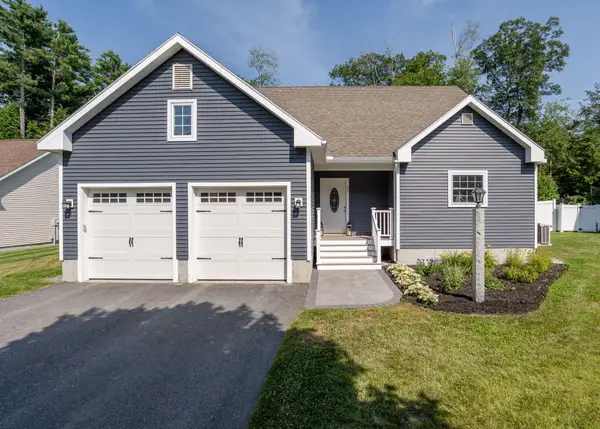 $775,000Active4 beds 4 baths2,556 sq. ft.
75 Forest Glen Lane, Topsham, ME 04086
MLS# 1671347Listed by: DREAM HOME REALTY LLC - New
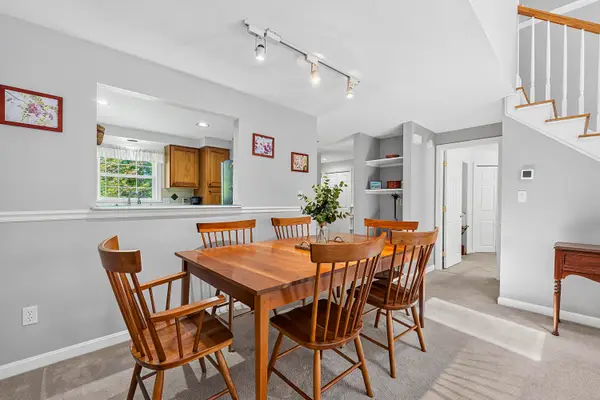 $464,000Active2 beds 2 baths1,361 sq. ft.
22 Granite Hill Drive #6, Topsham, ME 04086
MLS# 1671211Listed by: ENGEL & VOLKERS CASCO BAY - Open Sat, 11am to 1pmNew
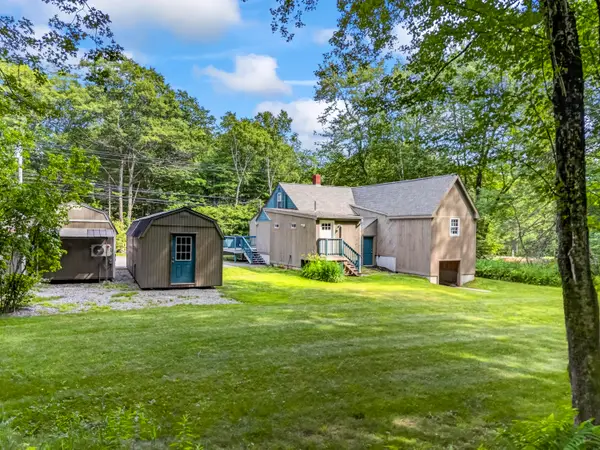 $475,000Active3 beds 3 baths1,628 sq. ft.
108 Middlesex Road, Topsham, ME 04086
MLS# 1670793Listed by: TIM DUNHAM REALTY - New
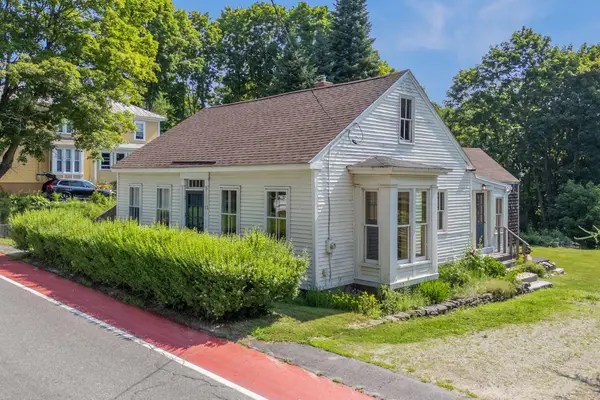 $485,000Active3 beds 2 baths2,079 sq. ft.
13 Green Street, Topsham, ME 04086
MLS# 1670705Listed by: PORTSIDE REAL ESTATE GROUP 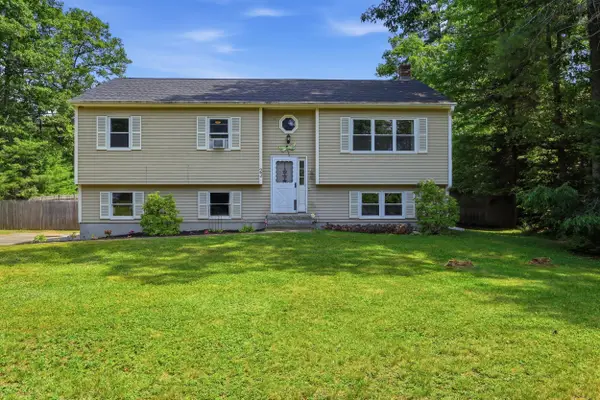 $510,000Pending4 beds 3 baths1,820 sq. ft.
23 Hunter Lane, Topsham, ME 04086
MLS# 1670396Listed by: MESERVIER & ASSOCIATES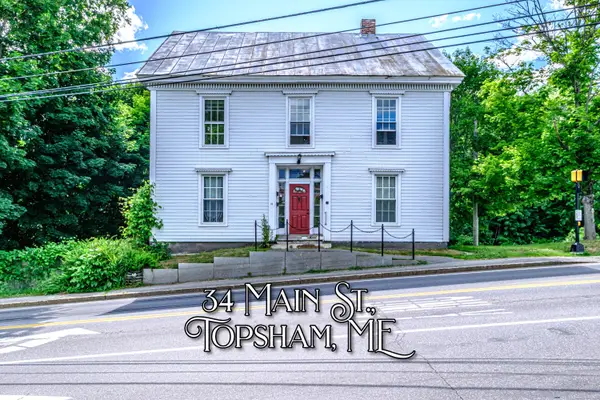 $534,950Active-- beds 3 baths3,503 sq. ft.
34 Main Street, Topsham, ME 04086
MLS# 1669068Listed by: REAL BROKER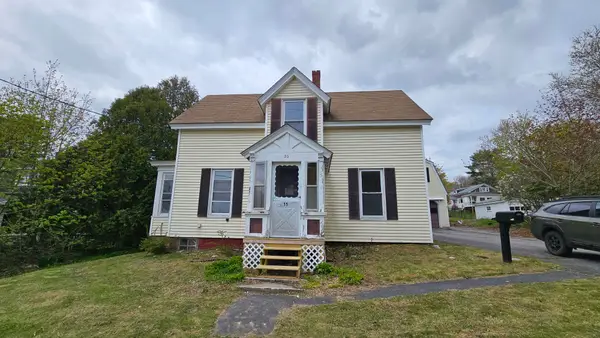 $285,000Pending-- beds 3 baths2,500 sq. ft.
35 Bridge Street, Topsham, ME 04086
MLS# 1668709Listed by: SPRAGUE & CURTIS REAL ESTATE


Protect your home and budget from life's surprises with an Assurant Home Warranty, backed by a partner that supports you through every step of homeownership. Explore Plans.
©2026 Century 21 Real Estate LLC. All rights reserved. CENTURY 21®, the CENTURY 21 Logo and C21® are service marks owned by Century 21 Real Estate LLC. Century 21 Real Estate LLC fully supports the principles of the Fair Housing Act and the Equal Opportunity Act. Each office is independently owned and operated. Listing information is deemed reliable but not guaranteed accurate.