
346 N Parish Road, Turner, ME 04282
Local realty services provided by:CENTURY 21 First Choice Realty
346 N Parish Road,Turner, ME 04282
$329,900
- 3 Beds
- 2 Baths
- 1,642 sq. ft.
- Single family
- Active
Office: better homes & gardens real estate/the masiello group
MLS#:1681230
Source:ME_MREIS
Price summary
- Price:$329,900
- Price per sq. ft.:$200.91
About this home
Think you've seen this home before? Take another look—you may be surprised by what you discover! This home has been thoughtfully updated with heat pumps, new flooring, fresh paint, a dedicated laundry room, a new roof, new windows, and a brand-new septic system. There's plenty here that deserves a closer look. Inside, you'll find two full baths and a bright, open-concept kitchen, dining, and living area that creates a welcoming space for everyday living and entertaining. A first-floor bedroom offers convenience, while two additional bedrooms upstairs provide flexibility. The upper level also includes a walk-in closet and additional space that could easily become a home office, sewing room, nursery, or whatever best fits your lifestyle. Step out onto the inviting deck and imagine starting your morning with a cup of coffee, sunshine, and beautiful views. Abundant natural light fills the home, while the surrounding views add to its warmth and appeal. Seen it before? It's worth seeing again. With its updates, flexible floor plan, natural light, and inviting outdoor space, this home may just have a few surprises waiting for you. Come take another look—you might be glad you did!...
Contact an agent
Home facts
- Year built:1820
- Listing ID #:1681230
- Updated:September 20, 2026 at 10:36 AM
Rooms and interior
- Bedrooms:3
- Total bathrooms:2
- Full bathrooms:2
- Rooms Total:9
- Flooring:Carpet, Laminate
- Bathrooms Description:Shower
- Kitchen Description:Gas Range, Refrigerator
- Bedroom Description:1st Floor Bedroom
- Basement Description:Bulkhead, Dirt Floor, Interior Entry, Partial, Sump Pump, Unfinished
- Living area:1,642 sq. ft.
Heating and cooling
- Heating:Electric, Heat Pump, Heating, Propane
Structure and exterior
- Roof:Shingle
- Year built:1820
- Building area:1,642 sq. ft.
- Lot area:2.1 Acres
- Lot Features:Level, Near Golf Course, Open Lot, Rolling Slope, Rural
- Architectural Style:Cape Cod, New Englander
- Construction Materials:Wood Frame, Wood Siding
- Exterior Features:Deck
- Foundation Description:Brick/Mortar, Stone
- Levels:Multi Level
Utilities
- Water:Private, Well
- Sewer:Private Sewer, Septic Design Available, Septic Tank
Finances and disclosures
- Price:$329,900
- Price per sq. ft.:$200.91
- Tax amount:$1,757 (2025)
Features and amenities
- Appliances:Gas Range, Refrigerator
- Laundry features:Main Level
- Amenities:Walk-In Closet(s)
Parking
- Parking description:1 - 4 Spaces, Attached Garage, Detached, Inside Entrance, Paved
- Garage:Yes
- Garage spaces:1
 MREIS Multiple Listing Service™ systemListing data is derived in whole or in part from the Maine IDX & is for consumers' personal, noncommercial use only. Dimensions are approximate and not guaranteed. All data should be independently verified. © 2026 Maine Real Estate Information System, Inc. All Rights Reserved ME_MREIS Member Broker: Gregory A Fall
New listings near 346 N Parish Road
- New
 $300,000Active2 beds 1 baths1,216 sq. ft.
26 Hillside Drive, Turner, ME 04282
MLS# 1680818Listed by: LOCATIONS REAL ESTATE GROUP LLC - Open Sun, 1:30 to 3pmNew
 $194,900Active2 beds 1 baths565 sq. ft.
193 Little Wilson Pond Road, Turner, ME 04282
MLS# 1680684Listed by: KELLER WILLIAMS REALTY - New
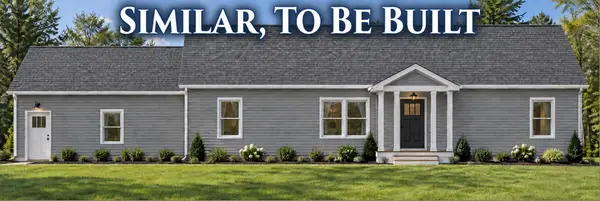 $599,500Active3 beds 2 baths1,600 sq. ft.
Lot 6 Forest Trail Drive, Turner, ME 04282
MLS# 1679980Listed by: FONTAINE FAMILY-THE REAL ESTATE LEADER - New
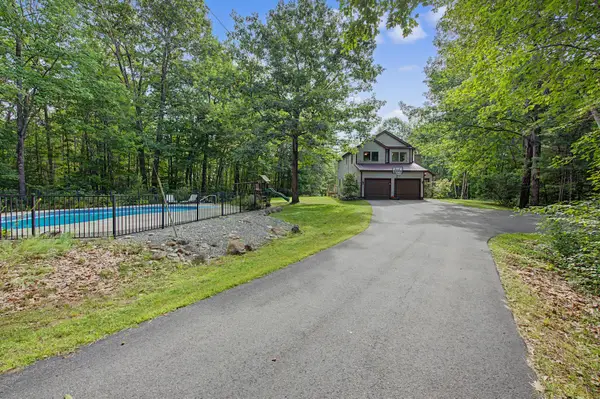 $659,000Active4 beds 3 baths1,950 sq. ft.
111 Back Cove Drive, Turner, ME 04282
MLS# 1679880Listed by: EXP REALTY  $349,900Pending3 beds 1 baths1,754 sq. ft.
119 Mancine Road, Turner, ME 04282
MLS# 1679780Listed by: BETTER HOMES & GARDENS REAL ESTATE/THE MASIELLO GROUP $569,900Active4 beds 2 baths2,044 sq. ft.
28 Kennebec Trail, Turner, ME 04282
MLS# 1679398Listed by: FERRARO REALTY LLC- Open Sun, 11am to 1pm
 $499,000Active3 beds 3 baths1,492 sq. ft.
27 Richmond Road, Turner, ME 04282
MLS# 1679357Listed by: FONTAINE FAMILY-THE REAL ESTATE LEADER  $375,000Active3 beds 2 baths1,760 sq. ft.
72 Harlow Hill Road, Turner, ME 04282
MLS# 1678678Listed by: THE MAINE REAL ESTATE EXPERIENCE $159,000Active3 beds 2 baths1,344 sq. ft.
22 Meadow Drive, Turner, ME 04282
MLS# 1678680Listed by: FONTAINE FAMILY-THE REAL ESTATE LEADER


Protect your home and budget from life's surprises with an Assurant Home Warranty, backed by a partner that supports you through every step of homeownership. Explore Plans.
©2026 Century 21 Real Estate LLC. All rights reserved. CENTURY 21®, the CENTURY 21 Logo and C21® are service marks owned by Century 21 Real Estate LLC. Century 21 Real Estate LLC fully supports the principles of the Fair Housing Act and the Equal Opportunity Act. Each office is independently owned and operated. Listing information is deemed reliable but not guaranteed accurate.