
674 Appleton Road, Union, ME 04862
Local realty services provided by:CENTURY 21 North East
674 Appleton Road,Union, ME 04862
$346,000
- 2 Beds
- 1 Baths
- 958 sq. ft.
- Single family
- Active
Office: camden real estateinfo@camdenre.com
MLS#:1673200
Source:ME_MREIS
Price summary
- Price:$346,000
- Price per sq. ft.:$361.17
About this home
Humming with happiness, this year-round cottage-style home nourishes the soul with a sense of delight. Freshly painted inside and out and with many high-value improvements completed within the last four years, you have the opportunity to enjoy this home from day one. A premium 3-bedroom FujiClean septic system, updated 2nd-floor electrical, a mudroom/laundry zone, kitchen and bath remodels, and new entry doors all contribute to ease of living. From the parking area, a fenced-in dooryard leads to a sheltered passage. Step inside to a large entry and laundry room that transitions to an artful interior featuring a vibrant open plan. A stylish eat-in kitchen, pantry, sunny bathroom, two living spaces, a wood stove, and a cozy reading nook define the 1st level. Off the kitchen, a sweet screened-in porch adds a perfect spot for morning coffee. Upstairs, two intimate bedrooms provide restful sleeping quarters. Between these, a small room with window, platform and built-ins could be outfitted as an office or walk-in-closet. Outside, a stone-studded path leads to the vintage outbuilding awaiting your creative inspiration. Tucked away from neighbors, the property is nestled into a private hillside. With gorgeous mossy rocks, myrtle, lilac, an apple tree and a parade of perennial surprises, the setting takes on the enchantment of a secret garden always offering something in bloom. Sennebec Pond is just across the road, offering glimpses of the water and nearby lakeside recreation. Rounding out the coveted Maine lifestyle, nearby amenities include charming Union village with grocery, services and restaurants, Beth's Farm Market offering just-picked veggies all summer, nearby midcoast harbor towns to explore, vast tracts of conservation lands for hiking, and proximity to the Camden Snow Bowl for winter fun. With so much of the good life at hand, this little jewel box makes a sweet year-round home, enchanting retreat, or appealing income property. Come feel the magic....
Contact an agent
Home facts
- Year built:1850
- Listing ID #:1673200
- Updated:September 13, 2026 at 10:25 AM
Rooms and interior
- Bedrooms:2
- Total bathrooms:1
- Full bathrooms:1
- Rooms Total:7
- Flooring:Wood
- Kitchen Description:Gas Range, Pantry, Refrigerator
- Basement Description:Crawl Space, Dirt Floor, Exterior Entry
- Living area:958 sq. ft.
Heating and cooling
- Heating:Direct Vent Furnace, Heating, Propane, Wood, Wood Stove
Structure and exterior
- Roof:Shingle
- Year built:1850
- Building area:958 sq. ft.
- Lot area:0.5 Acres
- Lot Features:Rolling Slope, Rural, Wooded
- Architectural Style:Cottage
- Construction Materials:Clapboard, Wood Frame, Wood Siding
- Exterior Features:Patio, Porch-Screened
- Foundation Description:Stone
Utilities
- Water:Private, Well
- Sewer:Aerobic Septic, Private Sewer, Septic Design Available, Septic Tank
Finances and disclosures
- Price:$346,000
- Price per sq. ft.:$361.17
- Tax amount:$3,602 (2026)
Features and amenities
- Appliances:Dryer, Gas Range, Refrigerator, Washer
- Laundry features:Dryer, Main Level, Washer
- Amenities:Storage
Parking
- Parking description:1 - 4 Spaces, Gravel
 MREIS Multiple Listing Service™ systemListing data is derived in whole or in part from the Maine IDX & is for consumers' personal, noncommercial use only. Dimensions are approximate and not guaranteed. All data should be independently verified. © 2026 Maine Real Estate Information System, Inc. All Rights Reserved ME_MREIS Member Broker: Jim D’Amico
New listings near 674 Appleton Road
- New
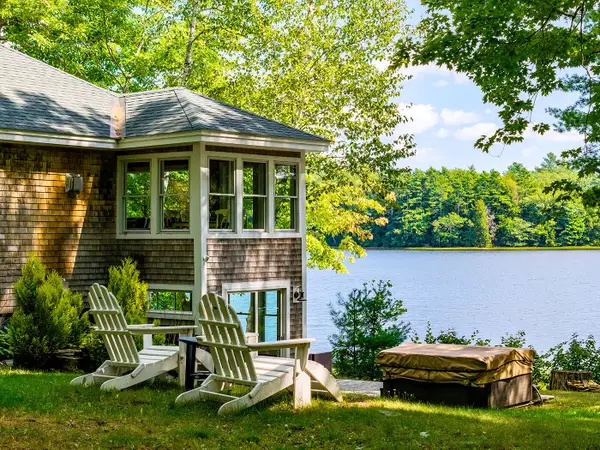 $1,095,000Active3 beds 2 baths1,224 sq. ft.
224 Crawfordsburn Lane, Union, ME 04862
MLS# 1680288Listed by: CAMDEN REAL ESTATE - New
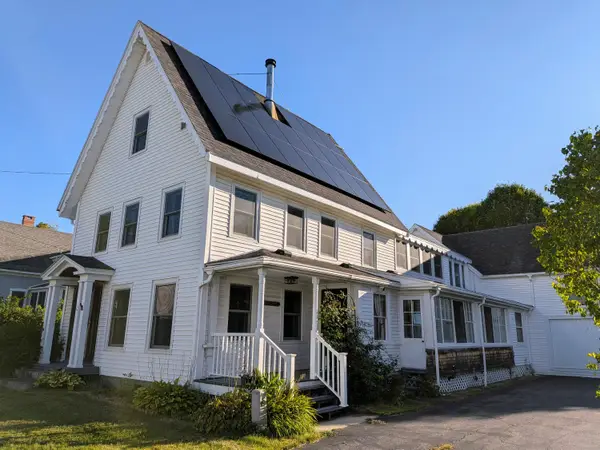 $550,000Active5 beds 2 baths2,954 sq. ft.
42 Depot Street, Union, ME 04862
MLS# 1680251Listed by: KELLER WILLIAMS REALTY  $125,000Active3.4 Acres
Lot# 11-1 Heald Highway, Union, ME 04862
MLS# 1678597Listed by: RE/MAX JARET & COHN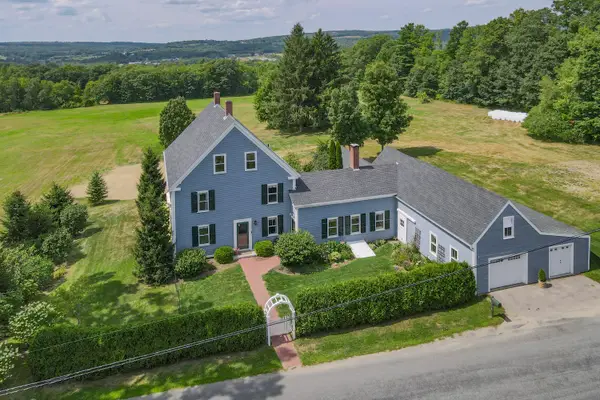 $669,000Active3 beds 2 baths3,098 sq. ft.
174 Barrett Hill Road, Union, ME 04862
MLS# 1677516Listed by: LEGACY PROPERTIES SOTHEBY'S INTERNATIONAL REALTY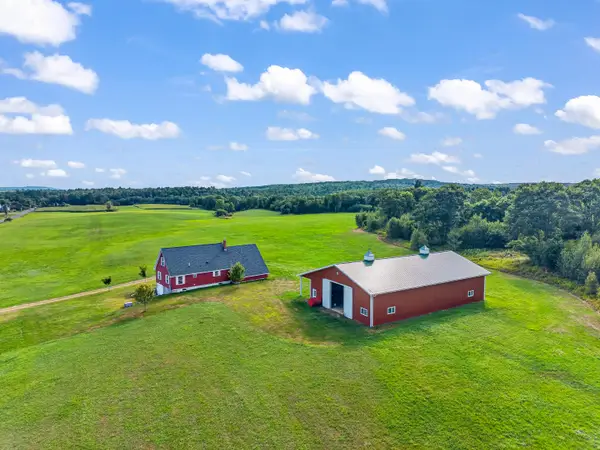 $995,000Active2 beds 1 baths1,452 sq. ft.
179 Skidmore Road, Union, ME 04862
MLS# 1677153Listed by: POOLEY REALTY GROUP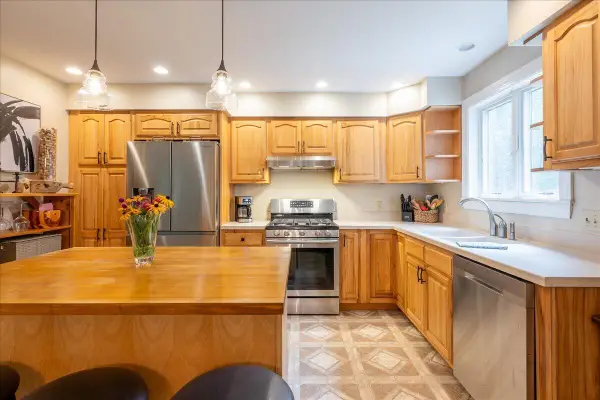 $499,000Active3 beds 3 baths2,860 sq. ft.
195 Hidden Acres, Union, ME 04862
MLS# 1677109Listed by: CATES REAL ESTATE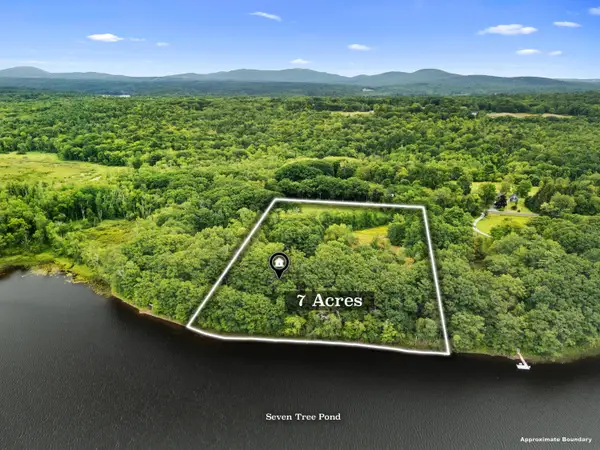 $749,000Active2 beds 1 baths1,064 sq. ft.
28 Heikkila Lane, Union, ME 04862
MLS# 1676993Listed by: RE/MAX JARET & COHN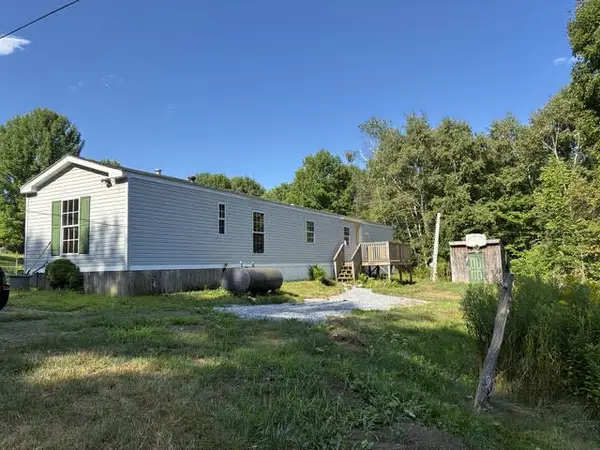 $179,000Active3 beds 2 baths1,472 sq. ft.
2392 N Union Road, Union, ME 04862
MLS# 1676799Listed by: RE/MAX JARET & COHN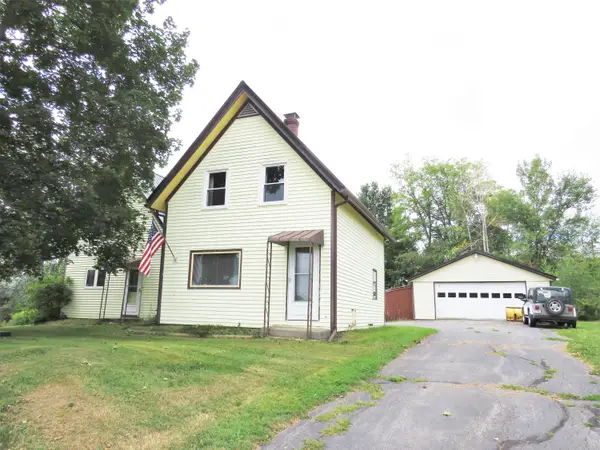 $299,000Active2 beds 2 baths1,609 sq. ft.
96 Appleton Road, Union, ME 04862
MLS# 1676704Listed by: RE/MAX JARET & COHN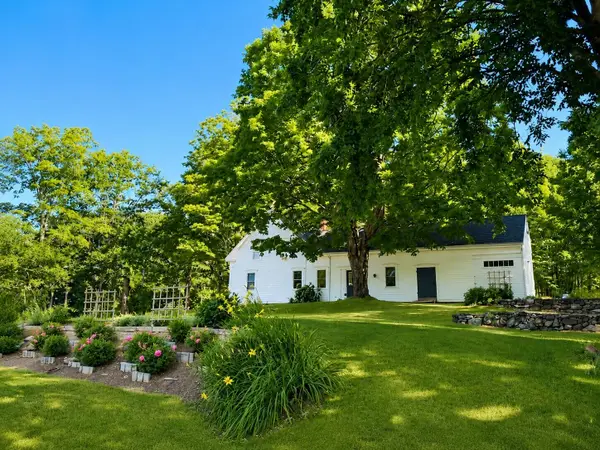 $575,000Active Under Contract3 beds 2 baths2,218 sq. ft.
219 Barrett Hill Road, Union, ME 04862
MLS# 1676583Listed by: CAMDEN REAL ESTATE


Protect your home and budget from life's surprises with an Assurant Home Warranty, backed by a partner that supports you through every step of homeownership. Explore Plans.
©2026 Century 21 Real Estate LLC. All rights reserved. CENTURY 21®, the CENTURY 21 Logo and C21® are service marks owned by Century 21 Real Estate LLC. Century 21 Real Estate LLC fully supports the principles of the Fair Housing Act and the Equal Opportunity Act. Each office is independently owned and operated. Listing information is deemed reliable but not guaranteed accurate.