
707 Wottons Mill Road, Union, ME 04862
Local realty services provided by:CENTURY 21 First Choice Realty
Office: cates real estateelaine@catesre.com
MLS#:1680696
Source:ME_MREIS
Price summary
- Price:$525,000
- Price per sq. ft.:$313.62
About this home
Brand-new construction on 2+/- acres in Union, offering modern living with plenty of room to make the property your own. The spacious open-concept layout brings the living room, dining area, and kitchen together in one inviting space, ideal for everyday living and entertaining. Three bedrooms including a private primary suite with an ensuite bath and walk-in closet. A separate laundry room adds convenience, while the oversized garage provides plenty of space for vehicles, storage, and hobbies. Outside, the possibilities are yours—bring your landscaping plans and create the outdoor setting you envision. A wonderful opportunity in a beautiful country setting.
Contact an agent
Home facts
- Year built:2026
- Listing ID #:1680696
- Updated:September 20, 2026 at 10:36 AM
Rooms and interior
- Bedrooms:3
- Total bathrooms:2
- Full bathrooms:2
- Rooms Total:6
- Flooring:Vinyl
- Bathrooms Description:Bathtub, Shower
- Kitchen Description:Dishwasher, Electric Range, Microwave, Pantry, Refrigerator
- Bedroom Description:1st Floor Primary Bedroom w/Bath
- Basement Description:Slab
- Living area:1,674 sq. ft.
Heating and cooling
- Heating:Electric, Gas Bottled, Heat Pump, Heating, Radiant
Structure and exterior
- Roof:Shingle
- Year built:2026
- Building area:1,674 sq. ft.
- Lot area:2 Acres
- Lot Features:Level, Rolling Slope, Rural, Wooded
- Architectural Style:Contemporary, Ranch
- Construction Materials:Vinyl Siding, Wood Frame
- Exterior Features:Porch
- Foundation Description:Slab
Utilities
- Water:Private, Well
- Sewer:Private Sewer
Finances and disclosures
- Price:$525,000
- Price per sq. ft.:$313.62
- Tax amount:$3,026 (2027)
Features and amenities
- Appliances:Dishwasher, Electric Range, Microwave, Refrigerator
- Laundry features:Main Level, Washer Hookup
- Amenities:Storage, Walk-In Closet(s)
Parking
- Parking description:1 - 4 Spaces, Attached Garage, Gravel, Heated garage, Inside Entrance
- Garage:Yes
- Garage spaces:2
 MREIS Multiple Listing Service™ systemListing data is derived in whole or in part from the Maine IDX & is for consumers' personal, noncommercial use only. Dimensions are approximate and not guaranteed. All data should be independently verified. © 2026 Maine Real Estate Information System, Inc. All Rights Reserved ME_MREIS Member Broker: Gregory A Fall
New listings near 707 Wottons Mill Road
- New
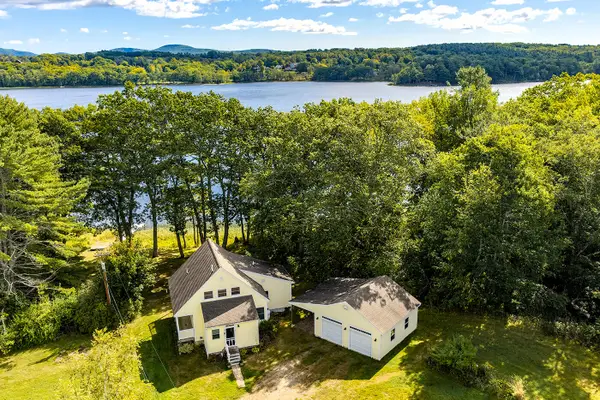 $695,000Active2 beds 3 baths1,486 sq. ft.
68 Indian Knoll Lane, Union, ME 04862
MLS# 1681196Listed by: CAMDEN REAL ESTATE - New
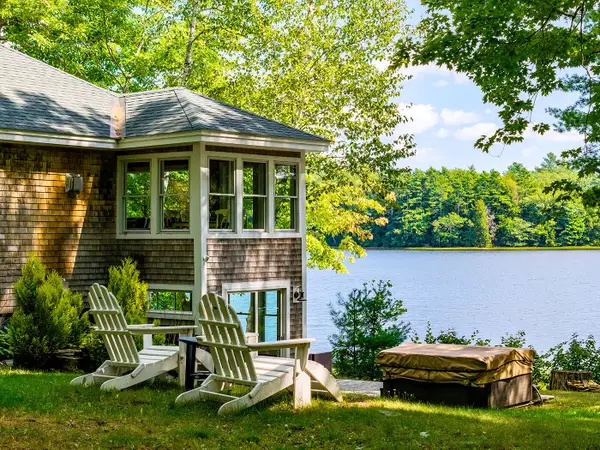 $1,095,000Active3 beds 2 baths1,224 sq. ft.
224 Crawfordsburn Lane, Union, ME 04862
MLS# 1680288Listed by: CAMDEN REAL ESTATE - New
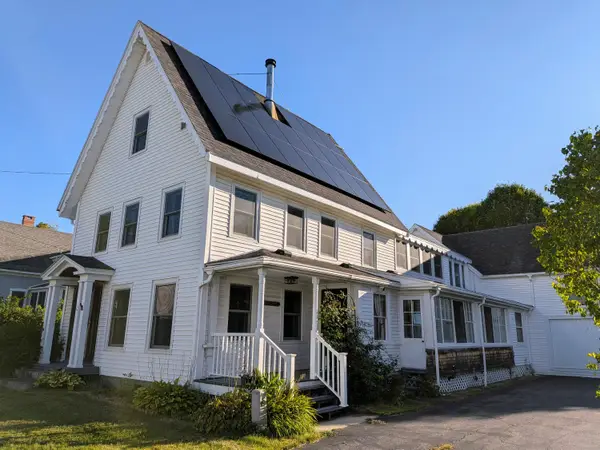 $550,000Active5 beds 2 baths2,954 sq. ft.
42 Depot Street, Union, ME 04862
MLS# 1680251Listed by: KELLER WILLIAMS REALTY  $125,000Active3.4 Acres
Lot# 11-1 Heald Highway, Union, ME 04862
MLS# 1678597Listed by: RE/MAX JARET & COHN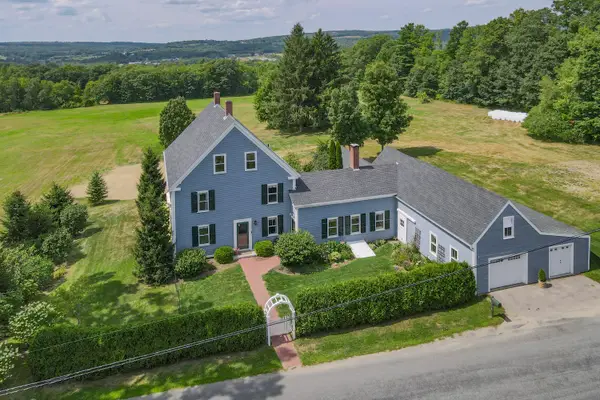 $669,000Pending3 beds 2 baths3,098 sq. ft.
174 Barrett Hill Road, Union, ME 04862
MLS# 1677516Listed by: LEGACY PROPERTIES SOTHEBY'S INTERNATIONAL REALTY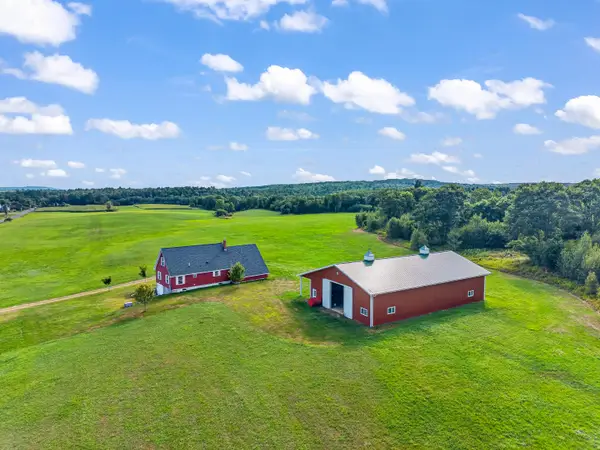 $995,000Active2 beds 1 baths1,452 sq. ft.
179 Skidmore Road, Union, ME 04862
MLS# 1677153Listed by: POOLEY REALTY GROUP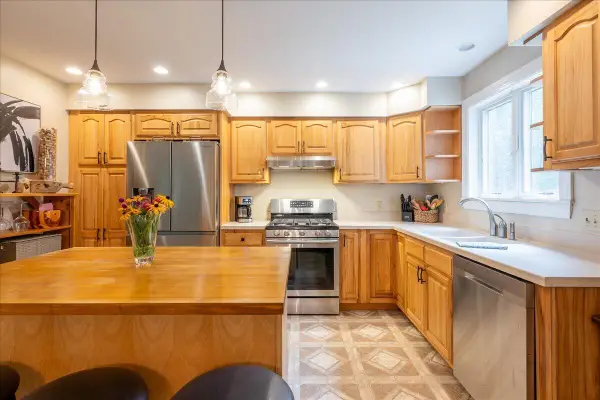 $499,000Active3 beds 3 baths2,860 sq. ft.
195 Hidden Acres, Union, ME 04862
MLS# 1677109Listed by: CATES REAL ESTATE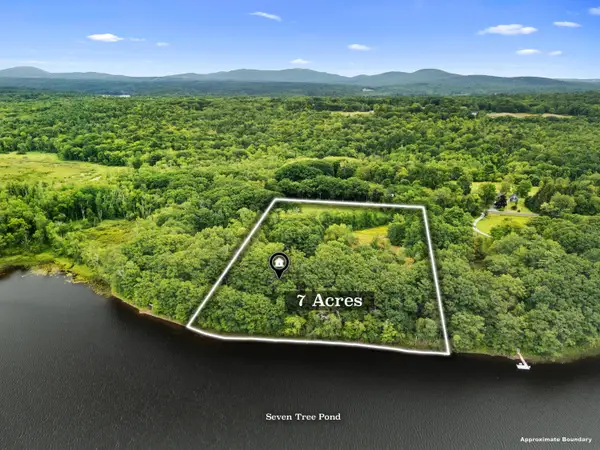 $749,000Active2 beds 1 baths1,064 sq. ft.
28 Heikkila Lane, Union, ME 04862
MLS# 1676993Listed by: RE/MAX JARET & COHN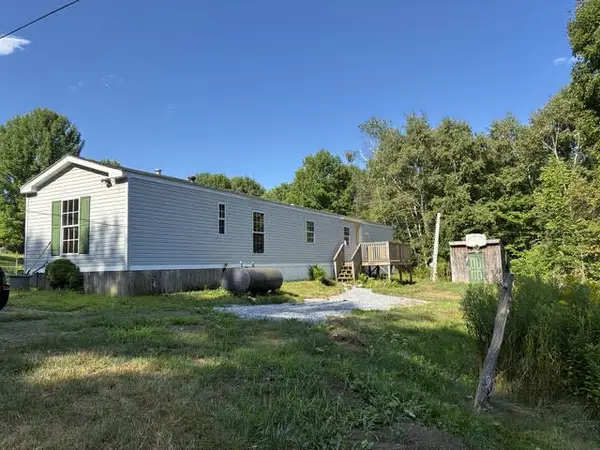 $179,000Active3 beds 2 baths1,472 sq. ft.
2392 N Union Road, Union, ME 04862
MLS# 1676799Listed by: RE/MAX JARET & COHN


Protect your home and budget from life's surprises with an Assurant Home Warranty, backed by a partner that supports you through every step of homeownership. Explore Plans.
©2026 Century 21 Real Estate LLC. All rights reserved. CENTURY 21®, the CENTURY 21 Logo and C21® are service marks owned by Century 21 Real Estate LLC. Century 21 Real Estate LLC fully supports the principles of the Fair Housing Act and the Equal Opportunity Act. Each office is independently owned and operated. Listing information is deemed reliable but not guaranteed accurate.