
928 Main Street, Wayne, ME 04284
Local realty services provided by:CENTURY 21 Barbara Patterson
Office: homestead realty
MLS#:1665495
Source:ME_MREIS
Price summary
- Price:$329,000
- Price per sq. ft.:$202.34
About this home
This home is the perfect spot for enjoying nature. You've got nice gardens to enjoy, including a 20'L x 10'W by 8'T greenhouse. Deer are in the backyard all the time, as well as many other wildlife visitors. Put out the birdfeeder and you will be amazed by the amount and different kinds of birds that come around. This well maintained home is situated in the beautiful town of Wayne, Maine, within a mile to a public boat launch for Androscoggin Lake boating pleasure. The home boasts a single story, 3 bedroom living space with an open concept. The heat system is radiant heat, with a two zone heat system. The locally harvested pine walls are impressive with some boards being over 20' wide. This property has been surveyed and split into two parcels, the home can purchased with 5.7 acres and the additional attached land is 11.43 acres. Total land is 16.5 acres. Buy both for the best buy. Live in the home while you build your dream home on the back lot. Sell the back lot as an investment property. The property is centrally located with an easy commute to Augusta 30 min, Lewiston/Auburn 40 min, and 40 min to Farmington. Close enough to enjoy Mt. Blue, ski resorts Sugarloaf and Sunday River in the winter. When viewing the property realize that the road frontage runs from sign to sign. The 50' ROW runs along the southern border. Come and take a look, it's worth the time! See MLS#1643810...
Contact an agent
Home facts
- Year built:2009
- Listing ID #:1665495
- Updated:September 12, 2026 at 10:34 AM
Rooms and interior
- Bedrooms:3
- Total bathrooms:1
- Full bathrooms:1
- Rooms Total:6
- Flooring:Laminate, Tile
- Kitchen Description:Dishwasher, Gas Range, Microwave, Refrigerator
- Bedroom Description:1st Floor Bedroom
- Basement Description:Slab
- Living area:1,626 sq. ft.
Heating and cooling
- Heating:Gas Bottled, Heating, Pellet Stove, Pellets, Radiant
Structure and exterior
- Roof:Shingle
- Year built:2009
- Building area:1,626 sq. ft.
- Lot area:5.07 Acres
- Lot Features:Near Town, Rolling Slope, Rural, Wooded
- Architectural Style:Ranch
- Construction Materials:Vinyl Siding, Wood Frame
- Foundation Description:Slab
Utilities
- Water:Private, Well
- Sewer:Private Sewer, Septic Design Available, Septic Tank
Finances and disclosures
- Price:$329,000
- Price per sq. ft.:$202.34
- Tax amount:$4,831 (2026)
Features and amenities
- Appliances:Dishwasher, Gas Range, Microwave, Refrigerator
- Laundry features:Main Level
Parking
- Parking description:5 - 10 Spaces, Paved
 MREIS Multiple Listing Service™ systemListing data is derived in whole or in part from the Maine IDX & is for consumers' personal, noncommercial use only. Dimensions are approximate and not guaranteed. All data should be independently verified. © 2026 Maine Real Estate Information System, Inc. All Rights Reserved ME_MREIS Member Broker: Gerard Tatlock
 New listings near 928 Main Street
- New
 $719,000Active-- beds 2 baths3,100 sq. ft.
945 & 949 Main Street, Wayne, ME 04284
MLS# 1679533Listed by: LAKEHOME GROUP REAL ESTATE 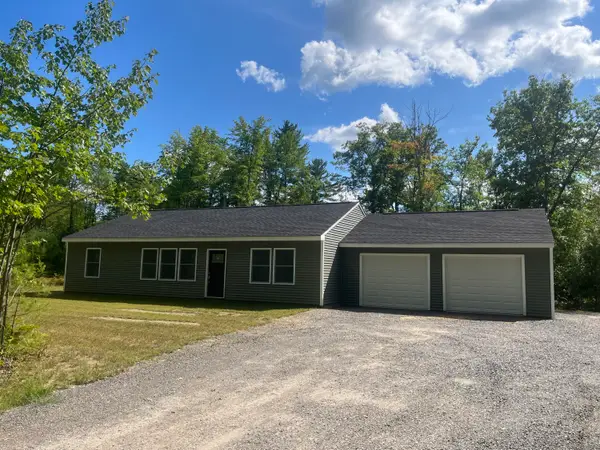 $405,000Active3 beds 2 baths1,380 sq. ft.
286 Leeds Road, Wayne, ME 04284
MLS# 1677266Listed by: VENTURE REAL ESTATE & ASSET MANAGEMENT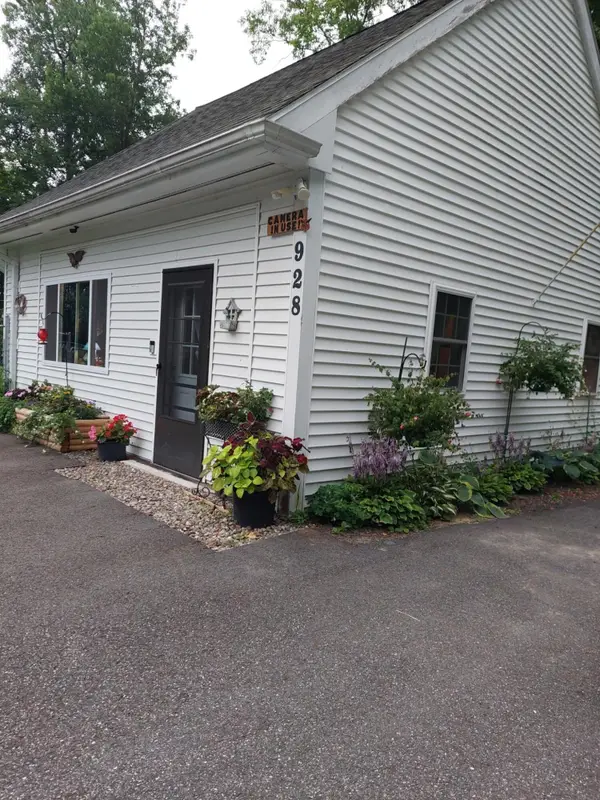 $389,000Active3 beds 1 baths1,626 sq. ft.
928 Main Street, Wayne, ME 04284
MLS# 1674880Listed by: HOMESTEAD REALTY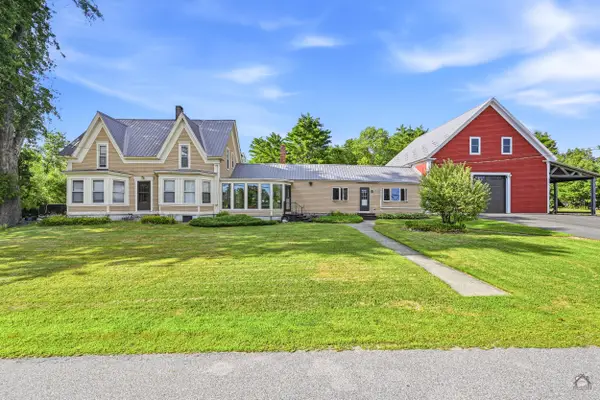 $684,500Active4 beds 3 baths3,819 sq. ft.
19 Coolidge Road, Wayne, ME 04284
MLS# 1673578Listed by: KELLER WILLIAMS REALTY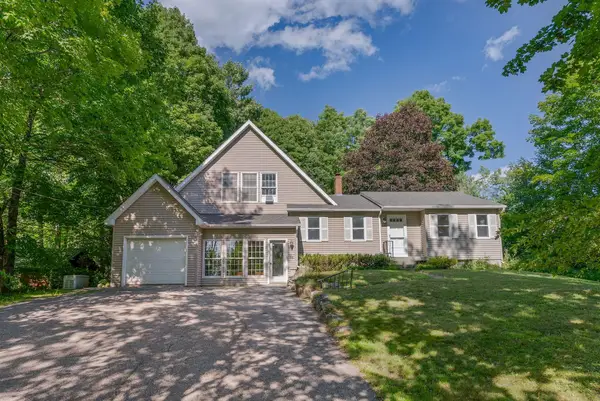 $470,000Active4 beds 2 baths2,623 sq. ft.
48 Old Winthrop Road, Wayne, ME 04284
MLS# 1673514Listed by: PORTSIDE REAL ESTATE GROUP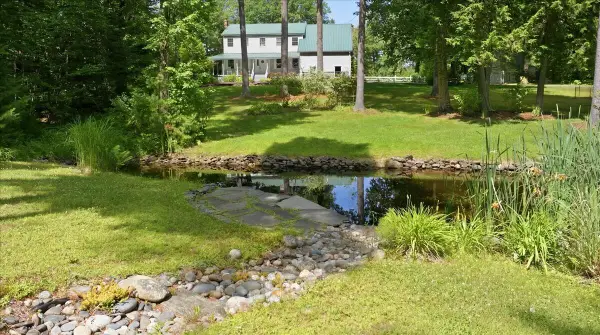 $679,000Pending4 beds 3 baths3,000 sq. ft.
897 Main Street, Wayne, ME 04284
MLS# 1671917Listed by: MESERVIER & ASSOCIATES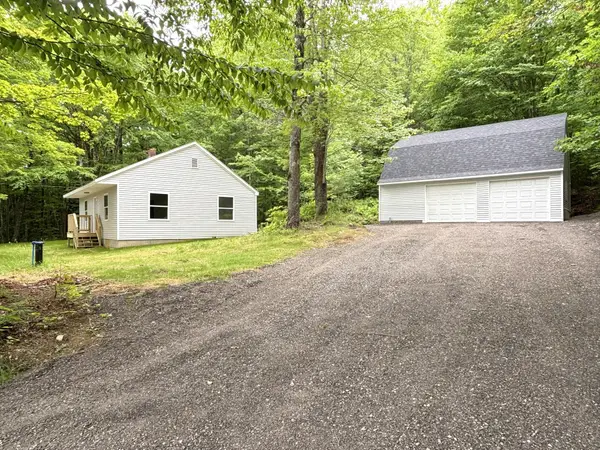 $285,000Pending2 beds 1 baths900 sq. ft.
950 Main Street, Wayne, ME 04284
MLS# 1668792Listed by: THE DOT FERNALD TEAM, INC. $295,000Pending3 beds 2 baths1,170 sq. ft.
57 Innes Ridge Road, Wayne, ME 04284
MLS# 1668108Listed by: FONTAINE FAMILY-THE REAL ESTATE LEADER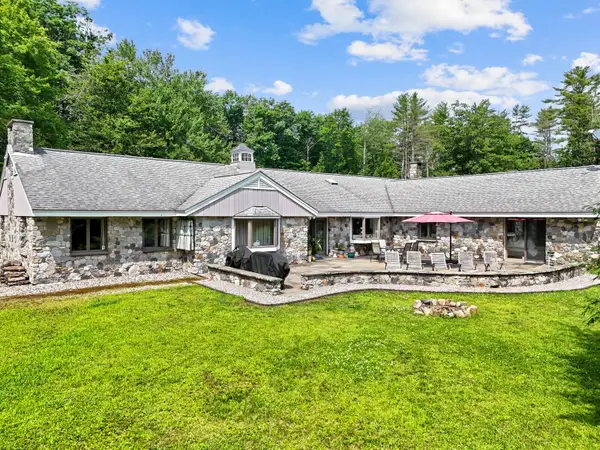 $820,000Active3 beds 5 baths6,649 sq. ft.
16 Davis Point Road, Wayne, ME 04284
MLS# 1667972Listed by: BETTER HOMES & GARDENS REAL ESTATE/THE MASIELLO GROUP $1,250,000Active5 beds 3 baths3,922 sq. ft.
3 Pond Road, Wayne, ME 04284
MLS# 1667392Listed by: PORTSIDE REAL ESTATE GROUP


Protect your home and budget from life's surprises with an Assurant Home Warranty, backed by a partner that supports you through every step of homeownership. Explore Plans.
©2026 Century 21 Real Estate LLC. All rights reserved. CENTURY 21®, the CENTURY 21 Logo and C21® are service marks owned by Century 21 Real Estate LLC. Century 21 Real Estate LLC fully supports the principles of the Fair Housing Act and the Equal Opportunity Act. Each office is independently owned and operated. Listing information is deemed reliable but not guaranteed accurate.