
105 Pennacook Circle, Wells, ME 04090
Local realty services provided by:CENTURY 21 Advantage
105 Pennacook Circle,Wells, ME 04090
$1,049,900
- 4 Beds
- 4 Baths
- 4,760 sq. ft.
- Single family
- Active
Office: moody maxon real estate
MLS#:1674777
Source:ME_MREIS
Price summary
- Price:$1,049,900
- Price per sq. ft.:$220.57
About this home
MOTIVATED SELLER! Have you been waiting for an absolutely stunning large home to come available in an established neighborhood only minutes to the beaches of Wells but in a great commuter location too?Look no further than 105 Pennacook Circle! This gorgeous 4,760 sq. ft. Colonial home boasts four generously sized bedrooms,four bathrooms,& a host of luxurious features that combine comfort,convenience, & modern living.The chef's kitchen is a true gem,featuring high-end Viking appliances perfect for culinary enthusiasts,lots of counter space,an island that stays,stainless steel appliances & a pantry you need to see to appreciate! The open concept kitchen & dining area are great for entertaining all in room and there are 2,yes,2 living rooms in the first floor both offering fireplaces,tasteful flooring & exposed beam ceilings in one & eye catching tray ceiling in the other.Technology & modern amenities are at the forefront in this home,w/two BOSE surround sound systems,a whole-house security system for peace of mind which includes temperature control sensors,& a Ring doorbell for added convenience & safety.The home also offers an RV utility hook-up,heated oversized garage w/ample space for your vehicles,gym equipment,& storage needs,outdoor shed,& a patio off the back of the fenced in yard.On the second floor of the home you will find a gorgeous primary bedroom w/cathedral ceilings,propane fireplace,heat pump for efficient heat & air conditioning & a large primary bath.There are an additional 3 bedrooms along w/bonus rooms on the second floor to use as you see fit along w/laundry on the 2nd floor!The home's exterior is just as impressive,w/meticulously maintained landscaping featuring bountiful raspberry bushes,irrigation,an electric fence,perfect for Fido, & lots of outdoor lighting.Public Water & Sewer, Full dry basement,& a mechanical room like no other,this home truly has it all--luxury,comfort,& an unbeatable location!...
Contact an agent
Home facts
- Year built:1988
- Subdivision & Development:Pennacook Homeowner's Association
- Listing ID #:1674777
- Updated:September 19, 2026 at 10:29 AM
Rooms and interior
- Bedrooms:4
- Total bathrooms:4
- Full bathrooms:4
- Rooms Total:12
- Flooring:Tile, Wood
- Bathrooms Description:Bathtub, Shower
- Kitchen Description:Dishwasher, Disposal, Gas Range, Microwave, Pantry, Refrigerator
- Bedroom Description:Primary Bedroom w/Bath
- Basement Description:Bulkhead, Finished, Full, Interior Entry, Sump Pump
- Living area:4,760 sq. ft.
Heating and cooling
- Heating:Baseboard, Electric, Heat Pump, Heating, Hot Water, Multi-Fuel System, Oil, Propane, Zoned
Structure and exterior
- Roof:Shingle
- Year built:1988
- Building area:4,760 sq. ft.
- Lot area:0.47 Acres
- Lot Features:Irrigation System, Landscaped, Level, Near Public Beach, Near Railroad, Near Shopping, Neighborhood, Open Lot, Subdivided, Suburban
- Architectural Style:Colonial
- Construction Materials:Clapboard, Wood Frame, Wood Siding
- Exterior Features:Deck, Patio, Porch
- Foundation Description:Poured Concrete
Utilities
- Water:Public
- Sewer:Public Sewer, Quasi-Public
Finances and disclosures
- Price:$1,049,900
- Price per sq. ft.:$220.57
- Tax amount:$6,370 (2025)
Features and amenities
- Appliances:Dishwasher, Disposal, Gas Range, Microwave, Refrigerator
- Laundry features:Upper Level
- Amenities:Storage, Walk-In Closet(s)
Parking
- Parking description:5 - 10 Spaces, Attached Garage, Garage Door Opener, Heated garage, Inside Entrance, Paved
- Garage:Yes
- Garage spaces:2
 MREIS Multiple Listing Service™ systemListing data is derived in whole or in part from the Maine IDX & is for consumers' personal, noncommercial use only. Dimensions are approximate and not guaranteed. All data should be independently verified. © 2026 Maine Real Estate Information System, Inc. All Rights Reserved ME_MREIS Member Broker: Jamie White
New listings near 105 Pennacook Circle
- New
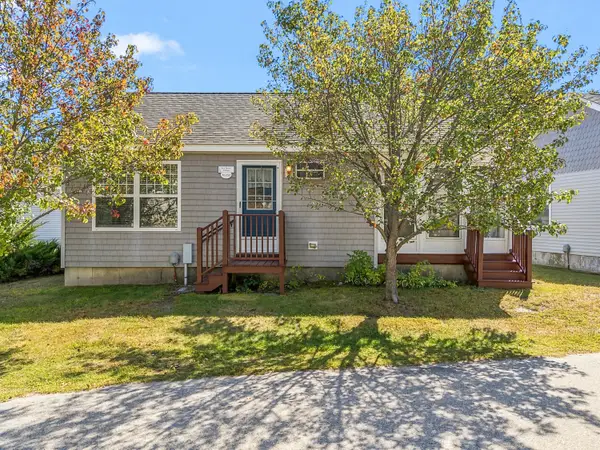 $285,000Active2 beds 1 baths600 sq. ft.
412 Post Road #232, Wells, ME 04090
MLS# 1681184Listed by: KELLER WILLIAMS COASTAL AND LAKES & MOUNTAINS REALTY - New
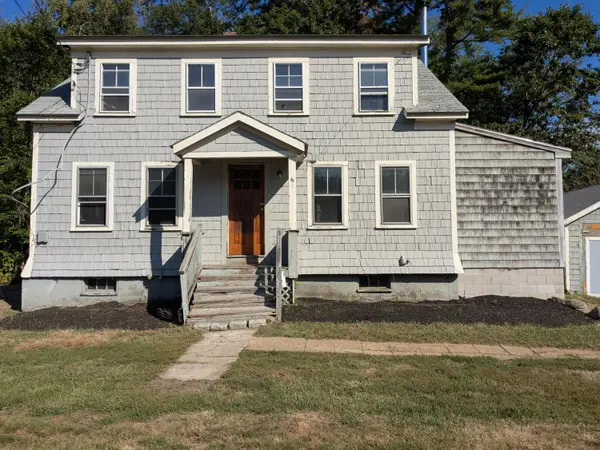 $279,950Active-- beds 2 baths1,653 sq. ft.
371 Sanford Road, Wells, ME 04090
MLS# 1681208Listed by: THE MAINE REAL ESTATE EXPERIENCE - New
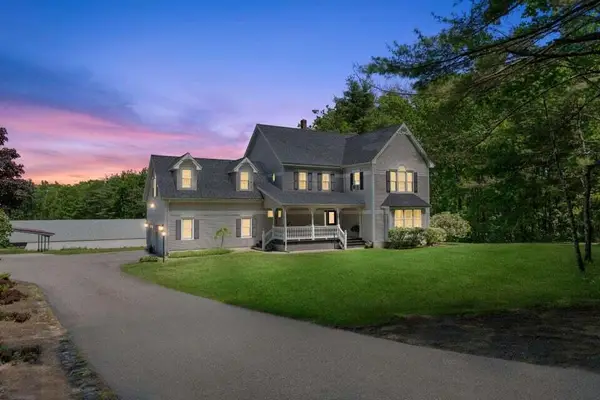 $1,295,000Active4 beds 3 baths3,290 sq. ft.
223 Chick Crossing Road, Wells, ME 04090
MLS# 1681159Listed by: KELLER WILLIAMS REALTY - Open Fri, 5:30 to 7pmNew
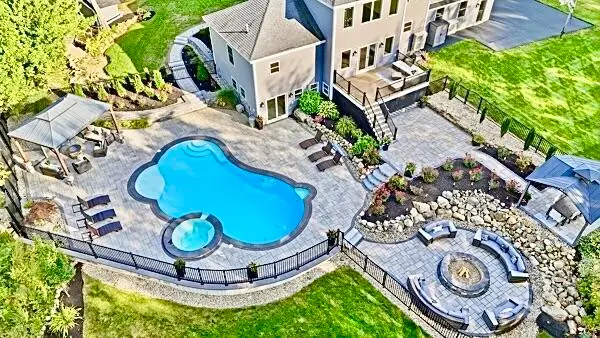 $1,595,000Active4 beds 5 baths4,444 sq. ft.
54 Grand Trail Drive, Wells, ME 04090
MLS# 1681134Listed by: HEART & HOME REALTY - Open Sun, 11am to 12:30pmNew
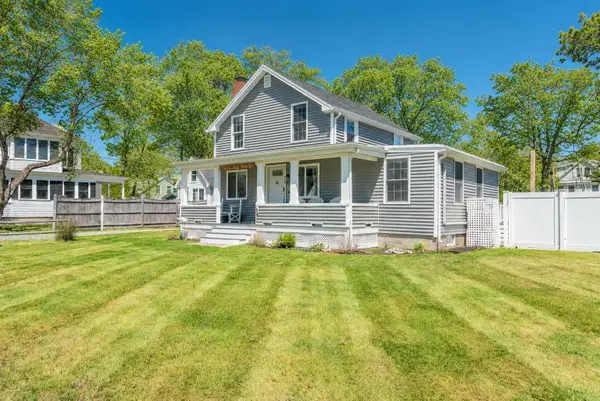 $1,495,000Active4 beds 2 baths1,584 sq. ft.
66 Grove Street, Wells, ME 04090
MLS# 1681018Listed by: KELLER WILLIAMS REALTY - Open Sat, 10 to 11:30amNew
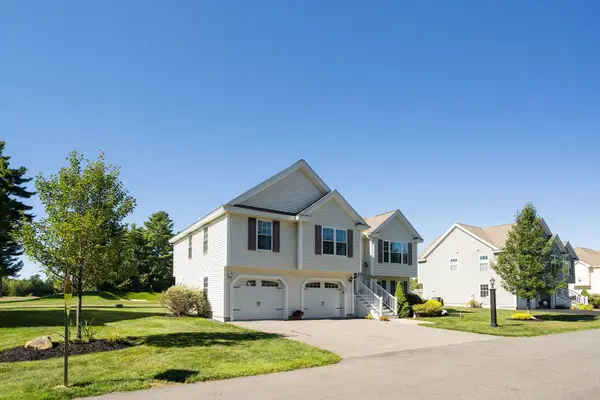 $779,000Active3 beds 3 baths1,666 sq. ft.
217 Championship Way, Wells, ME 04090
MLS# 1681026Listed by: KELLER WILLIAMS COASTAL AND LAKES & MOUNTAINS REALTY - Open Sun, 2 to 4pmNew
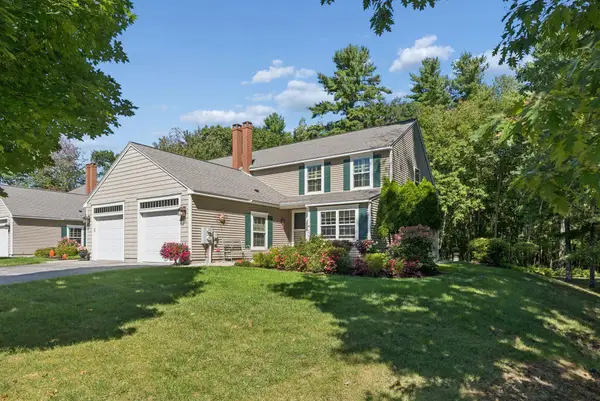 $695,000Active2 beds 2 baths1,827 sq. ft.
53 Heritage Drive #13, Wells, ME 04090
MLS# 1680981Listed by: PACK MAYNARD AND ASSOCIATES - Open Sat, 11:30am to 2:30pmNew
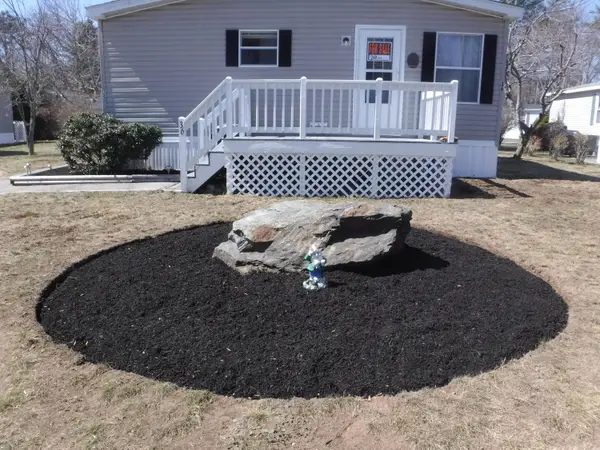 $214,900Active3 beds 2 baths1,296 sq. ft.
36 Skyline Circle, Wells, ME 04090
MLS# 1680851Listed by: OWNERENTRY.COM - New
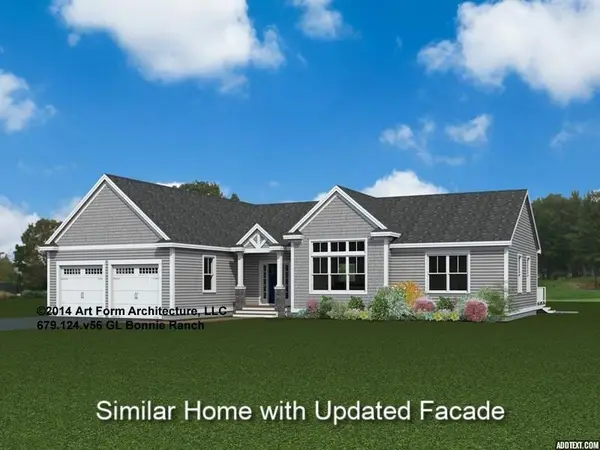 $944,900Active3 beds 2 baths1,965 sq. ft.
Lot 40 Baker Road, Wells, ME 04090
MLS# 5109970Listed by: THE GOVE GROUP REAL ESTATE, LLC - New
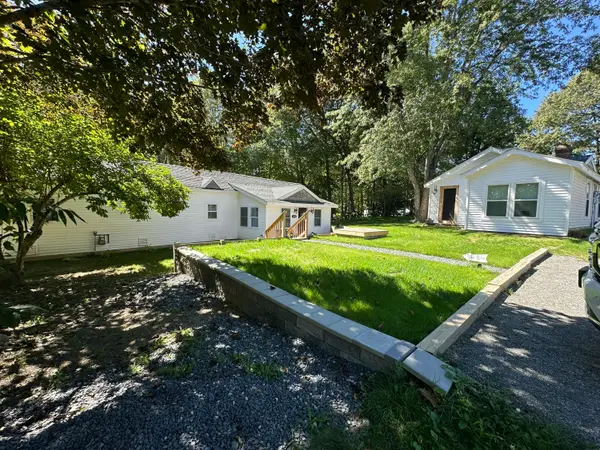 $375,000Active3 beds 1 baths934 sq. ft.
1262 Sanford Road, Wells, ME 04090
MLS# 1680755Listed by: MOODY MAXON REAL ESTATE


Protect your home and budget from life's surprises with an Assurant Home Warranty, backed by a partner that supports you through every step of homeownership. Explore Plans.
©2026 Century 21 Real Estate LLC. All rights reserved. CENTURY 21®, the CENTURY 21 Logo and C21® are service marks owned by Century 21 Real Estate LLC. Century 21 Real Estate LLC fully supports the principles of the Fair Housing Act and the Equal Opportunity Act. Each office is independently owned and operated. Listing information is deemed reliable but not guaranteed accurate.