
161 Glenwood Road, Wells, ME 04090
Local realty services provided by:CENTURY 21 Nason Realty, Inc.
161 Glenwood Road,Wells, ME 04090
$529,000
- 3 Beds
- 2 Baths
- 1,480 sq. ft.
- Single family
- Active
Upcoming open houses
- Sat, Sep 2610:00 am - 11:30 am
- Sun, Sep 2702:30 pm - 04:00 pm
Office: anne erwin sotheby's international realty207-363-6640
MLS#:1681881
Source:ME_MREIS
Price summary
- Price:$529,000
- Price per sq. ft.:$357.43
About this home
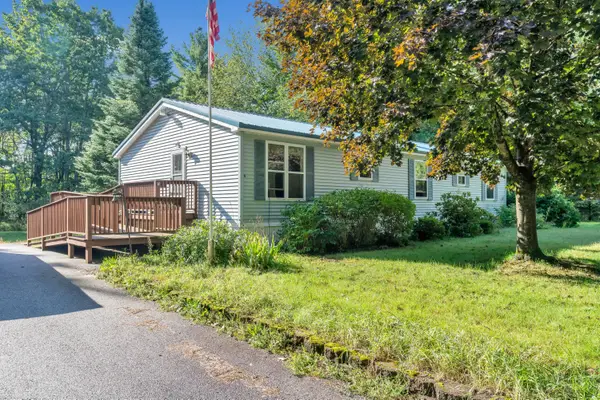
Saturday, 9/26's open house is cancelled due to weather. With charming curb appeal and a circular driveway for plenty of parking, this thoughtfully maintained and updated ranch offers simple one-level living in a cozy Wells neighborhood. A woodstove in the living room welcomes you into the home and the updated kitchen features hardwood cabinets, granite counters and lots of storage. The adjacent dining area is open to the four-season room addition that expands the living space, providing a lovely spot for reading, crafts, and more. The primary bedroom offers the convenience of an attached half bath, and the two additional guest rooms, a hall bath, and a laundry area complete the living space. The attached, oversized two-car garage offers plenty of storage and has a Modine heater to use the workshop area year-round. The spacious backyard offers 3 sheds with the largest one offering enough space for a tractor. The abutting property to the rear is owned by the Water District and allows access to their natural trails. The impeccable condition of the home, with its gleaming hardwood floors throughout and a 2024 installed whole home generator, allows the next owner to enjoy the home without the immediate need for major renovations....
Contact an agent
Home facts
- Year built:1981
- Listing ID #:1681881
- Updated:September 25, 2026 at 11:01 PM
Rooms and interior
- Bedrooms:3
- Total bathrooms:2
- Full bathrooms:1
- Half bathrooms:1
- Rooms Total:6
- Flooring:Hardwood, Tile
- Bathrooms Description:Shower
- Kitchen Description:Dishwasher, Gas Range, Refrigerator
- Bedroom Description:1st Floor Primary Bedroom w/Bath
- Basement Description:Slab
- Living area:1,480 sq. ft.
Heating and cooling
- Cooling:Central Air
- Heating:Baseboard, Heating, Hot Water, Oil, Zoned
- Central air:Yes
Structure and exterior
- Roof:Metal
- Year built:1981
- Building area:1,480 sq. ft.
- Lot area:1.2 Acres
- Lot Features:Abuts Conservation, Landscaped, Level, Near Turnpike/Interstate, Neighborhood, Pasture, Rural, Wooded
- Architectural Style:Ranch
- Construction Materials:Vinyl Siding, Wood Frame
- Foundation Description:Poured Concrete, Slab
Utilities
- Water:Well
- Sewer:Septic Tank
Finances and disclosures
- Price:$529,000
- Price per sq. ft.:$357.43
- Tax amount:$2,474 (2025)
Features and amenities
- Appliances:Dishwasher, Dryer, Gas Range, Refrigerator, Washer
- Laundry features:Dryer, Main Level, Washer, Washer Hookup
- Amenities:Storage
Parking
- Parking description:5 - 10 Spaces, Attached Garage, Garage Door Opener, Heated garage, Paved
- Garage:Yes
- Garage spaces:2
 MREIS Multiple Listing Service™ systemListing data is derived in whole or in part from the Maine IDX & is for consumers' personal, noncommercial use only. Dimensions are approximate and not guaranteed. All data should be independently verified. © 2026 Maine Real Estate Information System, Inc. All Rights Reserved ME_MREIS Member Broker: Barton Stevens
New listings near 161 Glenwood Road
- Coming Soon
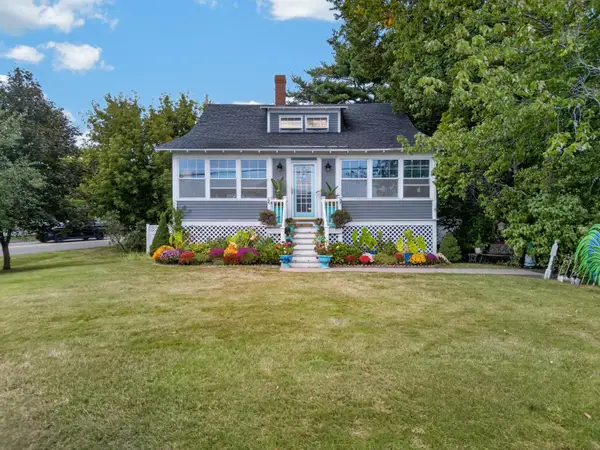 $625,000Coming Soon3 beds 1 baths1,650 sq. ft.
1206 Post Road, Wells, ME 04090
MLS# 1681338Listed by: 207 PRIME PROPERTIES, LLC - New
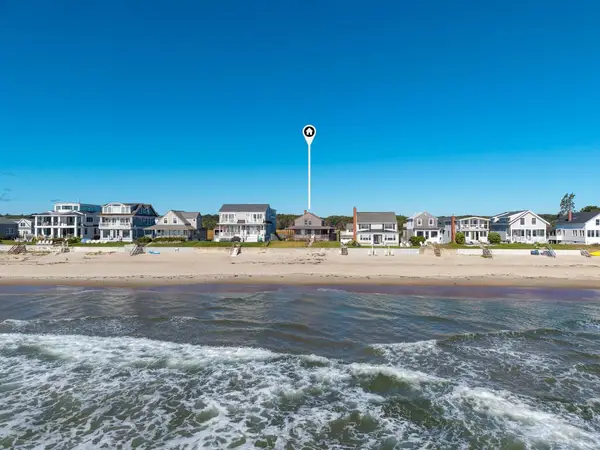 $4,995,000Active7 beds 3 baths2,108 sq. ft.
257 Ocean Avenue, Wells, ME 04090
MLS# 1682113Listed by: BETTER HOMES & GARDENS REAL ESTATE/THE MASIELLO GROUP - New
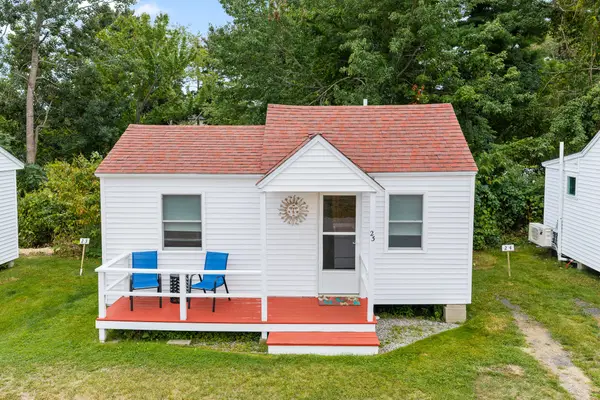 $229,900Active-- beds 1 baths288 sq. ft.
1139 Post Road #23, Wells, ME 04090
MLS# 1682000Listed by: RE/MAX REALTY ONE - Open Sun, 12 to 2pmNew
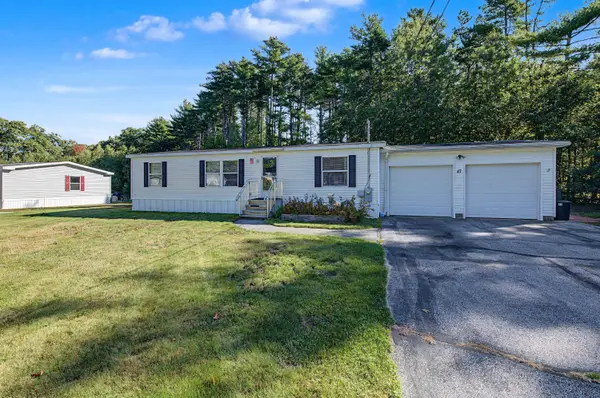 $179,900Active3 beds 2 baths1,188 sq. ft.
47 Mark Avenue, Wells, ME 04090
MLS# 1682002Listed by: YOUR REAL ESTATE COMPANY - Open Sat, 11am to 12:30pmNew
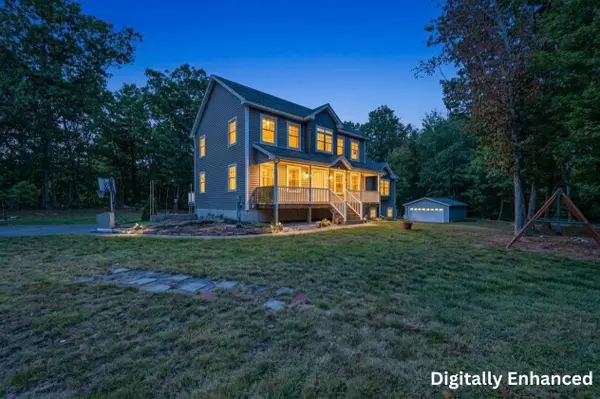 $899,000Active3 beds 3 baths2,650 sq. ft.
7 Crediford Road, Wells, ME 04090
MLS# 1681971Listed by: LAMACCHIA REALTY, INC. 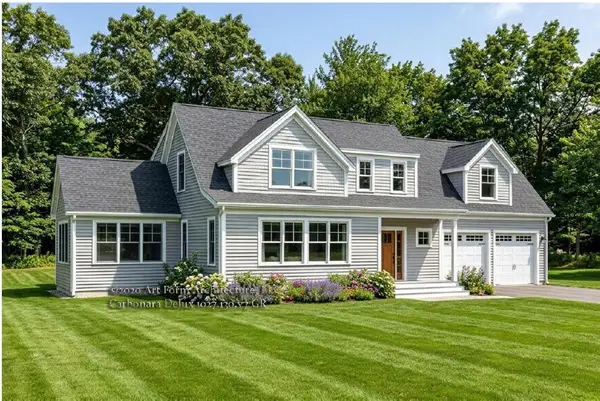 $1,300,000Pending4 beds 4 baths3,176 sq. ft.
78 Willow Bend Lane, Wells, ME 04090
MLS# 1655805Listed by: KELLER WILLIAMS COASTAL AND LAKES & MOUNTAINS REALTY- Open Sat, 11am to 1pmNew
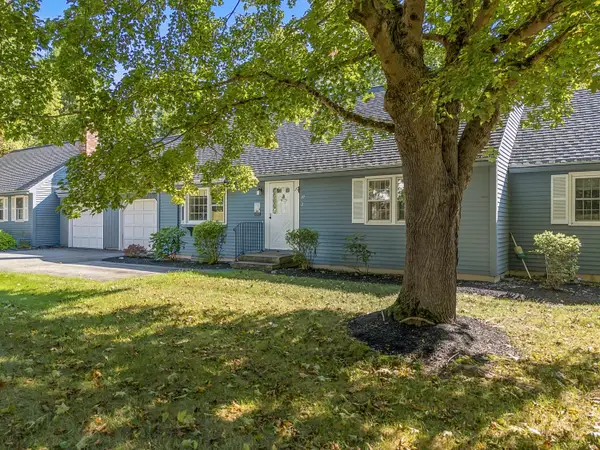 $365,000Active2 beds 2 baths1,064 sq. ft.
97 Flintlock Village Road #2, Wells, ME 04090
MLS# 1681778Listed by: 207 PRIME PROPERTIES, LLC - New
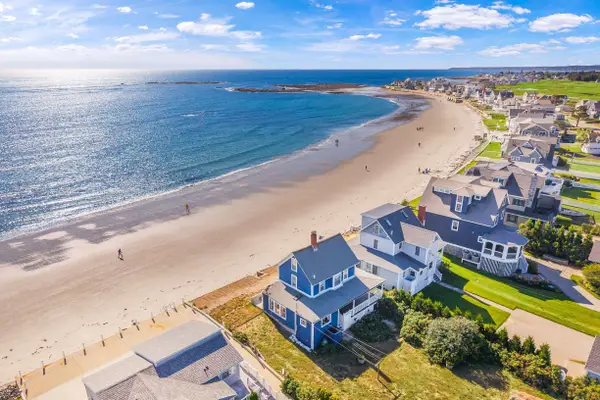 $1,775,000Active4 beds 2 baths1,172 sq. ft.
114 Webhannet Drive, Wells, ME 04090
MLS# 5111174Listed by: ANNE ERWIN SOTHEBYS INTERNATIONAL RLTY - New
 $390,000Active3 beds 2 baths1,568 sq. ft.
64 Loop Road, Wells, ME 04090
MLS# 1681445Listed by: BETTER HOMES & GARDENS REAL ESTATE/THE MASIELLO GROUP


Protect your home and budget from life's surprises with an Assurant Home Warranty, backed by a partner that supports you through every step of homeownership. Explore Plans.
©2026 Century 21 Real Estate LLC. All rights reserved. CENTURY 21®, the CENTURY 21 Logo and C21® are service marks owned by Century 21 Real Estate LLC. Century 21 Real Estate LLC fully supports the principles of the Fair Housing Act and the Equal Opportunity Act. Each office is independently owned and operated. Listing information is deemed reliable but not guaranteed accurate.