
Lot 37 Baker Road, Wells, ME 04090
Local realty services provided by:CENTURY 21 North East
Lot 37 Baker Road,Wells, ME 04090
$980,000
- 4 Beds
- 4 Baths
- 2,516 sq. ft.
- Single family
- Active
Listed by: charlene macdonald
Office: the gove group real estate, llc.603-778-6400
MLS#:5105936
Source:PrimeMLS
Price summary
- Price:$980,000
- Price per sq. ft.:$286.89
- Monthly HOA dues:$33.33
About this home
Welcome to the Final 13 Homesites in this established community at Grand Trail in Wells, Maine! We are delighted to offer the Shelly Floor Plan. Loaded with curb appeal, this charming home offers 2516 sq.ft of thoughtfully designed living space. This thoughtful floor plan begins with an attached garage that flows directly into a convenient mudroom/laundry room as soon as you enter. The open concept kitchen, enhanced with beautiful Yorktown cabinetry and granite countertops, naturally becomes the heart of the home a welcoming place for everyone to gather. The combined dining and living room feel open and airy, featuring a slider to the deck and a cozy gas fireplace. There are two Primary Suites, one on 1st floor with Title walk in Shower and double vanity. Throughout the space, gleaming Natural Ash hardwood flooring adds warmth and sophistication. Upstairs, you will find two bedrooms in addition to a 2nd primary suite complete with an en-suite with tile flooring and a walk-in shower. The loft space is great for an office or a den. Enjoy Energy Star certification, stylish selections to choose from and dedicated award-winning build team that will make your dream a reality. We will hold your hand through the entire process! Set your roots in this picturesque community and experience the best of Maine living at The Glen at Grand Trail. Maine- the way life should be!...
Contact an agent
Home facts
- Year built:2027
- Subdivision & Development:The Glen at Grand Trail
- Listing ID #:5105936
- Added:1 day(s) ago
- Updated:August 21, 2026 at 02:38 AM
Rooms and interior
- Bedrooms:4
- Total bathrooms:4
- Full bathrooms:1
- Rooms Total:9
- Flooring:Carpet, Hardwood, Tile
- Kitchen Description:Microwave
- Basement Description:Bulkhead, Concrete, Unfinished, Walk-up
- Living area:2,516 sq. ft.
Heating and cooling
- Cooling:Central AC
- Heating:Forced Air
Structure and exterior
- Year built:2027
- Building area:2,516 sq. ft.
- Lot area:0.47 Acres
- Levels:2 Story
Schools
- High school:Wells High School
- Middle school:Wells Junior High School
- Elementary school:Wells Elementary School
Utilities
- Sewer:Private
Finances and disclosures
- Price:$980,000
- Price per sq. ft.:$286.89
Features and amenities
- Amenities:At Street
Parking
- Parking description:Paved Driveway
- Garage spaces:2
 Copyright 2026 Prime MLS, Inc. All rights reserved. This information is deemed reliable, but not guaranteed. The data relating to real estate displayed on this Site comes in part from the IDX Program of Prime MLS. The information being provided is for consumers’ personal, noncommercial use and may not be used for any purpose other than to identify prospective properties consumers may be interested in purchasing. Data last updated August 21, 2026 NH_NNEREN Member Broker: Stacie Callan
New listings near Lot 37 Baker Road
- New
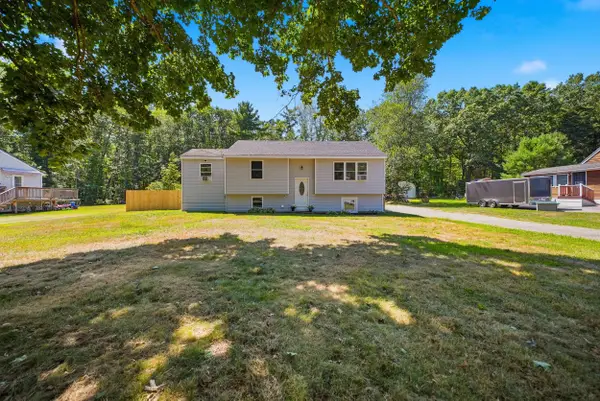 $515,000Active3 beds 3 baths2,047 sq. ft.
59 Oak Lane, Wells, ME 04090
MLS# 1677136Listed by: BERKSHIRE HATHAWAY HOMESERVICES VERANI REALTY - New
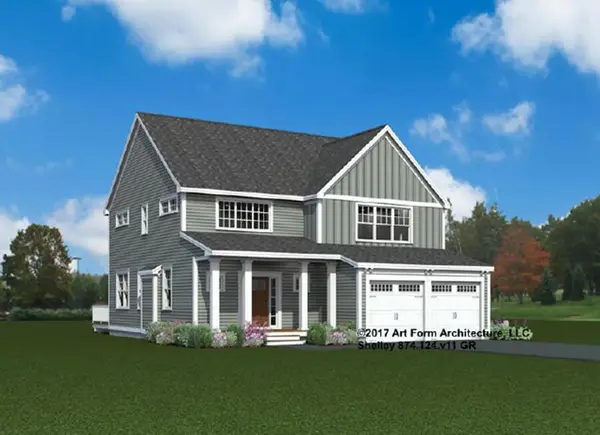 $980,000Active4 beds 4 baths2,516 sq. ft.
Address Withheld By Seller, Wells, ME 04090
MLS# 1677082Listed by: THE GOVE GROUP REAL ESTATE, LLC - New
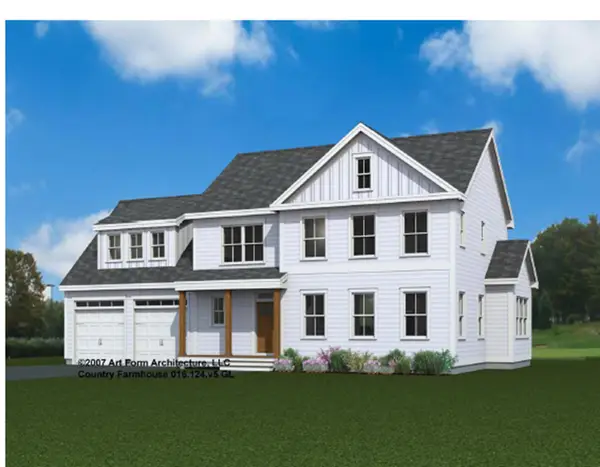 $975,000Active4 beds 3 baths2,487 sq. ft.
Lot# 43 Baker Road, Wells, ME 04090
MLS# 1677084Listed by: THE GOVE GROUP REAL ESTATE, LLC - New
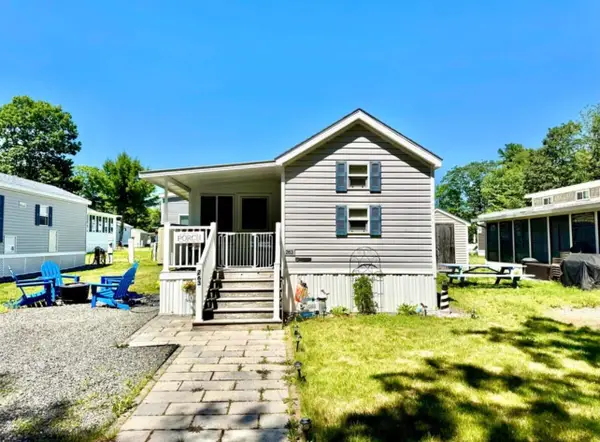 $45,000Coming Soon3 beds 1 baths620 sq. ft.
430 Post Road #263, Wells, ME 04090
MLS# 1677087Listed by: COLDWELL BANKER REALTY - New
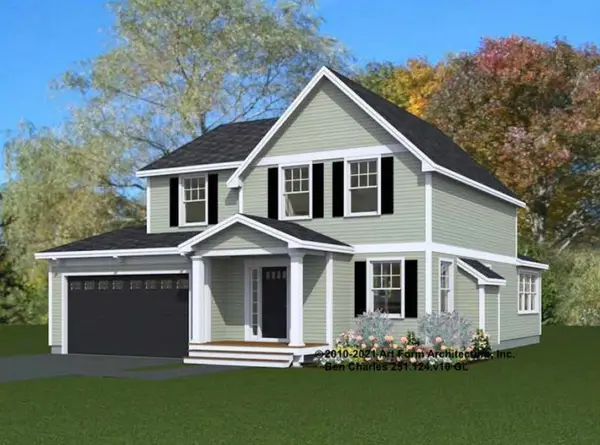 $855,000Active3 beds 3 baths1,824 sq. ft.
Lot 45 Baker Road, Wells, ME 04090
MLS# 5105935Listed by: THE GOVE GROUP REAL ESTATE, LLC - New
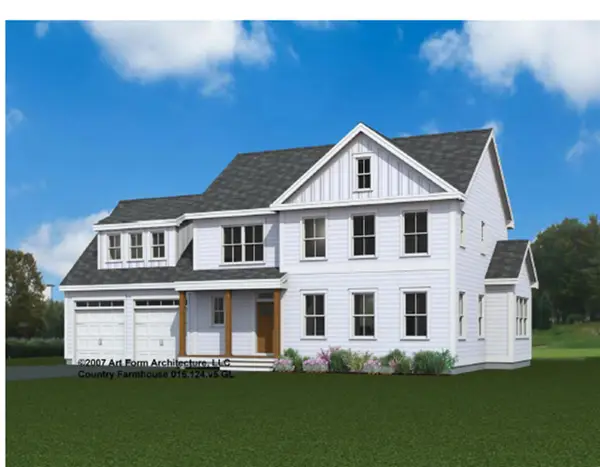 $975,000Active4 beds 3 baths2,487 sq. ft.
Lot 43 Baker Road, Wells, ME 04090
MLS# 5105938Listed by: THE GOVE GROUP REAL ESTATE, LLC - Open Sat, 10am to 12pmNew
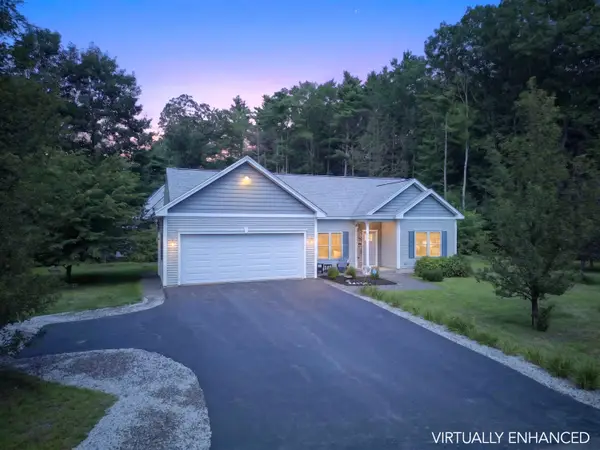 $799,000Active3 beds 2 baths1,371 sq. ft.
49 Preble Street, Wells, ME 04090
MLS# 1676767Listed by: ANCHOR REAL ESTATE - New
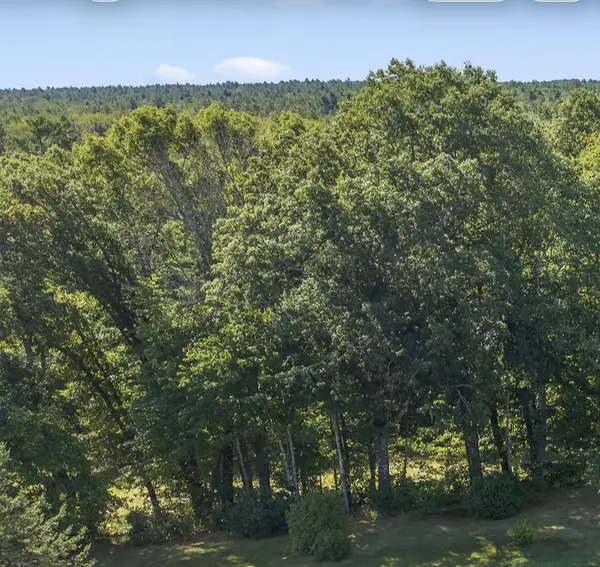 $225,000Active9.13 Acres
296 N Berwick Road, Wells, ME 04090
MLS# 1676776Listed by: RE/MAX REALTY ONE 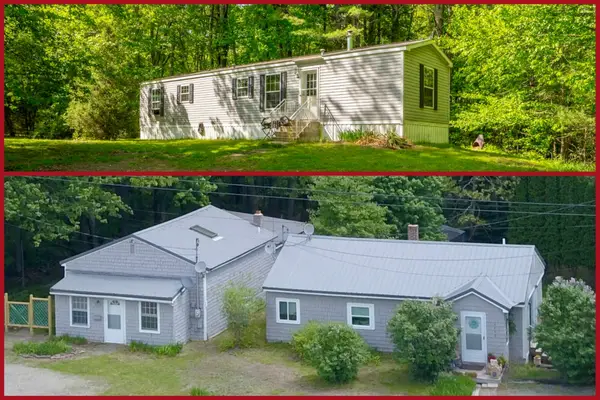 $649,000Active7 beds 3 baths2,861 sq. ft.
2415 Sanford Road, Wells, ME 04090
MLS# 1664773Listed by: RE/MAX REALTY ONE


Protect your home and budget from life's surprises with an Assurant Home Warranty, backed by a partner that supports you through every step of homeownership. Explore Plans.
©2026 Century 21 Real Estate LLC. All rights reserved. CENTURY 21®, the CENTURY 21 Logo and C21® are service marks owned by Century 21 Real Estate LLC. Century 21 Real Estate LLC fully supports the principles of the Fair Housing Act and the Equal Opportunity Act. Each office is independently owned and operated. Listing information is deemed reliable but not guaranteed accurate.