67 Chase Hill Drive, Westbrook, ME 04092
Local realty services provided by:CENTURY 21 North East
Office: waypoint brokers collective
MLS#:1673874
Source:ME_MREIS
Price summary
- Price:$750,000
- Price per sq. ft.:$227.27
About this home
Welcome to 67 Chase Hill Drive! Nestled in the sought after Quarry Hill Estates, this beautifully maintained Colonial offers the perfect combination of privacy, outdoor adventure, and thoughtful updates. Set on a generous 1.19 acre lot, the property abuts over 250 acres of trails for hiking, biking, cross country skiing, snowmobiling, and even a haven of wild blueberries. Inside, you'll find ample living space with 4 bedrooms, 2.5 bathrooms, a spacious primary suite, a finished basement, and an inviting layout designed for everyday living and entertaining. The updated kitchen opens to generous living spaces while fresh interior paint creates a bright, move in ready feel. Some recent improvements include a newly installed heat pump in the bonus room above the garage and a professionally excavated, leveled and hydroseeded backyard. The oversized two car garage, additional carport, and long paved driveway provide plenty of space for vehicles, recreational equipment, and hobbies. Located in an established neighborhood with sidewalks, underground utilities, and easy access to Portland, the Turnpike, shopping, and local amenities, this home offers the perfect balance of convenience and peaceful Maine living....
Contact an agent
Home facts
- Year built:2000
- Listing ID #:1673874
- Updated:September 13, 2026 at 08:06 AM
Rooms and interior
- Bedrooms:4
- Total bathrooms:3
- Full bathrooms:2
- Half bathrooms:1
- Rooms Total:8
- Flooring:Carpet, Tile, Vinyl, Wood
- Bathrooms Description:Bathtub, Shower
- Kitchen Description:Dishwasher, Electric Range, Microwave, Refrigerator
- Bedroom Description:Primary Bedroom w/Bath
- Basement Description:Doghouse, Finished, Full, Interior Entry, Walk-Out Access
- Living area:3,300 sq. ft.
Heating and cooling
- Heating:Baseboard, Electric, Heat Pump, Heating, Hot Water, Oil, Propane
Structure and exterior
- Roof:Shingle
- Year built:2000
- Building area:3,300 sq. ft.
- Lot area:1.19 Acres
- Lot Features:Cul-De-Sac, Landscaped, Near Golf Course, Near Town, Near Turnpike/Interstate, Neighborhood, Rolling Slope
- Architectural Style:Colonial
- Construction Materials:Vinyl Siding, Wood Frame
- Exterior Features:Deck, Patio
- Foundation Description:Poured Concrete
Utilities
- Water:Public
- Sewer:Private Sewer, Septic Design Available, Septic Tank
Finances and disclosures
- Price:$750,000
- Price per sq. ft.:$227.27
- Tax amount:$8,378 (2026)
Features and amenities
- Appliances:Dishwasher, Electric Range, Microwave, Refrigerator
- Laundry features:Washer Hookup
- Amenities:Storage, Walk-In Closet(s)
Parking
- Parking description:5 - 10 Spaces, Attached Garage, Carport, Garage Door Opener, Inside Entrance, On Site, Paved
- Garage:Yes
- Garage spaces:2
 MREIS Multiple Listing Service™ systemListing data is derived in whole or in part from the Maine IDX & is for consumers' personal, noncommercial use only. Dimensions are approximate and not guaranteed. All data should be independently verified. © 2026 Maine Real Estate Information System, Inc. All Rights Reserved ME_MREIS Member Broker: Jim D’Amico
New listings near 67 Chase Hill Drive
- Coming Soon
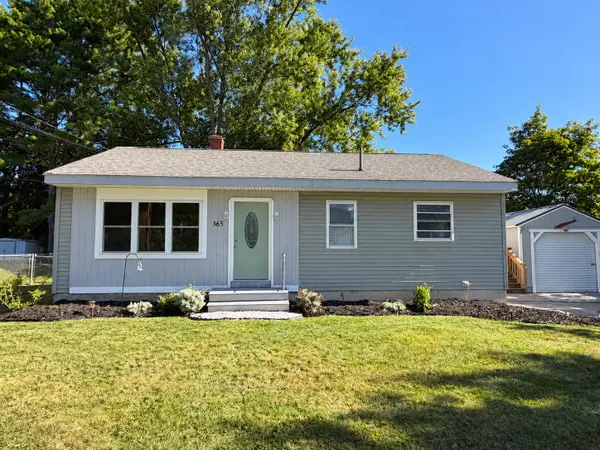 $389,999Coming Soon3 beds 1 baths950 sq. ft.
365 Cumberland Street, Westbrook, ME 04092
MLS# 1680363Listed by: DREAM HOME REALTY LLC - New
 $549,000Active3 beds 3 baths1,666 sq. ft.
18 Green Street, Westbrook, ME 04092
MLS# 1679960Listed by: J T LEAHY REAL ESTATE - New

 $989,000Active-- beds 5 baths3,024 sq. ft.
35 Donalene Way, Westbrook, ME 04092
MLS# 1679986Listed by: CENTURY 21 NORTH EAST - New
 $449,000Active2 beds 2 baths1,560 sq. ft.
40 Summit Circle, Westbrook, ME 04092
MLS# 1679957Listed by: LANDING REAL ESTATE - Open Sun, 9 to 11amNew
 $415,000Active3 beds 1 baths2,160 sq. ft.
184 Bridgton Road, Westbrook, ME 04092
MLS# 1679843Listed by: DREAM HOME REALTY LLC - New
 $442,000Active2 beds 1 baths912 sq. ft.
27 Finch Street, Westbrook, ME 04092
MLS# 1679794Listed by: KELLER WILLIAMS REALTY - New
 $420,000Active3 beds 1 baths1,634 sq. ft.
350 Duck Pond Road, Westbrook, ME 04092
MLS# 1679708Listed by: REAL BROKER - New
 $409,900Active3 beds 1 baths1,001 sq. ft.
282 Forest Street, Westbrook, ME 04092
MLS# 1679636Listed by: COLDWELL BANKER REALTY - Open Sun, 11am to 12:30pmNew
 $485,000Active3 beds 2 baths2,210 sq. ft.
109 Monroe Avenue, Westbrook, ME 04092
MLS# 1679646Listed by: KELLER WILLIAMS REALTY - New
 $350,000Active1.11 Acres
108 Longfellow Street #LOT 3, Westbrook, ME 04092
MLS# 1679601Listed by: DREAM HOME REALTY LLC


Protect your home and budget from life's surprises with an Assurant Home Warranty, backed by a partner that supports you through every step of homeownership. Explore Plans.
©2026 Century 21 Real Estate LLC. All rights reserved. CENTURY 21®, the CENTURY 21 Logo and C21® are service marks owned by Century 21 Real Estate LLC. Century 21 Real Estate LLC fully supports the principles of the Fair Housing Act and the Equal Opportunity Act. Each office is independently owned and operated. Listing information is deemed reliable but not guaranteed accurate.