
40 Summit Circle, Westbrook, ME 04092
Local realty services provided by:CENTURY 21 North East
40 Summit Circle,Westbrook, ME 04092
$449,000
- 2 Beds
- 2 Baths
- 1,560 sq. ft.
- Single family
- Active
Office: landing real estate
MLS#:1679957
Source:ME_MREIS
Price summary
- Price:$449,000
- Price per sq. ft.:$287.82
About this home
Comfort, flexibility, and value come together in this inviting 2 bedroom, 2 bathroom home with 1,560 square feet of thoughtfully designed living space and a connected one car garage. From the moment you step inside, the beautiful cathedral ceilings create an open, spacious, and welcoming first impression. The main level offers a comfortable living environment with an easy flow that makes the home feel larger than its footprint. Head downstairs and discover a recently finished lower level that adds exceptional versatility to the home. Complete with a private bedroom and full bathroom, this space provides the perfect retreat for guests, extended living arrangements, a home office, or anyone looking for additional privacy and separation. With a bedroom and full bathroom on each level, the floor plan adapts beautifully to a variety of lifestyles. Outside, enjoy your own private space to unwind or entertain. The deck and fire pit area offer a cozy setting for enjoying quiet summer evenings, relaxing after a long day, or gathering with friends around the fire. Set in a quiet and welcoming neighborhood, 40 Summit Circle offers the best of both worlds. Peaceful residential living with convenient access to shopping, dining, recreation, major roadways, and everything Westbrook and the greater Portland area have to offer. A versatile layout, finished lower level, outdoor entertaining space, garage, and convenient location make this an excellent opportunity to enjoy all that Westbrook has to offer without the premium price tag. Come see why 40 Summit Circle could be the perfect place to call home...
Contact an agent
Home facts
- Year built:1998
- Subdivision & Development:West Fields Owners Association
- Listing ID #:1679957
- Updated:October 23, 2026 at 10:52 AM
Rooms and interior
- Bedrooms:2
- Total bathrooms:2
- Full bathrooms:2
- Rooms Total:6
- Flooring:Carpet, Tile, Vinyl
- Bathrooms Description:Shower
- Kitchen Description:Dishwasher, Disposal, Electric Range, Microwave
- Bedroom Description:1st Floor Bedroom, Primary Bedroom w/Bath
- Basement Description:Daylight, Finished, Full, Interior Entry, Walk-Out Access
- Living area:1,560 sq. ft.
Heating and cooling
- Heating:Baseboard, Forced Air, Gas Bottled, Heating, Hot Water, Oil, Zoned
Structure and exterior
- Roof:Shingle
- Year built:1998
- Building area:1,560 sq. ft.
- Lot area:0.1 Acres
- Lot Features:Abuts Conservation, Cul-De-Sac, Landscaped, Near Golf Course, Near Public Transit, Near Shopping, Near Town, Near Turnpike/Interstate, Neighborhood, Sidewalks, Subdivided, Suburban, Wooded
- Architectural Style:Ranch
- Construction Materials:Vinyl Siding, Wood Frame
- Exterior Features:Deck, Porch
- Foundation Description:Poured Concrete
Utilities
- Water:Public
- Sewer:Public Sewer
Finances and disclosures
- Price:$449,000
- Price per sq. ft.:$287.82
- Tax amount:$5,163 (2027)
Features and amenities
- Appliances:Dishwasher, Disposal, Electric Range, Microwave
- Amenities:Storage, Walk-In Closet(s)
Parking
- Parking description:1 - 4 Spaces, Attached Garage, Garage Door Opener, Inside Entrance, Paved
- Garage:Yes
- Garage spaces:1
 MREIS Multiple Listing Service™ systemListing data is derived in whole or in part from the Maine IDX & is for consumers' personal, noncommercial use only. Dimensions are approximate and not guaranteed. All data should be independently verified. © 2026 Maine Real Estate Information System, Inc. All Rights Reserved ME_MREIS Member Broker: Jim D’Amico
New listings near 40 Summit Circle
- Open Sat, 12 to 1pmNew
 $299,000Active2 beds 1 baths1,070 sq. ft.
43 Cole Street, Westbrook, ME 04092
MLS# 1685172Listed by: JC NORTH EAST REAL ESTATE - New
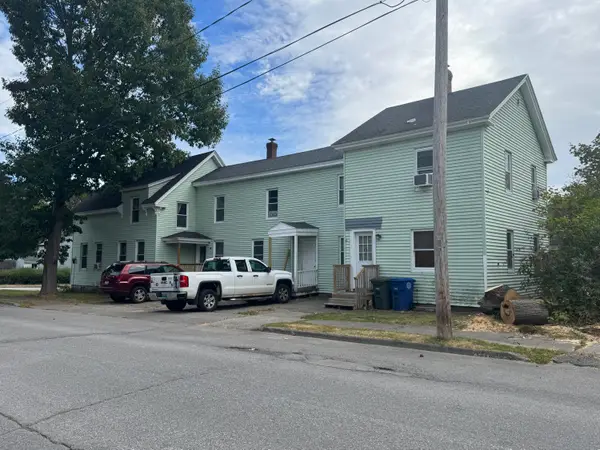 $625,000Active-- beds 3 baths2,982 sq. ft.
204 W Valentine Street, Westbrook, ME 04092
MLS# 1685016Listed by: BETTER HOMES & GARDENS REAL ESTATE/THE MASIELLO GROUP - New
 $435,000Active2 beds 1 baths868 sq. ft.
36 Beechwood Avenue, Westbrook, ME 04092
MLS# 1684906Listed by: KING + MILLER REAL ESTATE - New
 $469,000Active3 beds 3 baths1,444 sq. ft.
147 Spring Street #3, Westbrook, ME 04092
MLS# 1684574Listed by: PORTSIDE REAL ESTATE GROUP  $395,000Pending3 beds 1 baths1,092 sq. ft.
20 Jefferson Street, Westbrook, ME 04092
MLS# 1684396Listed by: LANDING REAL ESTATE- Open Sat, 11am to 1pmNew
 $699,000Active3 beds 3 baths1,902 sq. ft.
67 Elmaple Drive, Westbrook, ME 04092
MLS# 1684146Listed by: LISTINGS DIRECT - New
 $679,000Active3 beds 3 baths1,970 sq. ft.
133 Winterberry Drive #41, Westbrook, ME 04092
MLS# 1684075Listed by: SIGNATURE HOMES REAL ESTATE GROUP, LLC - New
 $699,000Active4 beds 4 baths2,572 sq. ft.
66 Constitution Drive, Westbrook, ME 04092
MLS# 1684060Listed by: DREAM HOME REALTY LLC 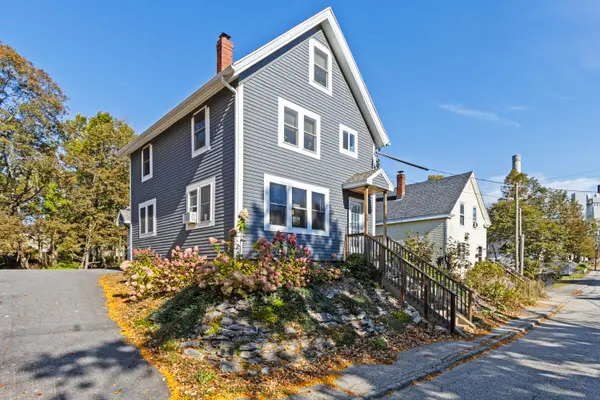 $669,000Active-- beds 2 baths1,726 sq. ft.
55 Brown Street, Westbrook, ME 04092
MLS# 1683821Listed by: BEACON REALTY $449,900Active3 beds 3 baths1,442 sq. ft.
10 Snow Goose Lane #10, Westbrook, ME 04092
MLS# 1683462Listed by: SIGNATURE HOMES REAL ESTATE GROUP, LLC


Protect your home and budget from life's surprises with an Assurant Home Warranty, backed by a partner that supports you through every step of homeownership. Explore Plans.
©2026 Century 21 Real Estate LLC. All rights reserved. CENTURY 21®, the CENTURY 21 Logo and C21® are service marks owned by Century 21 Real Estate LLC. Century 21 Real Estate LLC fully supports the principles of the Fair Housing Act and the Equal Opportunity Act. Each office is independently owned and operated. Listing information is deemed reliable but not guaranteed accurate.