
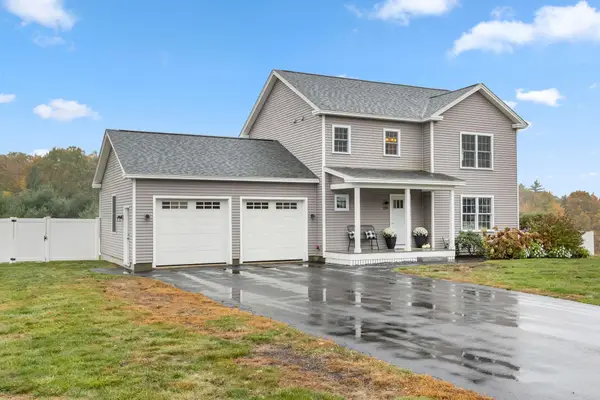
10 Flintlock Drive, Windham, ME 04062
Local realty services provided by:CENTURY 21 Nason Realty, Inc.
10 Flintlock Drive,Windham, ME 04062
$1,150,000
- 3 Beds
- 3 Baths
- 3,000 sq. ft.
- Single family
- Active
Office: maine real estate expertsdebcassidy123@gmail.com
MLS#:1684698
Source:ME_MREIS
Price summary
- Price:$1,150,000
- Price per sq. ft.:$383.33
About this home
Welcome to this gorgeous new home that is almost completed, located in the desirable and sought after Cross Ridge Community. The large lot offers a quiet setting surrounded by natural beauty. As soon as you enter the home you will be impressed by the thoughtful design and elevated quality. There is a space conveniently located to the right of the foyer that can be a den, work-at-home office or a space you design for your needs. The living room is anchored by a gas fireplace with built in shelves on both sides. The unique space in the living room will provide ease of entertaining your family and friends. From the living room you seamlessly enter into the dining area and beautiful gourmet kitchen with an open concept design. The kitchen has a gas stove with a pot filler, large island to entertain while you cook and quartz counters that go up the wall for backsplash. There is a lovely walk-in pantry with matching cabinets and counters to provide extra storage or prep space. The white oak hardwood floors throughout the home provide a feeling of luxury. The second floor has a space at the top of the staircase ready for you to design. The primary suite is a true retreat, featuring a walk-in closet, spa inspired shower and a double vanity. There are also two great size bedrooms and a full bath for family and guests. The laundry room with cabinets and shelving is conveniently located on the second floor. There is a large bonus room over the garage ready for you to create your special space. The daylight basement presents future opportunity to enhance your lifestyle whether for recreation, wellness or extended living space. The three car garage offers space for all your vehicles or create a workshop. Your possibilities with this beautiful home are endless. Central Air and a generator provide comfort and reliability for your home. This is an opportunity to own a truly stunning home where quality is evident in every detail. Some pictures are Ai generated....
Contact an agent
Home facts
- Year built:2026
- Subdivision & Development:Crossridge Community HOA
- Listing ID #:1684698
- Updated:October 23, 2026 at 11:18 AM
Rooms and interior
- Bedrooms:3
- Total bathrooms:3
- Full bathrooms:2
- Half bathrooms:1
- Rooms Total:10
- Flooring:Hardwood
- Bathrooms Description:Bathtub, Shower
- Kitchen Description:Dishwasher, Gas Range, Microwave, Pantry, Refrigerator
- Bedroom Description:Primary Bedroom w/Bath
- Basement Description:Daylight, Full, Walk-Out Access
- Living area:3,000 sq. ft.
Heating and cooling
- Cooling:Central Air
- Heating:Forced Air, Heating, Propane
- Central air:Yes
Structure and exterior
- Roof:Shingle
- Year built:2026
- Building area:3,000 sq. ft.
- Lot area:3.19 Acres
- Lot Features:Landscaped, Level, Near Golf Course, Near Town, Near Turnpike/Interstate, Rural, Subdivided, Wooded
- Architectural Style:Colonial
- Construction Materials:Vinyl Siding, Wood Frame
- Exterior Features:Deck, Porch
- Foundation Description:Poured Concrete
Utilities
- Water:Private
- Sewer:Private Sewer
Finances and disclosures
- Price:$1,150,000
- Price per sq. ft.:$383.33
- Tax amount:$8,112 (2025)
Features and amenities
- Appliances:Dishwasher, Gas Range, Microwave, Refrigerator
- Laundry features:Upper Level
- Amenities:Storage, Walk-In Closet(s)
Parking
- Parking description:5 - 10 Spaces, Paved
- Garage:Yes
- Garage spaces:3
 MREIS Multiple Listing Service™ systemListing data is derived in whole or in part from the Maine IDX & is for consumers' personal, noncommercial use only. Dimensions are approximate and not guaranteed. All data should be independently verified. © 2026 Maine Real Estate Information System, Inc. All Rights Reserved ME_MREIS Member Broker: Barton Stevens
New listings near 10 Flintlock Drive
- Coming SoonOpen Sat, 10am to 12pm
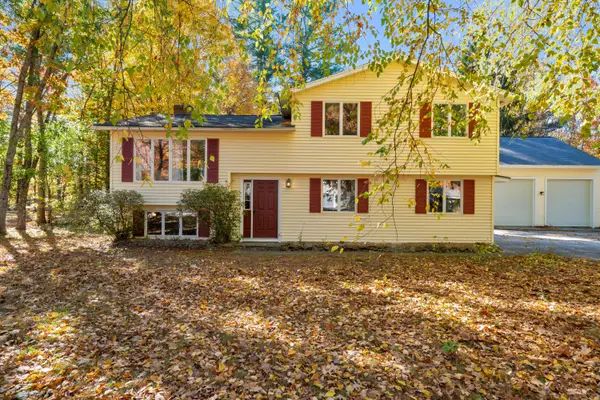 $485,000Coming Soon2 beds 2 baths2,283 sq. ft.
8 Forbes Lane, Windham, ME 04062
MLS# 1685109Listed by: DOWN TO EARTH REAL ESTATE - New
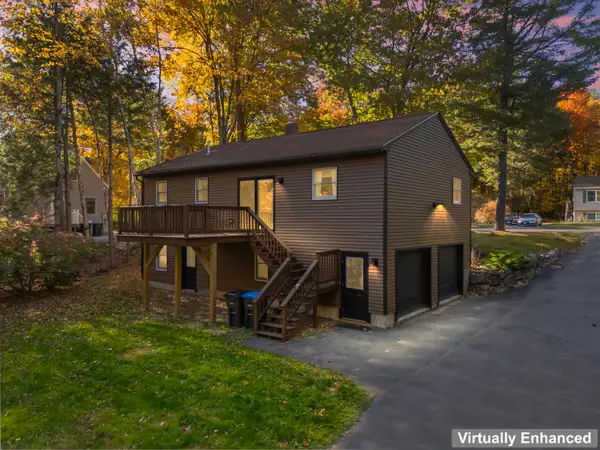 $439,000Active3 beds 2 baths1,456 sq. ft.
24 Hunts Drive, Windham, ME 04062
MLS# 1685239Listed by: EXP REALTY - New
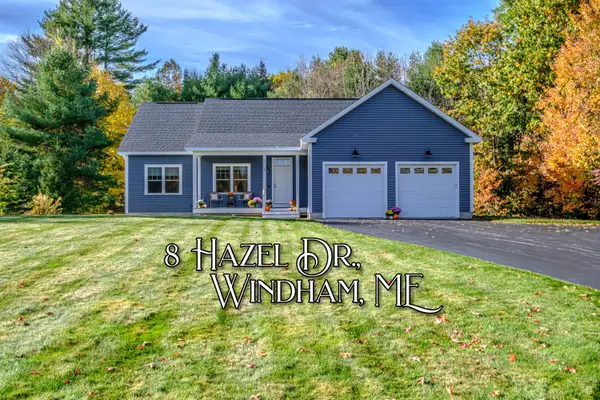 $699,900Active3 beds 3 baths1,778 sq. ft.
8 Hazel Drive, Windham, ME 04062
MLS# 1685183Listed by: THE MAINE REAL ESTATE EXPERIENCE - New
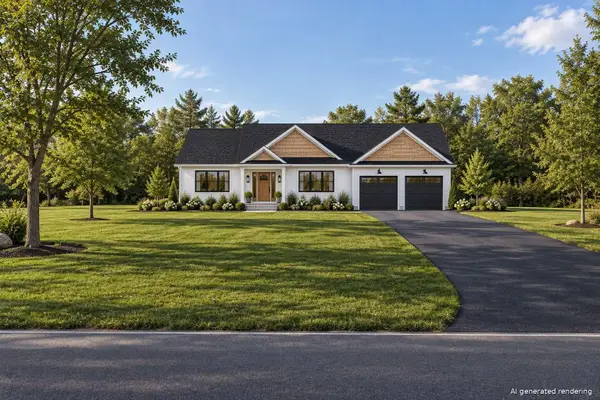 $769,000Active3 beds 2 baths1,866 sq. ft.
56 Webb Road, Windham, ME 04062
MLS# 1685174Listed by: WWW.HOMEZU.COM - New
 $1,395,000Active3 beds 2 baths3,330 sq. ft.
90 Basin Road, Windham, ME 04062
MLS# 1685039Listed by: WWW.HOMEZU.COM - New
 $425,900Active2 beds 2 baths964 sq. ft.
8 Conifer Drive #4, Windham, ME 04062
MLS# 1685040Listed by: ANCHOR REALTY - Open Sat, 11am to 12:30pmNew
 $625,000Active3 beds 3 baths1,728 sq. ft.
279 Highland Cliff Road, Windham, ME 04062
MLS# 1685011Listed by: MAINE REAL ESTATE CO - New
 $340,000Active2 beds 1 baths818 sq. ft.
84 Varney Mill Road, Windham, ME 04062
MLS# 1684863Listed by: PARKER POINT REALTY - New
 $355,000Active3 beds 1 baths1,416 sq. ft.
967 River Road, Windham, ME 04062
MLS# 1684825Listed by: JC NORTH EAST REAL ESTATE


Protect your home and budget from life's surprises with an Assurant Home Warranty, backed by a partner that supports you through every step of homeownership. Explore Plans.
©2026 Century 21 Real Estate LLC. All rights reserved. CENTURY 21®, the CENTURY 21 Logo and C21® are service marks owned by Century 21 Real Estate LLC. Century 21 Real Estate LLC fully supports the principles of the Fair Housing Act and the Equal Opportunity Act. Each office is independently owned and operated. Listing information is deemed reliable but not guaranteed accurate.