
279 Highland Cliff Road, Windham, ME 04062
Local realty services provided by:CENTURY 21 Nason Realty, Inc.
279 Highland Cliff Road,Windham, ME 04062
$625,000
- 3 Beds
- 3 Baths
- 1,728 sq. ft.
- Single family
- Active
Upcoming open houses
- Sat, Oct 2411:00 am - 12:30 pm
Office: maine real estate co
MLS#:1685011
Source:ME_MREIS
Price summary
- Price:$625,000
- Price per sq. ft.:$361.69
About this home
OPEN HOUSE 10/24/26 11:00- 12:30 PM. Beautifully maintained and thoughtfully designed, this three-bedroom, two-and-a-half-bath home offers an ideal combination of modern finishes, generous living spaces, and a desirable neighborhood setting. Situated on just over an acre, the property features an open-concept layout with hardwood floors, abundant natural light, and a spacious kitchen complete with granite countertops, stainless steel appliances, and a large island overlooking the dining and living areas. A gas fireplace with custom built-ins adds warmth and character to the living room, creating an inviting space for everyday living and entertaining. Upstairs, the primary suite features an en suite bathroom with double vanities and a tiled shower, complemented by two additional bedrooms and a full bathroom. Built in 2018, the home also offers a two-car attached garage, a full basement with ample storage, and a spacious yard. Located in an established neighborhood just 10 minutes from Highland Lake, this property offers a wonderful balance of comfort, privacy, and convenience....
Contact an agent
Home facts
- Year built:2018
- Subdivision & Development:N/A
- Listing ID #:1685011
- Updated:October 23, 2026 at 12:17 PM
Rooms and interior
- Bedrooms:3
- Total bathrooms:3
- Full bathrooms:2
- Half bathrooms:1
- Rooms Total:6
- Flooring:Carpet, Tile, Wood
- Kitchen Description:Dishwasher, Electric Range, Microwave, Refrigerator
- Basement Description:Doghouse, Unfinished
- Living area:1,728 sq. ft.
Heating and cooling
- Heating:Baseboard, Direct Vent Furnace, Heating, Hot Water, Propane, Zoned
Structure and exterior
- Roof:Fiberglass
- Year built:2018
- Building area:1,728 sq. ft.
- Lot area:1.04 Acres
- Lot Features:Cul-De-Sac, Level, Near Shopping, Near Town, Neighborhood, Open Lot, Subdivided
- Architectural Style:Colonial
- Construction Materials:Vinyl Siding, Wood Frame
- Foundation Description:Poured Concrete
Utilities
- Water:Private
- Sewer:Private Sewer
Finances and disclosures
- Price:$625,000
- Price per sq. ft.:$361.69
- Tax amount:$6,324 (2025)
Features and amenities
- Appliances:Dishwasher, Electric Range, Microwave, Refrigerator
- Laundry features:Upper Level
Parking
- Parking description:1 - 4 Spaces, Attached Garage, Inside Entrance, Paved
- Garage:Yes
- Garage spaces:2
 MREIS Multiple Listing Service™ systemListing data is derived in whole or in part from the Maine IDX & is for consumers' personal, noncommercial use only. Dimensions are approximate and not guaranteed. All data should be independently verified. © 2026 Maine Real Estate Information System, Inc. All Rights Reserved ME_MREIS Member Broker: Barton Stevens
New listings near 279 Highland Cliff Road
- Coming SoonOpen Sat, 10am to 12pm
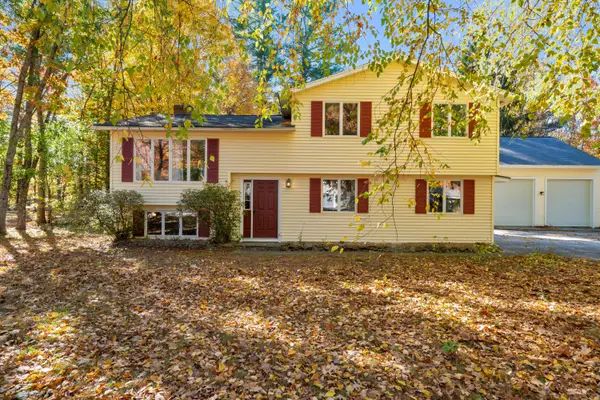 $485,000Coming Soon2 beds 2 baths2,283 sq. ft.
8 Forbes Lane, Windham, ME 04062
MLS# 1685109Listed by: DOWN TO EARTH REAL ESTATE - New
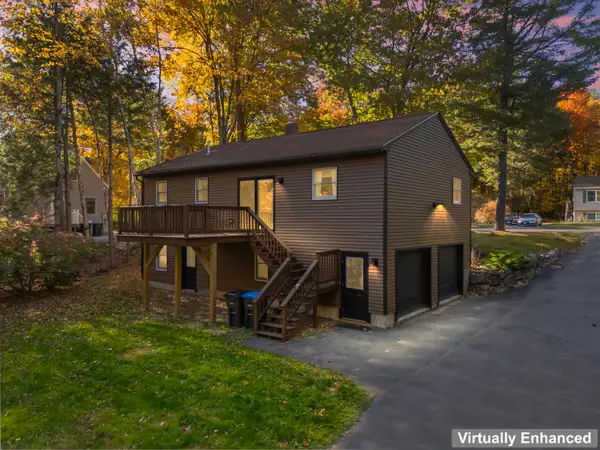 $439,000Active3 beds 2 baths1,456 sq. ft.
24 Hunts Drive, Windham, ME 04062
MLS# 1685239Listed by: EXP REALTY - New
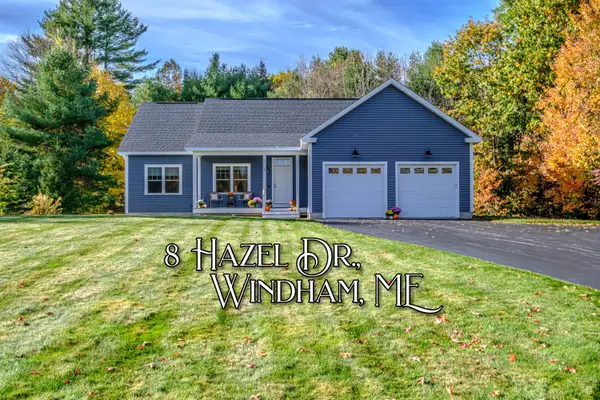 $699,900Active3 beds 3 baths1,778 sq. ft.
8 Hazel Drive, Windham, ME 04062
MLS# 1685183Listed by: THE MAINE REAL ESTATE EXPERIENCE - New
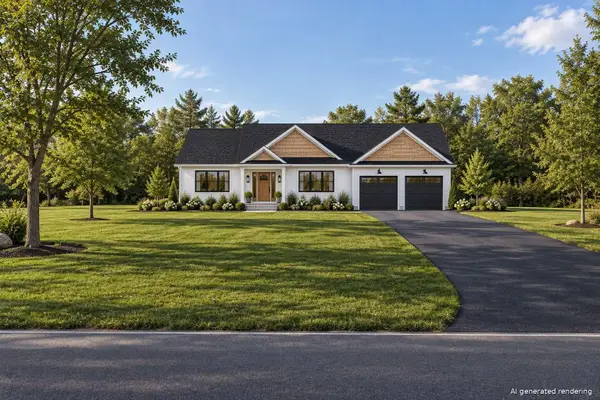 $769,000Active3 beds 2 baths1,866 sq. ft.
56 Webb Road, Windham, ME 04062
MLS# 1685174Listed by: WWW.HOMEZU.COM - New
 $1,395,000Active3 beds 2 baths3,330 sq. ft.
90 Basin Road, Windham, ME 04062
MLS# 1685039Listed by: WWW.HOMEZU.COM - New
 $425,900Active2 beds 2 baths964 sq. ft.
8 Conifer Drive #4, Windham, ME 04062
MLS# 1685040Listed by: ANCHOR REALTY - New
 $340,000Active2 beds 1 baths818 sq. ft.
84 Varney Mill Road, Windham, ME 04062
MLS# 1684863Listed by: PARKER POINT REALTY - New
 $355,000Active3 beds 1 baths1,416 sq. ft.
967 River Road, Windham, ME 04062
MLS# 1684825Listed by: JC NORTH EAST REAL ESTATE - New
 $1,150,000Active3 beds 3 baths3,000 sq. ft.
10 Flintlock Drive, Windham, ME 04062
MLS# 1684698Listed by: MAINE REAL ESTATE EXPERTS


Protect your home and budget from life's surprises with an Assurant Home Warranty, backed by a partner that supports you through every step of homeownership. Explore Plans.
©2026 Century 21 Real Estate LLC. All rights reserved. CENTURY 21®, the CENTURY 21 Logo and C21® are service marks owned by Century 21 Real Estate LLC. Century 21 Real Estate LLC fully supports the principles of the Fair Housing Act and the Equal Opportunity Act. Each office is independently owned and operated. Listing information is deemed reliable but not guaranteed accurate.