
20 Rainbow Farm Road, Yarmouth, ME 04096
Local realty services provided by:CENTURY 21 Advantage
20 Rainbow Farm Road,Yarmouth, ME 04096
$895,000
- 4 Beds
- 2 Baths
- 2,182 sq. ft.
- Single family
- Active
Upcoming open houses
- Sun, Oct 2512:00 pm - 02:00 pm
Office: benchmark real estate
MLS#:1685027
Source:ME_MREIS
Price summary
- Price:$895,000
- Price per sq. ft.:$410.17
About this home
Open House Sunday, October 25th, 12- 2. Yarmouth's tree-lined streets, walkable neighborhoods, historic village & top-ranked schools make it easy to see why so many want to call this quintessential New England town home. Set on a quiet crescent-shaped street just outside of the village center, this full-dormered Cape reflects nearly two decades of pride of ownership. Curated, customized, and beloved, it reveals exceptional craftsmanship and thoughtful details at every turn. Granite steps and a Maine-made mahogany storm door create a memorable first impression. Offering 2,182 square feet, the home features four bedrooms, two full baths, and rare single-level living. The first floor includes a generous primary bedroom, a luxurious full bath and laundry, a formal living room, and an open-concept kitchen and dining area that flows to a Port Orford cedar deck. The renovated kitchen showcases Maine-made cherry cabinetry, soft-close drawers, and honed black granite. Upstairs are three additional bedrooms and another full bath. Both baths feature Maine-made cabinetry, soapstone countertops, custom tilework, and heated floors. The rubber-floored finished basement space is ready for band rehearsals, movie nights or the perfect home gym. Outside, enjoy a private fenced yard on just over half an acre, thoughtfully maintained without chemical lawn treatments. A fully owned 21-panel solar array sits discreetly on the newer standing-seam dormer roof. The attached oversized two-car garage, ideal for Maine winters, includes a 240V EV connection and vehicle-to-load circuit. Additional highlights include newer Andersen 400 Series windows, skylights, hardwood flooring, Hubbardton Forge lighting, a Buderus boiler, mini-split heat pump, Europa pellet stove, and Morso wood stove. Sidewalks lead to downtown Yarmouth in about 10 minutes, with schools, the library, village amenities, and trails nearby. Easily accessible to Portland and Brunswick....
Contact an agent
Home facts
- Year built:1986
- Subdivision & Development:Yarmouth Village Area
- Listing ID #:1685027
- Updated:October 24, 2026 at 08:58 PM
Rooms and interior
- Bedrooms:4
- Total bathrooms:2
- Full bathrooms:2
- Rooms Total:8
- Flooring:Tile, Wood
- Bathrooms Description:Bathtub, Shower
- Kitchen Description:Dishwasher, Disposal, Electric Range, Pantry, Refrigerator
- Bedroom Description:1st Floor Bedroom
- Basement Description:Bulkhead, Finished, Full, Interior Entry
- Living area:2,182 sq. ft.
Heating and cooling
- Heating:Electric, Gas Natural, Heat Pump, Heating, Hot Water, Pellet Stove, Pellets, Radiant, Wood, Wood Stove, Zoned
Structure and exterior
- Roof:Metal, Pitched, Shingle
- Year built:1986
- Building area:2,182 sq. ft.
- Lot area:0.55 Acres
- Lot Features:Interior Lot, Landscaped, Level, Near Country Club, Near Golf Course, Near Shopping, Near Town, Near Turnpike/Interstate, Neighborhood, Open Lot, Sidewalks, Suburban, Wooded
- Architectural Style:Cape Cod
- Construction Materials:Clapboard, Wood Frame
- Exterior Features:Deck, Patio, Porch
- Foundation Description:Poured Concrete
- Levels:Multi Level
Utilities
- Water:Public
- Sewer:Public Sewer
Finances and disclosures
- Price:$895,000
- Price per sq. ft.:$410.17
- Tax amount:$9,265 (2026)
Features and amenities
- Appliances:Dishwasher, Disposal, Electric Range, Refrigerator
- Laundry features:Main Level, Washer Hookup
- Amenities:Storage
Parking
- Parking description:1 - 4 Spaces, Attached Garage, Electric Vehicle Charging Station(s), Garage Door Opener, Inside Entrance, Off street, On Site, Paved, Storage
- Garage:Yes
- Garage spaces:2
 MREIS Multiple Listing Service™ systemListing data is derived in whole or in part from the Maine IDX & is for consumers' personal, noncommercial use only. Dimensions are approximate and not guaranteed. All data should be independently verified. © 2026 Maine Real Estate Information System, Inc. All Rights Reserved ME_MREIS Member Broker: Jamie White
New listings near 20 Rainbow Farm Road
- New
 $3,850,000Active4 beds 4 baths7,621 sq. ft.
171 High Winds Drive, Yarmouth, ME 04096
MLS# 1685142Listed by: RE/MAX SHORELINE - New
 $1,100,000Active3 beds 3 baths2,453 sq. ft.
26 Tenney Street, Yarmouth, ME 04096
MLS# 1684764Listed by: PORTSIDE REAL ESTATE GROUP  $515,000Active Under Contract2 beds 1 baths1,232 sq. ft.
566 Granite Street, Yarmouth, ME 04096
MLS# 1684371Listed by: KELLER WILLIAMS REALTY- New
 $2,750,000Active3 beds 4 baths3,427 sq. ft.
37 South Street, Yarmouth, ME 04096
MLS# 1684225Listed by: LEGACY PROPERTIES SOTHEBY'S INTERNATIONAL REALTY 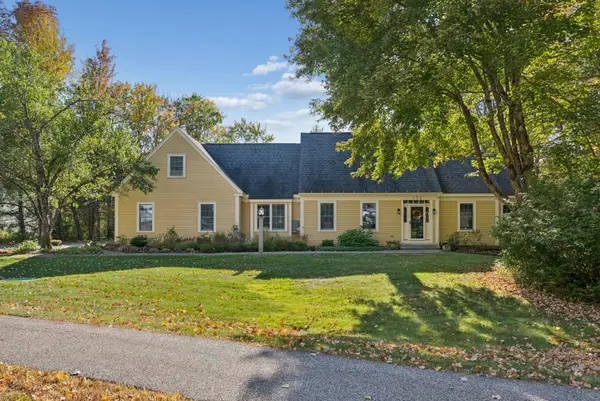 $1,050,000Active Under Contract3 beds 3 baths3,552 sq. ft.
134 Oakwood Drive, Yarmouth, ME 04096
MLS# 1683665Listed by: PORTSIDE REAL ESTATE GROUP $4,250,000Active Under Contract4 beds 5 baths4,244 sq. ft.
156 High Winds Drive, Yarmouth, ME 04096
MLS# 1683612Listed by: LEGACY PROPERTIES SOTHEBY'S INTERNATIONAL REALTY $675,000Pending3 beds 3 baths2,001 sq. ft.
265 W Main Street, Yarmouth, ME 04096
MLS# 1682639Listed by: RE/MAX SHORELINE- Open Sat, 12:30 to 2:30pm
 $925,000Active3 beds 2 baths1,544 sq. ft.
9 Elmwood Avenue, Yarmouth, ME 04096
MLS# 1682623Listed by: EXP REALTY  $1,450,000Active4 beds 2 baths2,168 sq. ft.
17 Spar Circle, Yarmouth, ME 04096
MLS# 1682387Listed by: LEGACY PROPERTIES SOTHEBY'S INTERNATIONAL REALTY


Protect your home and budget from life's surprises with an Assurant Home Warranty, backed by a partner that supports you through every step of homeownership. Explore Plans.
©2026 Century 21 Real Estate LLC. All rights reserved. CENTURY 21®, the CENTURY 21 Logo and C21® are service marks owned by Century 21 Real Estate LLC. Century 21 Real Estate LLC fully supports the principles of the Fair Housing Act and the Equal Opportunity Act. Each office is independently owned and operated. Listing information is deemed reliable but not guaranteed accurate.