
26 Tenney Street, Yarmouth, ME 04096
Local realty services provided by:CENTURY 21 North East
Office: portside real estate group
MLS#:1684764
Source:ME_MREIS
Price summary
- Price:$1,100,000
- Price per sq. ft.:$448.43
About this home
Sited in a unique spot within it's Yarmouth village neighborhood, this contemporary cottage offers convenient first-floor livability. Professionally landscaped with all native plantings and hardscaping for low maintenance grounds. Open living space with a stone fireplace, vaulted ceiling, maple floors, and a perfectly placed wall of windows to let in the sun and provide year round views connecting you with nature. Chefs kitchen, pantry, mudroom, powder room, den with custom built-ins, and primary suite round out the 1st floor. The upstairs contains 2 more bedrooms, a spacious full bathroom and large bonus room for use as an office, work out space or family room. You will be comfortable year round with central air conditioning throughout and radiant heat on the 1st floor. Hunter Douglas blinds, BA fans and other quality details help make your home wonderfully comfortable. Enjoy rocking & relaxing on the front porch and entertaining on the back deck. Easy walking to Main Street/ Village amenities, schools and trails. This unique home offers a lifestyle and location that is hard to find and that you are sure to appreciate. Make an appointment and come see for yourself!...
Contact an agent
Home facts
- Year built:2005
- Listing ID #:1684764
- Updated:October 23, 2026 at 10:52 AM
Rooms and interior
- Bedrooms:3
- Total bathrooms:3
- Full bathrooms:2
- Half bathrooms:1
- Rooms Total:8
- Flooring:Carpet, Hardwood, Tile
- Bathrooms Description:Bathtub, Shower
- Kitchen Description:Dishwasher, Disposal, Electric Range, Microwave, Pantry, Refrigerator
- Bedroom Description:1st Floor Bedroom, 1st Floor Primary Bedroom w/Bath, Primary Bedroom w/Bath
- Basement Description:Full, Interior Entry, Unfinished
- Living area:2,453 sq. ft.
Heating and cooling
- Heating:Baseboard, Gas Bottled, Heat Pump, Heating, Hot Water, Radiant
Structure and exterior
- Roof:Metal, Shingle
- Year built:2005
- Building area:2,453 sq. ft.
- Lot area:0.84 Acres
- Lot Features:Interior Lot, Intown, Landscaped, Level, Near Golf Course, Near Shopping, Near Town, Near Turnpike/Interstate, Neighborhood, Wooded
- Architectural Style:Contemporary, Cottage
- Construction Materials:Clapboard, Vertical Siding, Wood Frame
- Exterior Features:Deck, Porch
- Foundation Description:Poured Concrete
- Levels:Multi Level
Utilities
- Water:Public
- Sewer:Public Sewer
Finances and disclosures
- Price:$1,100,000
- Price per sq. ft.:$448.43
- Tax amount:$11,944 (2025)
Features and amenities
- Appliances:Dishwasher, Disposal, Dryer, Electric Range, Microwave, Refrigerator, Washer
- Laundry features:Dryer, Upper Level, Washer
- Amenities:Storage, Walk-In Closet(s)
Parking
- Parking description:1 - 4 Spaces, Attached Garage, Garage Door Opener, Inside Entrance, Paved
- Garage:Yes
- Garage spaces:2
 MREIS Multiple Listing Service™ systemListing data is derived in whole or in part from the Maine IDX & is for consumers' personal, noncommercial use only. Dimensions are approximate and not guaranteed. All data should be independently verified. © 2026 Maine Real Estate Information System, Inc. All Rights Reserved ME_MREIS Member Broker: Jim D’Amico
New listings near 26 Tenney Street
- New
 $3,850,000Active4 beds 4 baths7,621 sq. ft.
171 High Winds Drive, Yarmouth, ME 04096
MLS# 1685142Listed by: RE/MAX SHORELINE - New
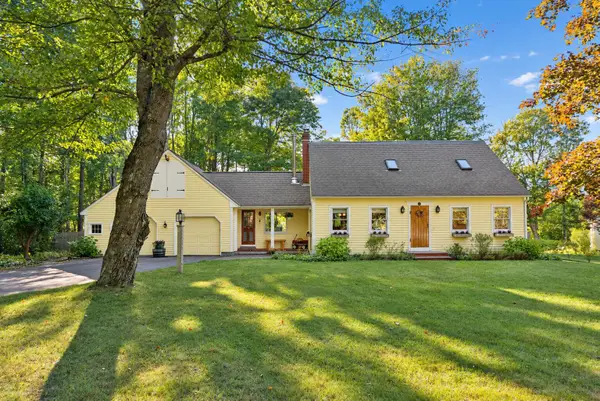 $895,000Active4 beds 2 baths2,182 sq. ft.
20 Rainbow Farm Road, Yarmouth, ME 04096
MLS# 1685027Listed by: BENCHMARK REAL ESTATE  $515,000Active Under Contract2 beds 1 baths1,232 sq. ft.
566 Granite Street, Yarmouth, ME 04096
MLS# 1684371Listed by: KELLER WILLIAMS REALTY- New
 $2,750,000Active3 beds 4 baths3,427 sq. ft.
37 South Street, Yarmouth, ME 04096
MLS# 1684225Listed by: LEGACY PROPERTIES SOTHEBY'S INTERNATIONAL REALTY 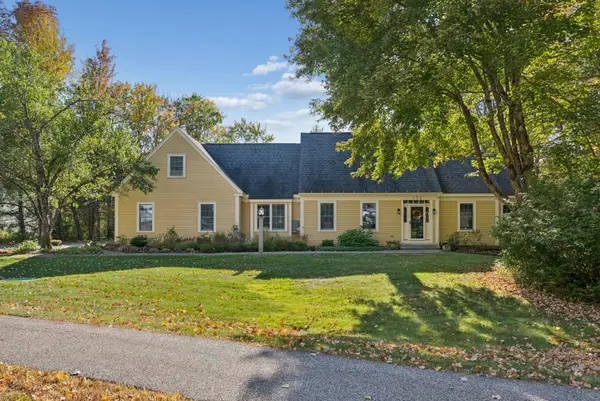 $1,050,000Active Under Contract3 beds 3 baths3,552 sq. ft.
134 Oakwood Drive, Yarmouth, ME 04096
MLS# 1683665Listed by: PORTSIDE REAL ESTATE GROUP $4,250,000Active Under Contract4 beds 5 baths4,244 sq. ft.
156 High Winds Drive, Yarmouth, ME 04096
MLS# 1683612Listed by: LEGACY PROPERTIES SOTHEBY'S INTERNATIONAL REALTY $675,000Pending3 beds 3 baths2,001 sq. ft.
265 W Main Street, Yarmouth, ME 04096
MLS# 1682639Listed by: RE/MAX SHORELINE- Open Sat, 12:30 to 2:30pm
 $925,000Active3 beds 2 baths1,544 sq. ft.
9 Elmwood Avenue, Yarmouth, ME 04096
MLS# 1682623Listed by: EXP REALTY 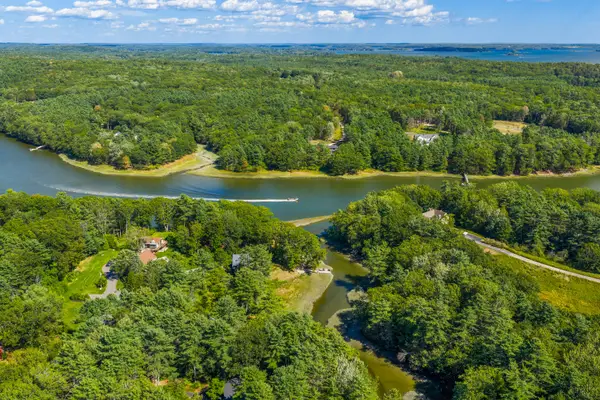 $1,450,000Active4 beds 2 baths2,168 sq. ft.
17 Spar Circle, Yarmouth, ME 04096
MLS# 1682387Listed by: LEGACY PROPERTIES SOTHEBY'S INTERNATIONAL REALTY


Protect your home and budget from life's surprises with an Assurant Home Warranty, backed by a partner that supports you through every step of homeownership. Explore Plans.
©2026 Century 21 Real Estate LLC. All rights reserved. CENTURY 21®, the CENTURY 21 Logo and C21® are service marks owned by Century 21 Real Estate LLC. Century 21 Real Estate LLC fully supports the principles of the Fair Housing Act and the Equal Opportunity Act. Each office is independently owned and operated. Listing information is deemed reliable but not guaranteed accurate.