
37 South Street, Yarmouth, ME 04096
Local realty services provided by:CENTURY 21 First Choice Realty
37 South Street,Yarmouth, ME 04096
$2,750,000
- 3 Beds
- 4 Baths
- 3,427 sq. ft.
- Single family
- Active
Office: legacy properties sotheby's international realty
MLS#:1684225
Source:ME_MREIS
Price summary
- Price:$2,750,000
- Price per sq. ft.:$802.45
About this home
Arrive with your art and little else. In the heart of Yarmouth's Historic Village, 37 South Street is offered turnkey, furnished throughout by acclaimed Maine designer Nicola Manganello of Nicola's Home, with artwork excluded. Every piece, finish, and architectural detail was chosen to belong together, so the home reads as one composed whole. An antique at heart, it lives with the comfort and ease of nearly new construction. The kitchen sets the rhythm of the day, opening to a cozy breakfast nook and a seating area made for lingering. A double-sided fireplace warms both the living and dining rooms. Each of the three en suite bedrooms is a retreat in its own right, and an upstairs bonus room adapts easily to an office, library, or studio. The finished lower level, with its beverage center, extends the house for entertaining, and the private backyard is a quiet place to end the day. Beyond the front door, the village does the rest: tree-lined streets lead to local shops and top-rated schools, mornings begin with a walk for coffee, afternoons drift toward the Royal River, and summer days run long on the Maine coast. Restored with care and designed with a clear point of view, 37 South Street asks only that you arrive....
Contact an agent
Home facts
- Year built:1858
- Listing ID #:1684225
- Updated:October 23, 2026 at 10:53 AM
Rooms and interior
- Bedrooms:3
- Total bathrooms:4
- Full bathrooms:3
- Half bathrooms:1
- Rooms Total:9
- Flooring:Tile, Wood
- Kitchen Description:Dishwasher, Gas Range, Refrigerator
- Bedroom Description:Primary Bedroom w/Bath
- Basement Description:Finished, Full, Interior Entry
- Living area:3,427 sq. ft.
Heating and cooling
- Cooling:Central Air
- Heating:Forced Air, Gas Natural, Heating
- Central air:Yes
Structure and exterior
- Roof:Shingle
- Year built:1858
- Building area:3,427 sq. ft.
- Lot area:0.23 Acres
- Lot Features:Historic District, Intown, Landscaped, Level, Near Country Club, Near Public Transit, Near Railroad, Near Shopping, Near Town, Near Turnpike/Interstate, Neighborhood, Open Lot
- Architectural Style:New Englander
- Construction Materials:Clapboard, Wood Frame
- Foundation Description:Granite, Poured Concrete
Utilities
- Water:Public
- Sewer:Public Sewer
Finances and disclosures
- Price:$2,750,000
- Price per sq. ft.:$802.45
- Tax amount:$39,153 (2026)
Features and amenities
- Appliances:Dishwasher, Dryer, Gas Range, Refrigerator, Washer
- Laundry features:Dryer, Upper Level, Washer
- Amenities:Walk-In Closet(s)
Parking
- Parking description:1 - 4 Spaces, Inside Entrance, Reclaimed
- Garage:Yes
- Garage spaces:2
 MREIS Multiple Listing Service™ systemListing data is derived in whole or in part from the Maine IDX & is for consumers' personal, noncommercial use only. Dimensions are approximate and not guaranteed. All data should be independently verified. © 2026 Maine Real Estate Information System, Inc. All Rights Reserved ME_MREIS Member Broker: Gregory A Fall
New listings near 37 South Street
- New
 $3,850,000Active4 beds 4 baths7,621 sq. ft.
171 High Winds Drive, Yarmouth, ME 04096
MLS# 1685142Listed by: RE/MAX SHORELINE - New
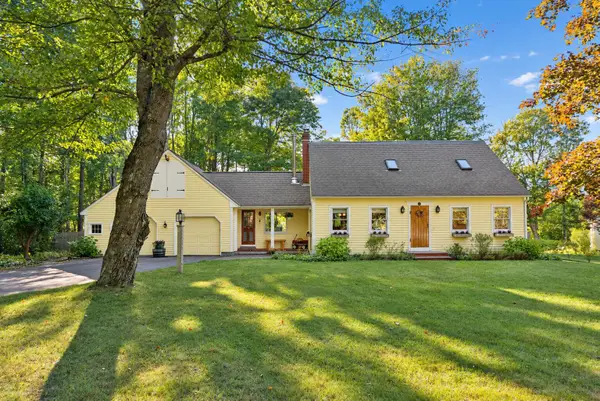 $895,000Active4 beds 2 baths2,182 sq. ft.
20 Rainbow Farm Road, Yarmouth, ME 04096
MLS# 1685027Listed by: BENCHMARK REAL ESTATE - New
 $1,100,000Active3 beds 3 baths2,453 sq. ft.
26 Tenney Street, Yarmouth, ME 04096
MLS# 1684764Listed by: PORTSIDE REAL ESTATE GROUP  $515,000Active Under Contract2 beds 1 baths1,232 sq. ft.
566 Granite Street, Yarmouth, ME 04096
MLS# 1684371Listed by: KELLER WILLIAMS REALTY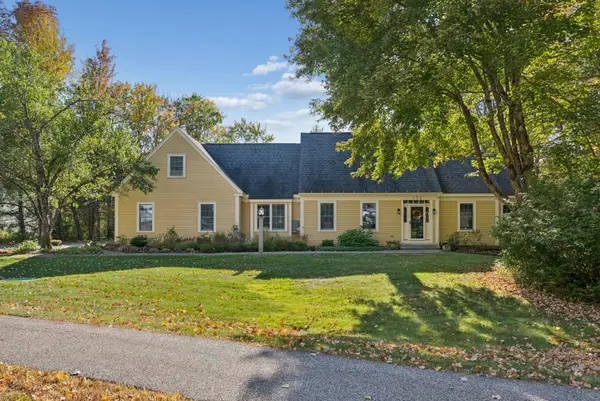 $1,050,000Active Under Contract3 beds 3 baths3,552 sq. ft.
134 Oakwood Drive, Yarmouth, ME 04096
MLS# 1683665Listed by: PORTSIDE REAL ESTATE GROUP $4,250,000Active Under Contract4 beds 5 baths4,244 sq. ft.
156 High Winds Drive, Yarmouth, ME 04096
MLS# 1683612Listed by: LEGACY PROPERTIES SOTHEBY'S INTERNATIONAL REALTY $675,000Pending3 beds 3 baths2,001 sq. ft.
265 W Main Street, Yarmouth, ME 04096
MLS# 1682639Listed by: RE/MAX SHORELINE- Open Sat, 12:30 to 2:30pm
 $925,000Active3 beds 2 baths1,544 sq. ft.
9 Elmwood Avenue, Yarmouth, ME 04096
MLS# 1682623Listed by: EXP REALTY 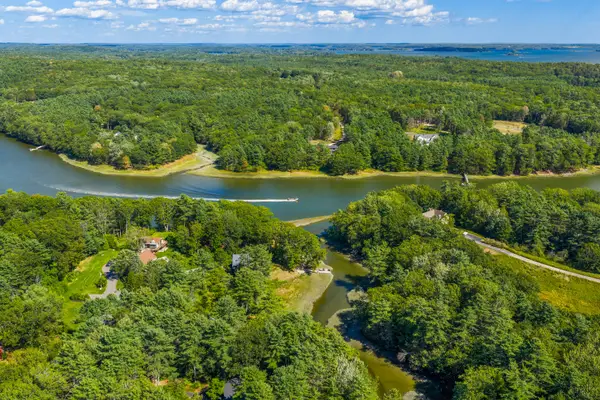 $1,450,000Active4 beds 2 baths2,168 sq. ft.
17 Spar Circle, Yarmouth, ME 04096
MLS# 1682387Listed by: LEGACY PROPERTIES SOTHEBY'S INTERNATIONAL REALTY


Protect your home and budget from life's surprises with an Assurant Home Warranty, backed by a partner that supports you through every step of homeownership. Explore Plans.
©2026 Century 21 Real Estate LLC. All rights reserved. CENTURY 21®, the CENTURY 21 Logo and C21® are service marks owned by Century 21 Real Estate LLC. Century 21 Real Estate LLC fully supports the principles of the Fair Housing Act and the Equal Opportunity Act. Each office is independently owned and operated. Listing information is deemed reliable but not guaranteed accurate.