
261 Cousins Street, Yarmouth, ME 04096
Local realty services provided by:CENTURY 21 Advantage
261 Cousins Street,Yarmouth, ME 04096
$760,000
- 4 Beds
- 2 Baths
- 2,708 sq. ft.
- Single family
- Active
Upcoming open houses
- Sun, Aug 0911:00 am - 01:00 pm
Office: keller williams realty
MLS#:1674953
Source:ME_MREIS
Price summary
- Price:$760,000
- Price per sq. ft.:$280.65
About this home
Tucked into one of Yarmouth's most welcoming neighborhoods on Cousins Island, this 4-bedroom, 2-bath home offers the kind of laid-back Maine lifestyle buyers dream about. The ground floor offers extended living space with two first-floor bedrooms, a full bath, and open-concept kitchen, dining and living room. Upstairs, a second-floor office offers a quiet, dedicated space to work from home. The finished basement is a standout, featuring a fun, active climbing wall that turns any afternoon into adventure time -- plus flexible space for a rec room, home gym, or media area.
Outdoor living and access to nature is just as impressive. A giant deck is made for entertaining, think summer barbecues and gatherings with room to spare. A screened-in porch offers a space to relax morning or night. Beyond that, a lovely, open yard invites lawn games and lazy evenings under the trees, with the added bonus of abutting the Katherine Tinker Preserve for extra privacy and peace of mind that the view stays wild.
Call yourself an Islander here, with just a short stroll or drive from Madeleine Point public beach and Town landing, perfect for launching a kayak or watching the sunset. Just a half mile in the other direction, connected via the brand-new sidewalk and walking path along Cousins Street, head to Sandy Point Beach, a popular local spot for sunbathing and swimming.
Beyond the property line, you're joining the amazing Yarmouth community, a town known for its scenic Royal River trails, charming village center, and genuine small-town warmth. Whether it's a morning coffee run downtown or an evening walk to the water, life at 261 Cousins Street puts it all within easy reach. Don't miss this rare chance to own a piece of Yarmouth's coastal island charm.
Property has 4 bedrooms, consistent with Town of Yarmouth property records; septic system designed for 3-bedroom capacity....
Contact an agent
Home facts
- Year built:1974
- Listing ID #:1674953
- Updated:August 07, 2026 at 12:16 PM
Rooms and interior
- Bedrooms:4
- Total bathrooms:2
- Full bathrooms:2
- Rooms Total:9
- Flooring:Carpet, Tile, Wood
- Bathrooms Description:Bathtub, Shower
- Kitchen Description:Dishwasher, Electric Range, Refrigerator
- Bedroom Description:1st Floor Bedroom
- Basement Description:Finished, Full, Interior Entry, Sump Pump
- Living area:2,708 sq. ft.
Heating and cooling
- Heating:Baseboard, Heating, Hot Water, Oil
Structure and exterior
- Roof:Shingle
- Year built:1974
- Building area:2,708 sq. ft.
- Lot area:1.6 Acres
- Lot Features:Abuts Conservation, Near Public Beach, Near Town, Open Lot, Sidewalks, Wooded
- Architectural Style:Cape Cod
- Construction Materials:Vertical Siding, Wood Frame, Wood Siding
- Exterior Features:Deck, Porch-Screened
- Foundation Description:Poured Concrete
Utilities
- Water:Public
- Sewer:Septic Design Available, Septic Tank
Finances and disclosures
- Price:$760,000
- Price per sq. ft.:$280.65
- Tax amount:$10,184 (2025)
Features and amenities
- Appliances:Dishwasher, Dryer, Electric Range, Refrigerator, Washer
- Laundry features:Dryer, Washer, Washer Hookup
Parking
- Parking description:1 - 4 Spaces, Common, Gravel, On Site
 MREIS Multiple Listing Service™ systemListing data is derived in whole or in part from the Maine IDX & is for consumers' personal, noncommercial use only. Dimensions are approximate and not guaranteed. All data should be independently verified. © 2026 Maine Real Estate Information System, Inc. All Rights Reserved ME_MREIS Member Broker: Jamie White
New listings near 261 Cousins Street
- New
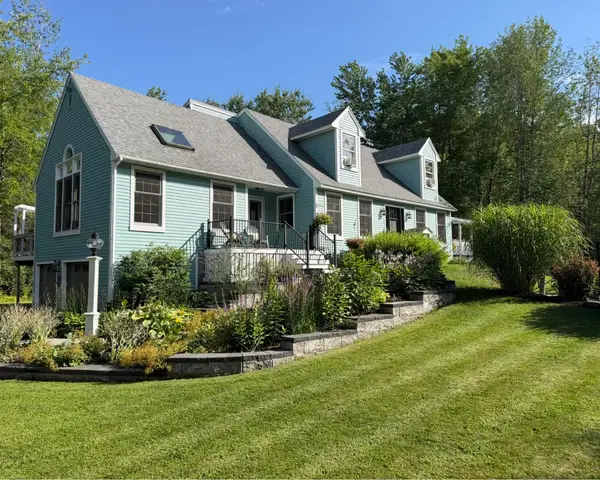 $1,175,000Coming Soon4 beds 3 baths2,898 sq. ft.
84 Winding Way, Yarmouth, ME 04096
MLS# 1675096Listed by: KELLER WILLIAMS REALTY - New
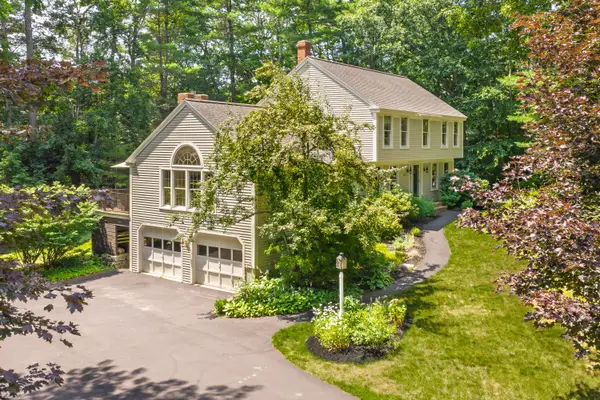 $1,050,000Active4 beds 3 baths2,434 sq. ft.
337 Oakwood Drive, Yarmouth, ME 04096
MLS# 1673893Listed by: LEGACY PROPERTIES SOTHEBY'S INTERNATIONAL REALTY 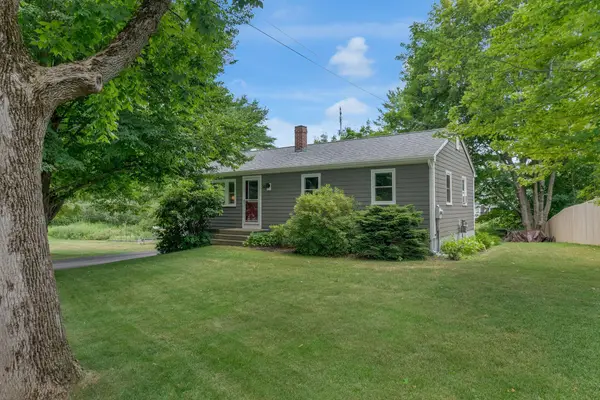 $599,000Active3 beds 2 baths1,360 sq. ft.
30 Melissa Drive, Yarmouth, ME 04096
MLS# 1673276Listed by: WAYPOINT BROKERS COLLECTIVE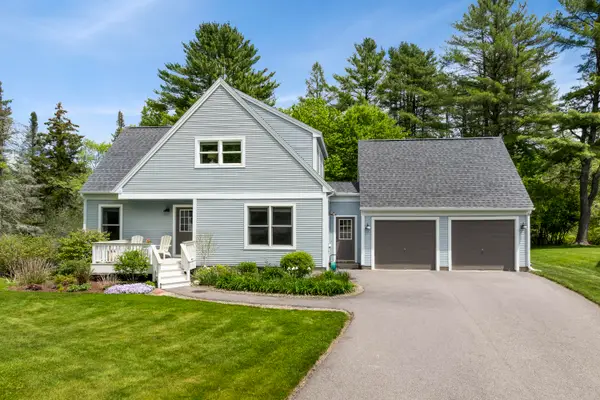 $679,000Active Under Contract3 beds 2 baths1,465 sq. ft.
29 Plimoth Way, Yarmouth, ME 04096
MLS# 1673205Listed by: LEGACY PROPERTIES SOTHEBY'S INTERNATIONAL REALTY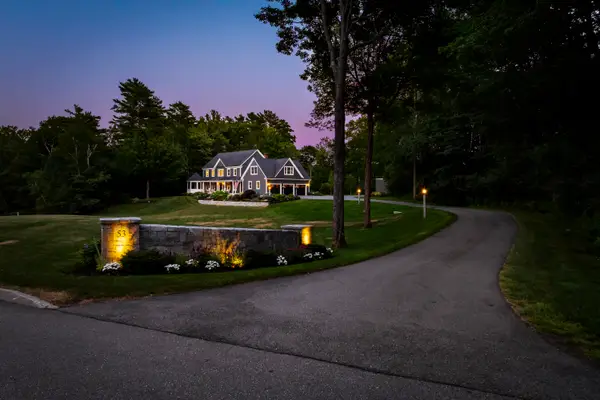 $2,750,000Active5 beds 5 baths5,678 sq. ft.
53 Waters Edge Drive, Yarmouth, ME 04096
MLS# 1672910Listed by: LEGACY PROPERTIES SOTHEBY'S INTERNATIONAL REALTY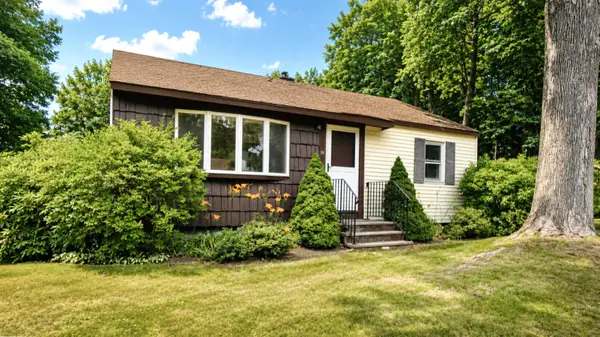 $410,000Active Under Contract2 beds 1 baths960 sq. ft.
35 Newell Road, Yarmouth, ME 04096
MLS# 1672735Listed by: LOCATIONS REAL ESTATE GROUP LLC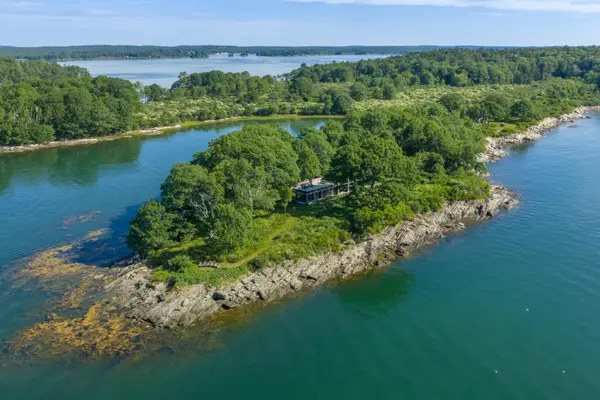 $3,100,000Active4 beds 4 baths3,016 sq. ft.
240 & 304 Moshier Island, Yarmouth, ME 04096
MLS# 1672740Listed by: LEGACY PROPERTIES SOTHEBY'S INTERNATIONAL REALTY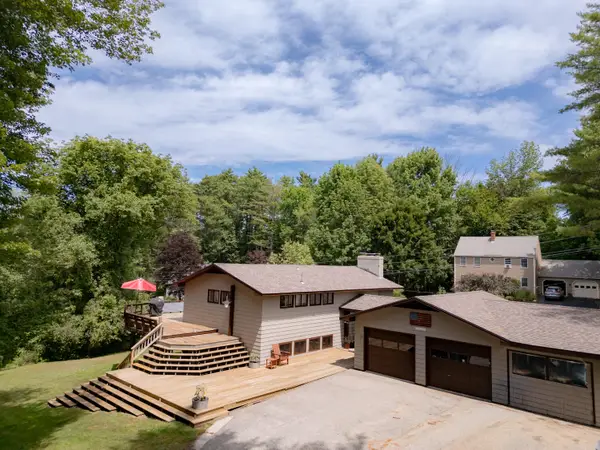 $685,000Active Under Contract3 beds 2 baths2,116 sq. ft.
31 Upland Lane, Yarmouth, ME 04096
MLS# 1672615Listed by: U&R REAL ESTATE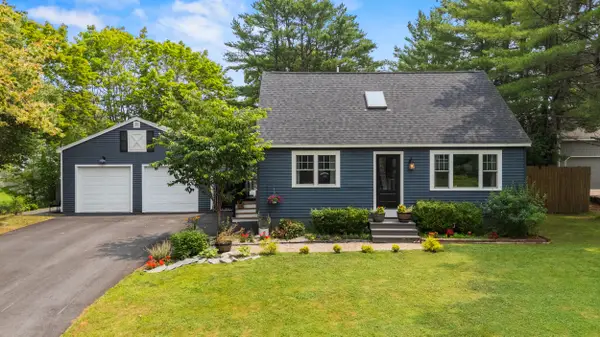 $700,000Active Under Contract3 beds 2 baths2,099 sq. ft.
4 Ellen Circle, Yarmouth, ME 04096
MLS# 1672344Listed by: PORTSIDE REAL ESTATE GROUP


Protect your home and budget from life's surprises with an Assurant Home Warranty, backed by a partner that supports you through every step of homeownership. Explore Plans.
©2026 Century 21 Real Estate LLC. All rights reserved. CENTURY 21®, the CENTURY 21 Logo and C21® are service marks owned by Century 21 Real Estate LLC. Century 21 Real Estate LLC fully supports the principles of the Fair Housing Act and the Equal Opportunity Act. Each office is independently owned and operated. Listing information is deemed reliable but not guaranteed accurate.