
84 Winding Way, Yarmouth, ME 04096
Local realty services provided by:CENTURY 21 Nason Realty, Inc.
84 Winding Way,Yarmouth, ME 04096
$1,099,000
- 4 Beds
- 3 Baths
- 2,898 sq. ft.
- Single family
- Active Under Contract
Office: keller williams realtyinfo@MaineDreamProperties.com
MLS#:1675096
Source:ME_MREIS
Price summary
- Price:$1,099,000
- Price per sq. ft.:$379.23
About this home
Nestled at the end of a peaceful, sidewalk-lined street with no through traffic, this beautifully updated home offers privacy, charm, & a wonderfully convenient location, right around the corner from the high school. Every detail has been addressed, making this home truly move-in-ready. Outside is your own private oasis, complete with mature gardens, two spacious decks, a picturesque channel lined with rocks from the property, & a brand-new above ground pool. This is an idyllic setting for relaxing or entertaining all season long. Inside, you'll find thoughtful updates throughout. The welcoming eat-in kitchen serves as the heart of the home and flows seamlessly into the light-filled family room, featuring soaring vaulted ceilings & direct access to one of the two decks. Just off the kitchen, the generously sized dining room provides the perfect setting for hosting holiday meals and special occasions. An inviting living room offers additional space to gather or unwind in front of the fireplace and access to the second spacious deck. On the second floor, the primary suite has been renovated and features a walk-in closet along with a stunning, newly remodeled ensuite bath. Three additional bedrooms & a completely updated full bathroom complete the second level, providing comfortable accommodations for family & guests alike. The finished lower level provides lots of flexibility. Ideal as a home theater for movie nights on the big screen, a creative craft space, or a private workout area. This home has been thoroughly updated inside and out, including a newer roof, a new propane boiler, a freshly painted exterior, refinished hardwood floors, & new garage doors, offering true move-in-ready peace of mind. With major updates completed inside and out, a private outdoor retreat, & an unbeatable location, this Yarmouth home truly has it all. Don't miss this rare opportunity. A full list of updates included in the Property Disclosure....
Contact an agent
Home facts
- Year built:1994
- Listing ID #:1675096
- Updated:October 25, 2026 at 08:16 AM
Rooms and interior
- Bedrooms:4
- Total bathrooms:3
- Full bathrooms:2
- Half bathrooms:1
- Rooms Total:9
- Flooring:Ceramic Tile, Hardwood, Luxury Vinyl
- Bathrooms Description:Bathtub, Shower
- Kitchen Description:Cooktop, Dishwasher, Microwave, Refrigerator
- Bedroom Description:Primary Bedroom w/Bath
- Basement Description:Daylight, Finished, Full, Interior Entry, Unfinished, Walk-Out Access
- Living area:2,898 sq. ft.
Heating and cooling
- Cooling:Window Unit (s)
- Heating:Baseboard, Heating, Hot Water, Propane, Zoned
Structure and exterior
- Roof:Shingle
- Year built:1994
- Building area:2,898 sq. ft.
- Lot area:1.18 Acres
- Lot Features:Landscaped, Near Shopping, Near Town, Near Turnpike/Interstate, Neighborhood, Sidewalks, Suburban
- Architectural Style:Cape Cod
- Construction Materials:Wood Frame, Wood Siding
- Exterior Features:Deck
- Foundation Description:Poured Concrete
Utilities
- Water:Public
- Sewer:Holding Tank, Public Sewer, Quasi-Public
Finances and disclosures
- Price:$1,099,000
- Price per sq. ft.:$379.23
- Tax amount:$12,260 (2025)
Features and amenities
- Appliances:Cooktop, Dishwasher, Microwave, Refrigerator
- Laundry features:Main Level, Washer Hookup
- Amenities:Storage, Walk-In Closet(s)
- Pool features:Above Ground
Parking
- Parking description:5 - 10 Spaces, Attached Garage, Garage Door Opener, Off street, Paved
- Garage:Yes
- Garage spaces:2
 MREIS Multiple Listing Service™ systemListing data is derived in whole or in part from the Maine IDX & is for consumers' personal, noncommercial use only. Dimensions are approximate and not guaranteed. All data should be independently verified. © 2026 Maine Real Estate Information System, Inc. All Rights Reserved ME_MREIS Member Broker: Barton Stevens
New listings near 84 Winding Way
- New
 $3,850,000Active4 beds 4 baths7,621 sq. ft.
171 High Winds Drive, Yarmouth, ME 04096
MLS# 1685142Listed by: RE/MAX SHORELINE - Open Sun, 12 to 2pmNew
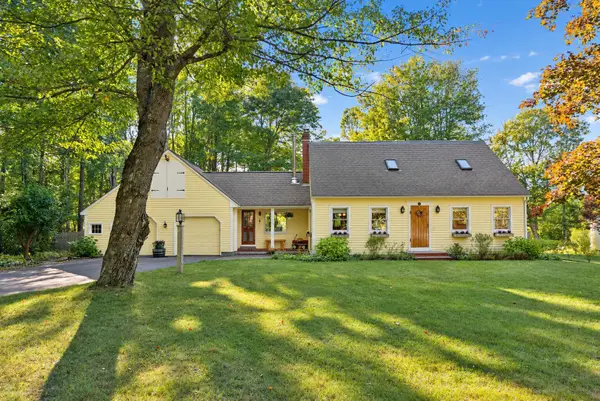 $895,000Active4 beds 2 baths2,182 sq. ft.
20 Rainbow Farm Road, Yarmouth, ME 04096
MLS# 1685027Listed by: BENCHMARK REAL ESTATE - New
 $1,100,000Active3 beds 3 baths2,453 sq. ft.
26 Tenney Street, Yarmouth, ME 04096
MLS# 1684764Listed by: PORTSIDE REAL ESTATE GROUP  $515,000Active Under Contract2 beds 1 baths1,232 sq. ft.
566 Granite Street, Yarmouth, ME 04096
MLS# 1684371Listed by: KELLER WILLIAMS REALTY- New
 $2,750,000Active3 beds 4 baths3,427 sq. ft.
37 South Street, Yarmouth, ME 04096
MLS# 1684225Listed by: LEGACY PROPERTIES SOTHEBY'S INTERNATIONAL REALTY 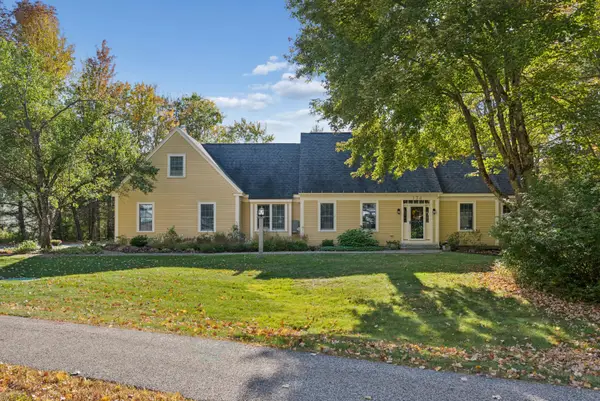 $1,050,000Active Under Contract3 beds 3 baths3,552 sq. ft.
134 Oakwood Drive, Yarmouth, ME 04096
MLS# 1683665Listed by: PORTSIDE REAL ESTATE GROUP $4,250,000Active Under Contract4 beds 5 baths4,244 sq. ft.
156 High Winds Drive, Yarmouth, ME 04096
MLS# 1683612Listed by: LEGACY PROPERTIES SOTHEBY'S INTERNATIONAL REALTY $675,000Pending3 beds 3 baths2,001 sq. ft.
265 W Main Street, Yarmouth, ME 04096
MLS# 1682639Listed by: RE/MAX SHORELINE $925,000Active3 beds 2 baths1,544 sq. ft.
9 Elmwood Avenue, Yarmouth, ME 04096
MLS# 1682623Listed by: EXP REALTY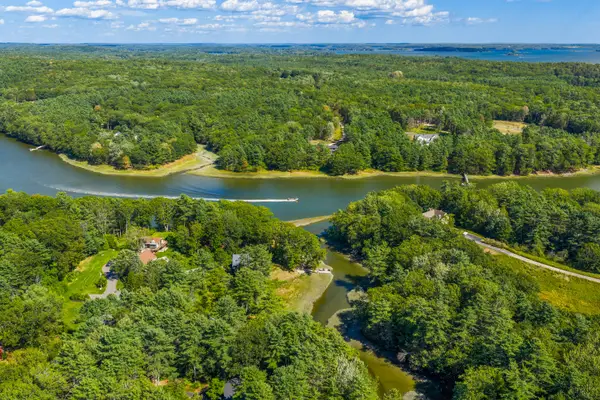 $1,450,000Active4 beds 2 baths2,168 sq. ft.
17 Spar Circle, Yarmouth, ME 04096
MLS# 1682387Listed by: LEGACY PROPERTIES SOTHEBY'S INTERNATIONAL REALTY


Protect your home and budget from life's surprises with an Assurant Home Warranty, backed by a partner that supports you through every step of homeownership. Explore Plans.
©2026 Century 21 Real Estate LLC. All rights reserved. CENTURY 21®, the CENTURY 21 Logo and C21® are service marks owned by Century 21 Real Estate LLC. Century 21 Real Estate LLC fully supports the principles of the Fair Housing Act and the Equal Opportunity Act. Each office is independently owned and operated. Listing information is deemed reliable but not guaranteed accurate.