
4786 Sunflower Ridge Drive NE, Ada, MI 49301
Local realty services provided by:CENTURY 21 Metro Brokers
4786 Sunflower Ridge Drive NE,Ada, MI 49301
$639,900
- 4 Beds
- 4 Baths
- 3,109 sq. ft.
- Single family
- Pending
Listed by: kimberly hensley
Office: re/max united (main)
MLS#:65026059288
Source:MI_REALCOMP
Price summary
- Price:$639,900
- Price per sq. ft.:$194.2
- Monthly HOA dues:$83.33
About this home
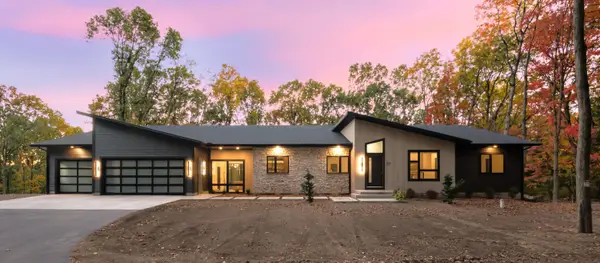
Tucked away on a quiet cul-de-sac in a beautiful wooded setting, this Ada home offers the perfect blend of privacy, comfort, and convenience. With 4 bedrooms, 3.5 baths, and a spacious, open floor plan, there is plenty of room to gather, entertain, or simply enjoy the peaceful surroundings. Expansive windows fill the home with natural light and bring the beauty of the outdoors inside. The main-floor primary suite and laundry add everyday convenience, while the generous 3-stall garage provides plenty of space for vehicles and storage.Step outside to enjoy two decks, one on each level, overlooking the expansive yard and picturesque pond with fountain. A walking path winds through the woods and around the development, offering a wonderful opportunity to enjoy nature right outside your door. Major mechanical systems have been updated within the past six years, adding peace of mind.All of this in a desirable Ada location, just minutes from Knapp's Corner, shopping, dining, and everyday conveniences, with Forest Hills Eastern nearby and School of Choice opportunities available. A wonderful place to call home, where you can enjoy the beauty of a peaceful, natural setting without sacrificing convenience!...
Contact an agent
Home facts
- Year built:1998
- Listing ID #:65026059288
- Added:12 day(s) ago
- Updated:November 22, 2026 at 09:39 AM
Rooms and interior
- Bedrooms:4
- Total bathrooms:4
- Full bathrooms:3
- Half bathrooms:1
- Rooms Total:6
- Flooring:Carpet, Tile
- Kitchen Description:Pantry
- Basement Description:Full, Walk-Out Access
- Living area:3,109 sq. ft.
Heating and cooling
- Cooling:Central Air
- Heating:Forced Air, Natural Gas
Structure and exterior
- Roof:Composition
- Year built:1998
- Building area:3,109 sq. ft.
- Lot area:0.67 Acres
- Lot Features:Cul-de-Sac, Sprinklers
- Architectural Style:Ranch
- Construction Materials:Brick
- Exterior Features:Deck, Patio
- Foundation Description:Basement
Utilities
- Water:Well
- Sewer:Septic Tank
Finances and disclosures
- Price:$639,900
- Price per sq. ft.:$194.2
- Tax amount:$5,195
Features and amenities
- Laundry features:Laundry Room, Main Level
- Amenities:Pantry
Parking
- Parking description:Attached, Concrete
- Garage spaces:3

New listings near 4786 Sunflower Ridge Drive NE
- New
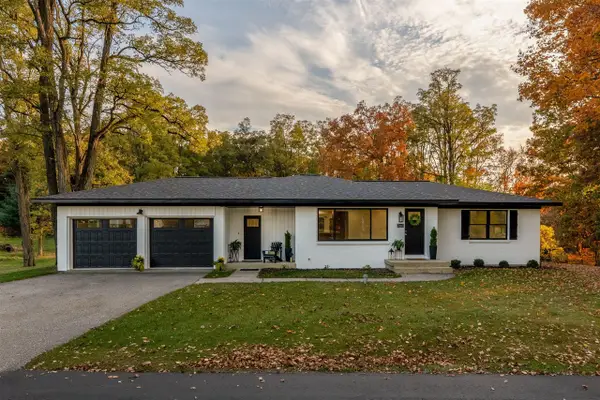 $675,000Active4 beds 3 baths1,584 sq. ft.
7660 36th, Ada, MI 49301
MLS# 70570486Listed by: FIVE STAR REAL ESTATE (E. DIVISION) - New
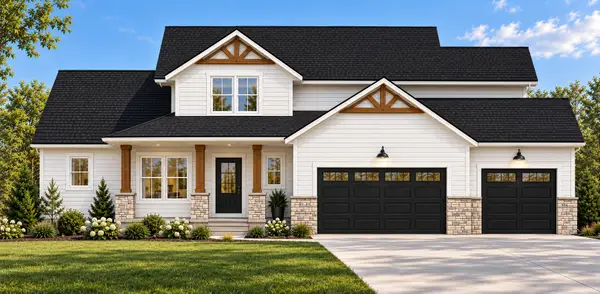 $974,900Active4 beds 3 baths2,504 sq. ft.
5411 Hall Street SE, GrandRapids, MI 49546
MLS# 65026060492Listed by: GREENRIDGE REALTY (CASCADE) - New
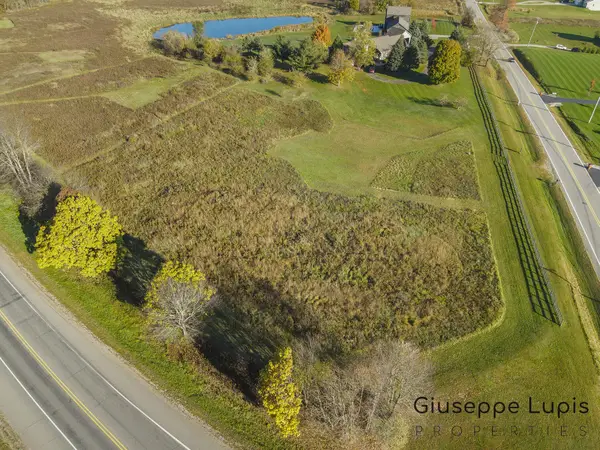 $244,900Active2 Acres
4477 Giles Avenue Ne, Ada, MI 49301
MLS# 26060246Listed by: GREENRIDGE REALTY (EGR) 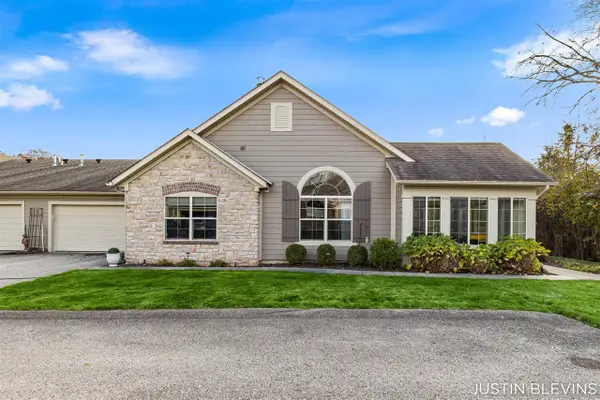 $599,900Active3 beds 2 baths1,863 sq. ft.
929 Bridge Crest, Ada, MI 49301
MLS# 70569104Listed by: RE/MAX OF GRAND RAPIDS (FH)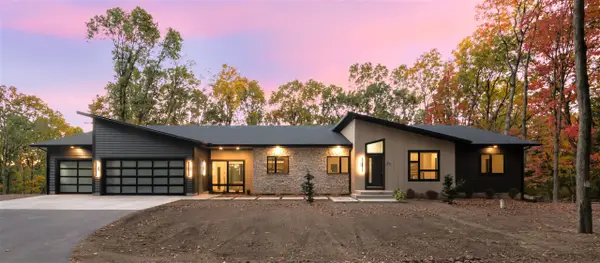 $1,450,000Active4 beds 4 baths2,012 sq. ft.
77 Landall, Ada, MI 49301
MLS# 70568280Listed by: 616 REALTY LLC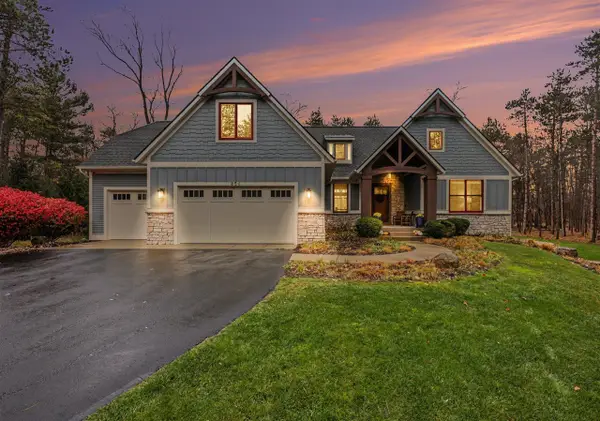 $1,375,000Active6 beds 5 baths2,980 sq. ft.
856 Little Bee, Ada, MI 49301
MLS# 70568641Listed by: GREENRIDGE REALTY (CASCADE)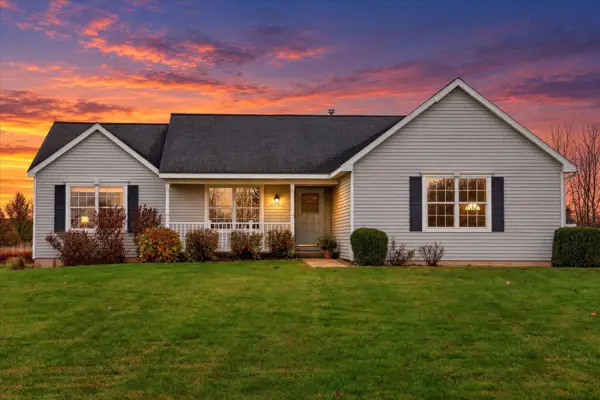 $499,900Active5 beds 3 baths2,322 sq. ft.
5124 Clear Ridge Drive SE, Ada, MI 49301
MLS# 65026058957Listed by: GREENRIDGE REALTY (CASCADE)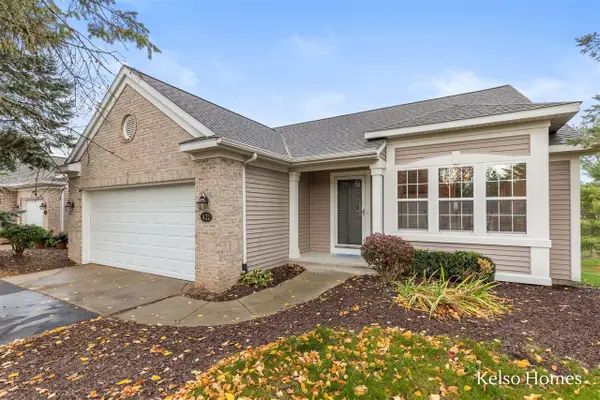 $365,000Pending3 beds 3 baths1,356 sq. ft.
422 Abbey Mill, Ada, MI 49301
MLS# 70568460Listed by: KELSO HOMES LLC- Open Sun, 1:30 to 3pm
 $1,450,000Active4 beds 4 baths3,604 sq. ft.
77 Landall Lane SE, Ada, MI 49301
MLS# 65026058637Listed by: 616 REALTY LLC


Protect your home and budget from life's surprises with an Assurant Home Warranty, backed by a partner that supports you through every step of homeownership. Explore Plans.
©2026 Century 21 Real Estate LLC. All rights reserved. CENTURY 21®, the CENTURY 21 Logo and C21® are service marks owned by Century 21 Real Estate LLC. Century 21 Real Estate LLC fully supports the principles of the Fair Housing Act and the Equal Opportunity Act. Each office is independently owned and operated. Listing information is deemed reliable but not guaranteed accurate.