
2329 Woodridge Dr Drive, Adrian, MI 49221
Local realty services provided by:CENTURY 21 Metro Brokers
2329 Woodridge Dr Drive,Adrian, MI 49221
$345,000
- 4 Beds
- 3 Baths
- 3,000 sq. ft.
- Single family
- Pending
Listed by: bethany noce
Office: national realty centers northv
MLS#:81025042347
Source:MI_REALCOMP
Price summary
- Price:$345,000
- Price per sq. ft.:$115
About this home
Charming 4-Bedroom Home in Madison Township - Spacious, Updated, and Move-In Ready!Welcome to this beautifully maintained 4-bedroom, 2.5-bathroom home located in the desirable Woodland Hills neighborhood of Madison Township. Built in 2000 and situated on a generous 0.38-acre lot, this 2-story residence offers 3,000 sq ft of finished living space!Step inside to discover a spacious main floor featuring a large kitchen with center island with plenty of room for dining and entertaining, a formal dining room, cozy office framed with french Doors, and an expansive living room --ideal for gatherings or relaxing evenings at home.Upstairs, you'll find four well-sized bedrooms, including a primary suite with its own full bath with separate shower and tub. Upstairs rooms are each spacious. Downstairs, you will enjoy a fully finished basement with a home theater and plenty of space for a workout studio or private office. This property is PRICED TO SELL!
Contact an agent
Home facts
- Year built:2000
- Listing ID #:81025042347
- Added:392 day(s) ago
- Updated:September 17, 2026 at 08:18 AM
Rooms and interior
- Bedrooms:4
- Total bathrooms:3
- Full bathrooms:2
- Half bathrooms:1
- Rooms Total:4
- Flooring:Carpet, Laminate
- Kitchen Description:Pantry
- Basement Description:Full
- Living area:3,000 sq. ft.
Heating and cooling
- Cooling:Central Air
- Heating:Forced Air, Natural Gas
Structure and exterior
- Roof:Asphalt
- Year built:2000
- Building area:3,000 sq. ft.
- Lot area:0.38 Acres
- Lot Features:Cul-de-Sac
- Architectural Style:Colonial
- Construction Materials:Vinyl Siding
- Foundation Description:Basement
Utilities
- Water:Public
- Sewer:Public Sewer
Finances and disclosures
- Price:$345,000
- Price per sq. ft.:$115
- Tax amount:$2,796
Features and amenities
- Appliances:Dishwasher, Dryer, Freezer, Oven, Range, Refrigerator, Washer
- Laundry features:Laundry Closet, Main Level
- Amenities:Pantry
Parking
- Parking description:Attached
- Garage spaces:2

New listings near 2329 Woodridge Dr Drive
- New
 $175,000Active3 beds 1 baths1,375 sq. ft.
410 April Lane, Adrian, MI 49221
MLS# 81026049238Listed by: NATIONAL REALTY CENTERS NORTHV - New
 $359,000Active6 beds 3 baths3,530 sq. ft.
222 E Maumee, Adrian, MI 49221
MLS# 50221899Listed by: HOWARD HANNA REAL ESTATE SERVICES-TECUMSEH - New
 $109,900Active5 beds 2 baths
318 E Hunt, Adrian, MI 49221
MLS# 50221790Listed by: FOUNDATION REALTY, LLC-TECUMSEH - New
 $275,000Active4 beds 1 baths1,872 sq. ft.
5703 Carson, Adrian, MI 49221
MLS# 50221735Listed by: HOME TIME REALTY - New
 $294,500Active3 beds 2 baths1,363 sq. ft.
2304 Woodridge, Adrian, MI 49221
MLS# 50221748Listed by: FOUNDATION REALTY, LLC - New
 $160,000Active3 beds 3 baths1,946 sq. ft.
4680 N Adrian, Adrian, MI 49221
MLS# 57050221732Listed by: REAL ESTATE ONE MONROE - Open Sun, 1 to 3pmNew
 $269,900Active3 beds 2 baths1,138 sq. ft.
2096 Friar Tuck CIR, Adrian, MI 49221
MLS# 58050221626Listed by: EXP REALTY LLC - New
 $114,900Active4 beds 2 baths1,530 sq. ft.
135 N Mckenzie ST, Adrian, MI 49221
MLS# 56050221526Listed by: THE WAGLEY GROUP 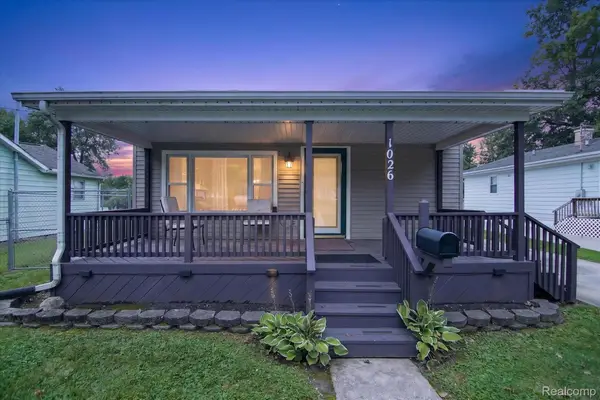 $99,900Pending3 beds 1 baths1,272 sq. ft.
1026 Bristol Street, Adrian, MI 49221
MLS# 20261072710Listed by: TODD ENTERPRISES INC- New
 $175,000Active4 beds 1 baths1,198 sq. ft.
355 Rogers RD, Adrian, MI 49221
MLS# 56050221416Listed by: HOWARD HANNA REAL ESTATE SERVICES-ADRIAN


Protect your home and budget from life's surprises with an Assurant Home Warranty, backed by a partner that supports you through every step of homeownership. Explore Plans.
©2026 Century 21 Real Estate LLC. All rights reserved. CENTURY 21®, the CENTURY 21 Logo and C21® are service marks owned by Century 21 Real Estate LLC. Century 21 Real Estate LLC fully supports the principles of the Fair Housing Act and the Equal Opportunity Act. Each office is independently owned and operated. Listing information is deemed reliable but not guaranteed accurate.