
6229 E Brutus Road, Alanson, MI 49706
Local realty services provided by:CENTURY 21 Northland
6229 E Brutus Road,Alanson, MI 49706
$315,000
- 3 Beds
- 2 Baths
- 1,433 sq. ft.
- Single family
- Active
Listed by: craig r. wilson
Office: coldwell banker fairbairn realty
MLS#:201842223
Source:MI_WWBR
Price summary
- Price:$315,000
- Price per sq. ft.:$219.82
About this home
Discover this charming home perched atop a scenic hill just off US 31. Nestled in a private setting, this property offers the perfect blend of seclusion and convenience. The home features a large living room with gas fireplace and a large primary bedroom suite with walk-in closet. The spacious basement boasts high ceilings and egress windows, ready to be finished for additional living space. Car enthusiasts will love the oversized attached garage plus an additional detached garage--ample room for vehicles, toys, and projects. Located just a short drive from Petoskey and Harbor Springs, enjoy easy access to dining, shopping, and area attractions. This tucked-away gem offers privacy without sacrificing accessibility--perfect for a year-round residence or northern Michigan getaway.
Contact an agent
Home facts
- Year built:1996
- Subdivision & Development:T36N,R4W
- Listing ID #:201842223
- Added:8 day(s) ago
- Updated:August 25, 2026 at 07:44 PM
Rooms and interior
- Bedrooms:3
- Total bathrooms:2
- Full bathrooms:2
- Bedroom Description:Split Bedroom Floor Plan
- Basement Description:Full
- Living area:1,433 sq. ft.
Heating and cooling
- Heating:Forced Air, Heating, Propane
Structure and exterior
- Year built:1996
- Building area:1,433 sq. ft.
- Lot area:1.9 Acres
- Exterior Features:Deck, Extra Garage
Finances and disclosures
- Price:$315,000
- Price per sq. ft.:$219.82
Features and amenities
- Amenities:Ceiling Fan, Doorwall, Walk-In Closet(s)
Parking
- Parking description:Garage Door Opener
- Garage:Yes
New listings near 6229 E Brutus Road
- New
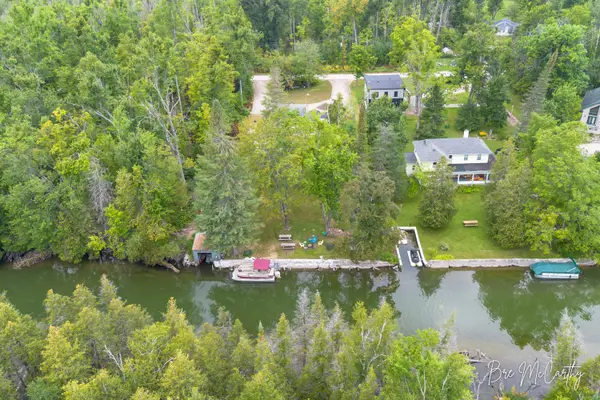 $399,900Active2 beds 1 baths930 sq. ft.
7847 Lake Street, Alanson, MI 49706
MLS# 26044746Listed by: FIVE STAR REAL ESTATE - New
 $1,410,000Active4 beds 7 baths4,040 sq. ft.
4444 Oden Road, Alanson, MI 49706
MLS# 201842269Listed by: COLDWELL BANKER FAIRBAIRN REALTY - New
 $179,500Active5.75 Acres
6397 Pickerel Drive, Alanson, MI 49706
MLS# 201842260Listed by: COLDWELL BANKER FAIRBAIRN REALTY  $260,000Active0.61 Acres
6261 East Street, Alanson, MI 49706
MLS# 201842062Listed by: COLDWELL BANKER FAIRBAIRN REALTY $998,000Active5 beds 3 baths3,099 sq. ft.
6097 Summerside Drive, Alanson, MI 49706
MLS# 201841953Listed by: COLDWELL BANKER FAIRBAIRN REALTY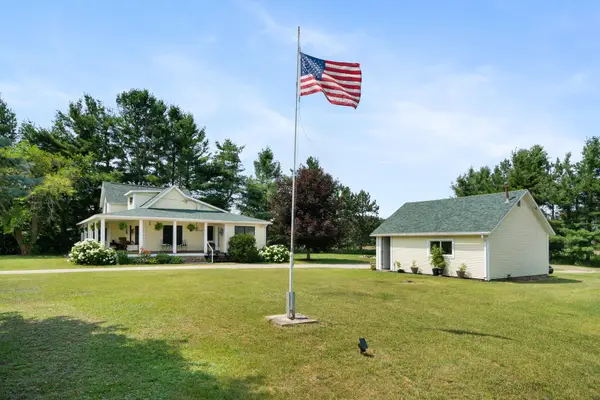 $375,000Active3 beds 2 baths1,692 sq. ft.
7925 M-68 Highway, Alanson, MI 49706
MLS# 201841786Listed by: COLDWELL BANKER SCHMIDT INDIAN RIVER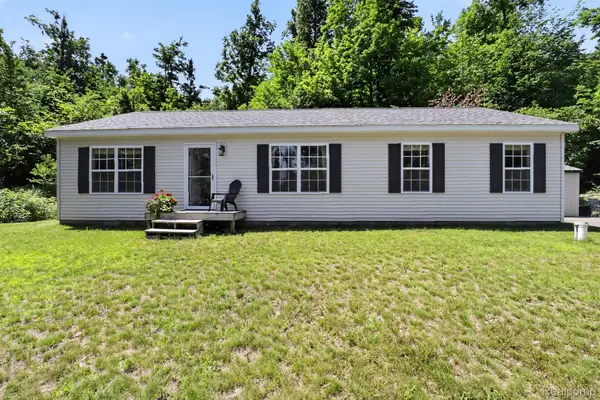 $339,000Active3 beds 2 baths1,350 sq. ft.
5128 Burt Lake Views Drive, Alanson, MI 49706
MLS# 20261056657Listed by: CLUBHOUSE REALTY LLC
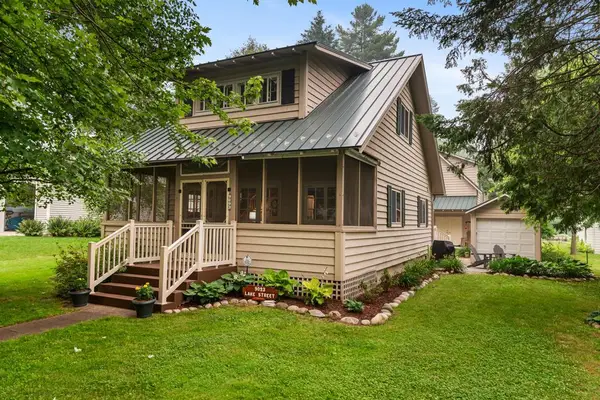 $649,900Active2 beds 2 baths1,344 sq. ft.
9093 Lake Street, Alanson, MI 49706
MLS# 201841538Listed by: COLDWELL BANKER FAIRBAIRN REALTY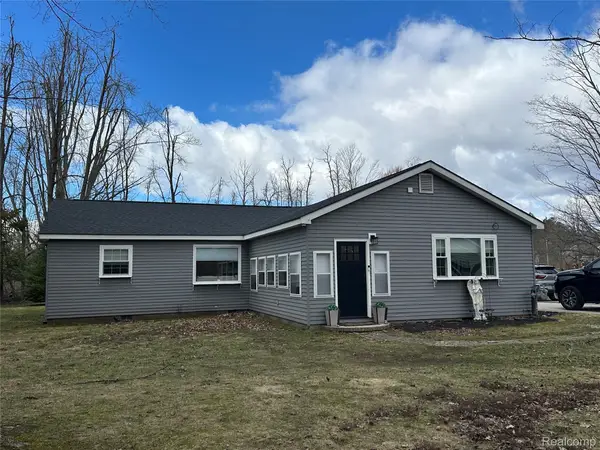 $529,900Active5 beds 3 baths2,600 sq. ft.
7726 Lake Street, Alanson, MI 49706
MLS# 20261051614Listed by: WILBANKS REAL ESTATE


Protect your home and budget from life's surprises with an Assurant Home Warranty, backed by a partner that supports you through every step of homeownership. Explore Plans.
©2026 Century 21 Real Estate LLC. All rights reserved. CENTURY 21®, the CENTURY 21 Logo and C21® are service marks owned by Century 21 Real Estate LLC. Century 21 Real Estate LLC fully supports the principles of the Fair Housing Act and the Equal Opportunity Act. Each office is independently owned and operated. Listing information is deemed reliable but not guaranteed accurate.