2405 Nicholson Lane, Albion, MI 49224
Local realty services provided by:CENTURY 21 Northland
2405 Nicholson Lane,Albion, MI 49224
$2,300,000
- 3 Beds
- 3 Baths
- 4,624 sq. ft.
- Single family
- Active
Listed by: erica osborne
Office: exp realty llc.
MLS#:26038737
Source:MI_MICHRIC
Price summary
- Price:$2,300,000
- Price per sq. ft.:$971.28
About this home
Experience the warmth, craftsmanship, and versatility of true Spruce log-home living on 57 picturesque acres. Built in 2007 with impressive 14-inch logs throughout, this one-of-a-kind property blends authentic rustic character with modern comfort and exceptional equestrian amenities. The home offers 3 bedrooms and 3 full bathrooms, including a spacious main-floor primary suite. The primary bathroom and convenient main-floor laundry with full bath both have heated floors. At the heart of the home, dramatic 23-foot vaulted ceilings create a stunning sense of openness, complemented by a beautiful tuli kivi soapstone fireplace built in Finland. Several flexible areas throughout the home would make ideal home offices, reading nooks, or creative spaces. The finished basement provides even more living space with heated floors, two bedrooms - each with its own fire escape - a full bathroom, and a generous entertainment area. A separate stairway with Bilco doors provides direct outdoor access. An additional room in the basement could easily become a fourth bedroom with a few finishing touches. Outside, an in-ground salt water swimming pool is surrounded by approximately 60 feet of stamped-concrete entertaining space that extends to the driveway and wraps around to the welcoming front porch. Every tree on the property, including a selection of fruit trees, was lovingly planted by the owners, adding beauty, shade, and a personal touch to the landscape. Designed with horses, livestock, and farming in mind, the property includes abundant pastures and two paddocks. The impressive 40' X 96' barn features a concrete floor, electricity, water, and a dedicated work area with cabinets. It also includes two permanent 14' X 16' stalls and two temporary 10' X 20' stalls. The 65' X 160' indoor riding arena offers year-round riding and training opportunities along with a 90' round pin. Oversized doors on three sides make it easy to move equipment in and out. The arena barn includes three permanent 12' X 14' stalls, three temporary 10' X 12' stalls, a feed room, tack room, and wash rack. With its expansive acreage, indoor arena, well-equipped barn, paddocks, plentiful pasture, swimming pool, and thoughtfully designed log home, this remarkable property offers a rare opportunity to enjoy privacy, recreation, equestrian pursuits, and peaceful country living in one extraordinary setting....
Contact an agent
Home facts
- Year built:2007
- Listing ID #:26038737
- Added:47 day(s) ago
- Updated:September 13, 2026 at 03:37 PM
Rooms and interior
- Bedrooms:3
- Total bathrooms:3
- Full bathrooms:3
- Rooms Total:9
- Kitchen Description:Dishwasher, Microwave, Refrigerator
- Basement:Yes
- Basement Description:Daylight
- Living area:4,624 sq. ft.
Heating and cooling
- Central air:Yes
Structure and exterior
- Year built:2007
- Building area:4,624 sq. ft.
- Lot area:57.46 Acres
- Lot Features:Tillable
- Construction Materials:Log
Utilities
- Water:Well
Finances and disclosures
- Price:$2,300,000
- Price per sq. ft.:$971.28
- Tax amount:$15,085 (2025)
Features and amenities
- Laundry features:Washer
- Pool features:Outdoor/Above
Parking
- Garage:Yes
- Garage spaces:2
New listings near 2405 Nicholson Lane
- New
 $375,000Active3 beds 2 baths1,848 sq. ft.
28280 D Drive N, Albion, MI 49224
MLS# 26048564Listed by: BEYCOME BROKERAGE REALTY LLC - New
 $169,900Active3 beds 2 baths1,725 sq. ft.
14350 Hutchison Road, Albion, MI 49224
MLS# 26048483Listed by: THE BROKERAGE HOUSE - New
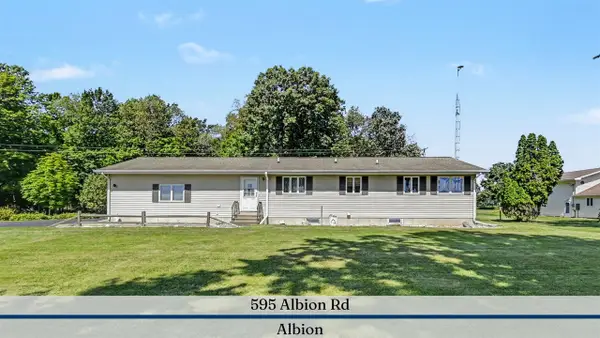 $275,000Active2 beds 2 baths1,900 sq. ft.
595 Albion, Albion, MI 49224
MLS# 70557516Listed by: REAL ESTATE ONE INC
- New
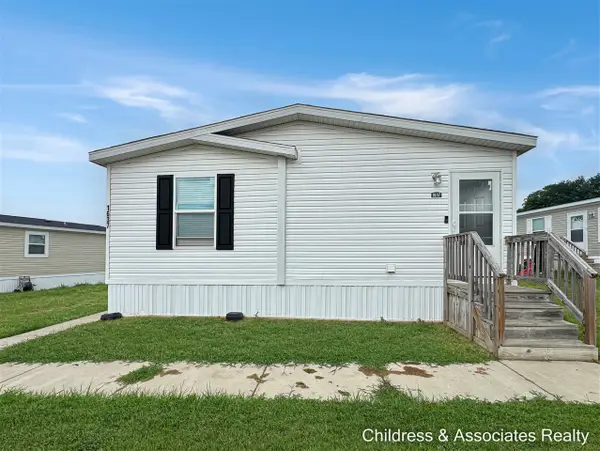 $100,000Active3 beds 2 baths1,248 sq. ft.
1637 Candytuft, Albion, MI 49224
MLS# 70557347Listed by: CHILDRESS ASSOCIATES REALTY - New
 $45,000Active1 Acres
Lot 17440 28 Mile, Albion, MI 49224
MLS# 50221023Listed by: JOSEPH WALTER REALTY LLC - New

 $700,000Active80 Acres
6341 Crawford Road, Albion, MI 49224
MLS# 26047338Listed by: CENTURY 21 AFFILIATED - JACKSON  $235,000Pending3 beds 2 baths1,608 sq. ft.
10399 Condit Road, Albion, MI 49224
MLS# 53026047126Listed by: DAVID BRIGHAM REAL ESTATE COMPANY- New
 $165,000Active3 beds 1 baths1,447 sq. ft.
809 Hall Street, Albion, MI 49224
MLS# 26047044Listed by: EXP REALTY LLC - New
 $195,000Active5 beds 2 baths2,104 sq. ft.
405 Cedar, Albion, MI 49224
MLS# 26046944Listed by: RE/MAX PERRETT ASSOCIATES - MARSHALL - New
 $190,000Active18.5 Acres
2260 N Gibbs Road, Albion, MI 49224
MLS# 26046865Listed by: RE/MAX PERRETT ASSOCIATES - MARSHALL


Protect your home and budget from life's surprises with an Assurant Home Warranty, backed by a partner that supports you through every step of homeownership. Explore Plans.
©2026 Century 21 Real Estate LLC. All rights reserved. CENTURY 21®, the CENTURY 21 Logo and C21® are service marks owned by Century 21 Real Estate LLC. Century 21 Real Estate LLC fully supports the principles of the Fair Housing Act and the Equal Opportunity Act. Each office is independently owned and operated. Listing information is deemed reliable but not guaranteed accurate.