
1032 Summer ST, Algonac, MI 48001
Local realty services provided by:CENTURY 21 Dynamic Realty
1032 Summer ST,Algonac, MI 48001
$275,000
- 3 Beds
- 2 Baths
- 1,360 sq. ft.
- Single family
- Active
Listed by: susan singer
Office: sine & monaghan realtors llc. st clair
MLS#:58050207625
Source:MI_REALCOMP
Price summary
- Price:$275,000
- Price per sq. ft.:$202.21
About this home
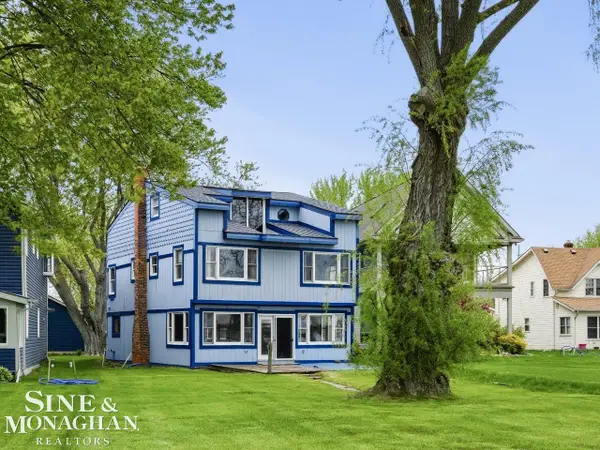
A pole barn in the city! Yes, heat and electric. Bring your cars, toys, workshop. Large lot. This cute ranch has an updated kitchen, new cabinets, appliances, and butcher block counters. Family room and living room gives you room to live and entertain. With 2 full baths adding to the convenience of the open floor plan. Attached garage. Close to water, parks, and more.
Contact an agent
Home facts
- Year built:1972
- Listing ID #:58050207625
- Added:10 day(s) ago
- Updated:May 25, 2026 at 09:58 AM
Rooms and interior
- Bedrooms:3
- Total bathrooms:2
- Full bathrooms:2
- Rooms Total:5
- Living area:1,360 sq. ft.
Heating and cooling
- Heating:Baseboard, Natural Gas
Structure and exterior
- Year built:1972
- Building area:1,360 sq. ft.
- Lot area:0.49 Acres
- Architectural Style:Ranch
- Construction Materials:Vinyl Siding
- Exterior Features:Patio, Porch
- Foundation Description:Crawl Space
- Levels:One
Utilities
- Water:Public
- Sewer:Public Sewer
Finances and disclosures
- Price:$275,000
- Price per sq. ft.:$202.21
- Tax amount:$2,431
Features and amenities
- Appliances:Dishwasher, Dryer, Freezer, Microwave, Oven, Range, Refrigerator, Washer
Parking
- Parking description:Attached, Electricity In Garage, Garage, Garage Door Opener, Two Car Garage
- Garage spaces:2

New listings near 1032 Summer ST
- New
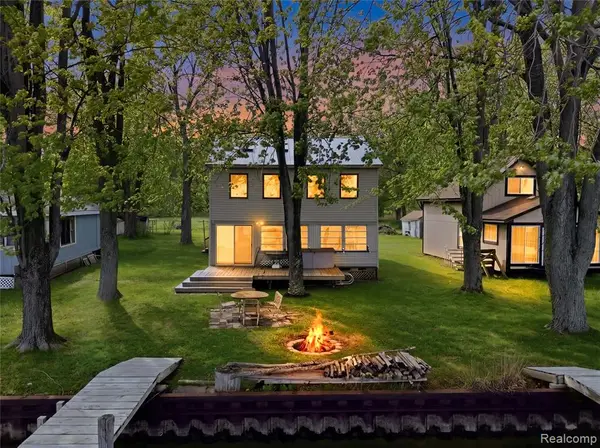 $374,900Active2 beds 1 baths1,800 sq. ft.
6556 Dickinson, Algonac, MI 48001
MLS# 60995595Listed by: RE/MAX NOIRE - New
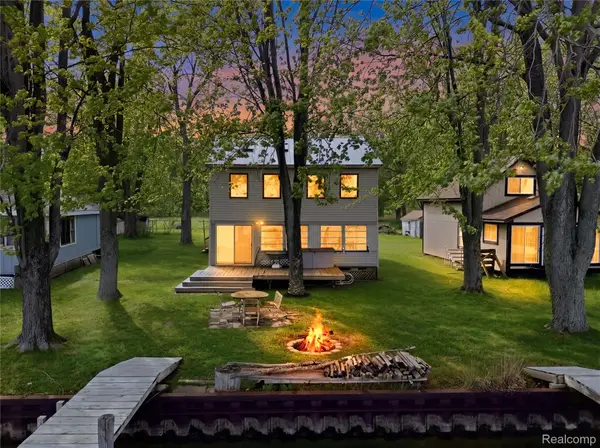 $374,900Active2 beds 1 baths1,800 sq. ft.
6556 Dickinson Island, Algonac, MI 48001
MLS# 20261036701Listed by: RE/MAX NOIRE - New
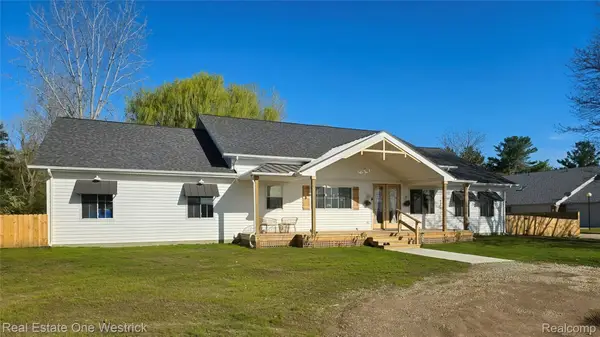 $549,000Active4 beds 3 baths3,010 sq. ft.
9236 River Road, Algonac, MI 48001
MLS# 20261037232Listed by: REAL ESTATE ONE WESTRICK - New
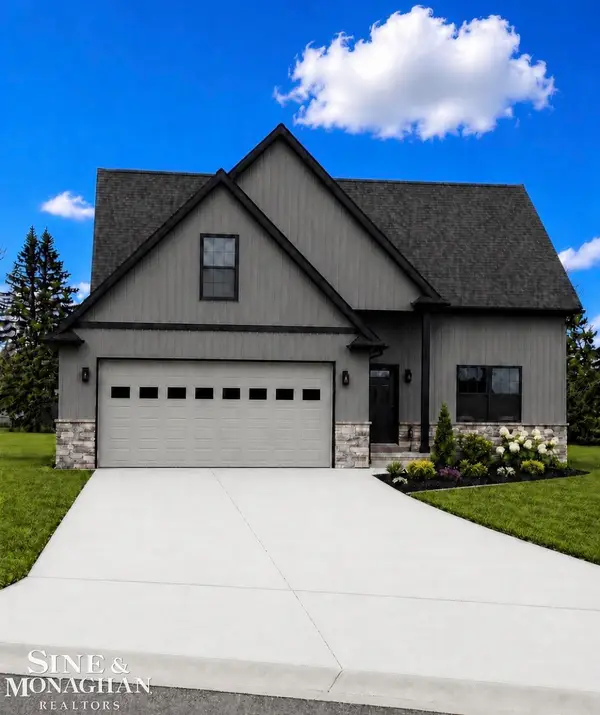 $429,900Active4 beds 3 baths1,878 sq. ft.
1825 State ST, Algonac, MI 48001
MLS# 58050208500Listed by: SINE & MONAGHAN REALTORS LLC ALGONAC - New
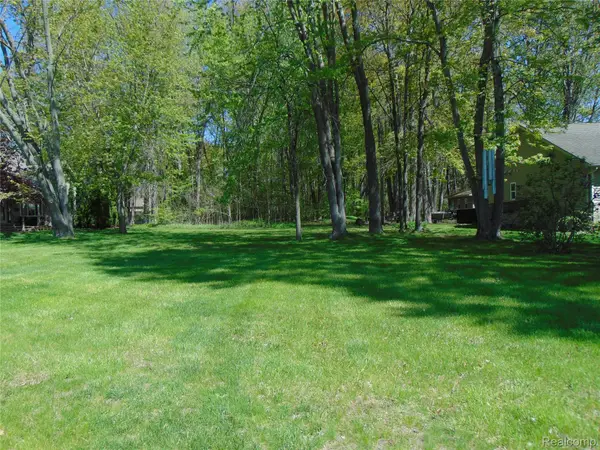 $49,000Active0.5 Acres
456 Maple Street, Algonac, MI 48001
MLS# 20261036920Listed by: SANDORA & FITENY REAL ESTATE - New
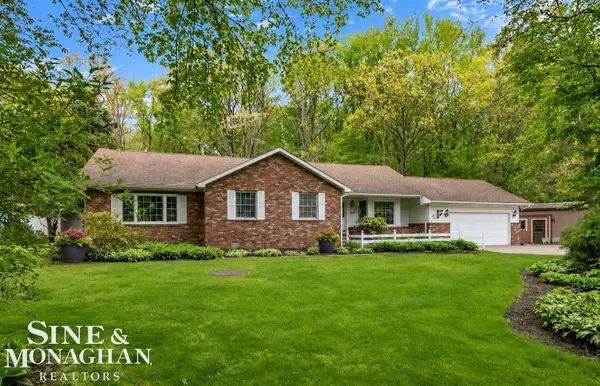 $415,000Active3 beds 2 baths1,854 sq. ft.
9017 Stone RD, Algonac, MI 48001
MLS# 58050208194Listed by: SINE & MONAGHAN REALTORS LLC ALGONAC - New
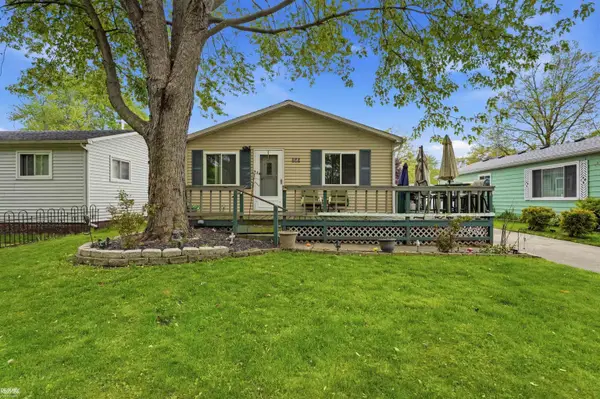 $199,000Active3 beds 1 baths1,050 sq. ft.
939 Liberty ST, Algonac, MI 48001
MLS# 58050208120Listed by: RE/MAX ADVISORS - New
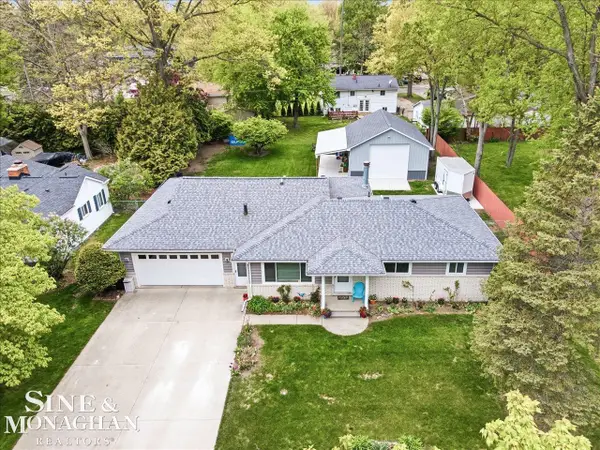 $349,900Active3 beds 2 baths1,636 sq. ft.
829 Townsend Cresent West, Algonac, MI 48001
MLS# 58050207554Listed by: SINE & MONAGHAN REALTORS LLC ALGONAC - New
 $375,000Active5 beds 3 baths3,146 sq. ft.
6143 Pointe Tremble Road RD, Algonac, MI 48001
MLS# 58050207601Listed by: SINE & MONAGHAN REALTORS LLC ALGONAC


Protect your home and budget from life's surprises with an Assurant Home Warranty, backed by a partner that supports you through every step of homeownership. Explore Plans.
©2026 Century 21 Real Estate LLC. All rights reserved. CENTURY 21®, the CENTURY 21 Logo and C21® are service marks owned by Century 21 Real Estate LLC. Century 21 Real Estate LLC fully supports the principles of the Fair Housing Act and the Equal Opportunity Act. Each office is independently owned and operated. Listing information is deemed reliable but not guaranteed accurate.