
142 Channelsyde Dr, Algonac, MI 48001
Local realty services provided by:CENTURY 21 Northland
142 Channelsyde Dr,Algonac, MI 48001
- 2 Beds
- 1 Baths
- - sq. ft.
- Single family
- Sold
Listed by: patricia deboyer
Office: re/max advisors
MLS#:50210925
Source:MI_REALSOURCE
Sorry, we are unable to map this address
Price summary
- Price:
About this home
Summer starts here! This canal-front ranch offers the opportunity to keep your boat just steps from your door with direct access to the St. Clair River. Enjoy freighter views, peaceful surroundings, and a quiet neighborhood that makes every day feel like a getaway. Features include a cozy fireplace, updated bathroom, newer Andersen windows, spacious deck with retractable awning, and a comfortable single-story layout. Recent improvements include a newer concrete driveway and gutter guards, plus the home has been prepped for an 18kW generator. Whether you're looking for a year-round residence or the perfect weekend retreat, this canal-front home is ready for you to enjoy the best of boating season.
Contact an agent
Home facts
- Year built:1976
- Subdivision & Development:Escape Island
- Listing ID #:50210925
- Added:51 day(s) ago
- Updated:August 01, 2026 at 07:14 AM
Rooms and interior
- Bedrooms:2
- Total bathrooms:1
- Full bathrooms:1
- Kitchen Description:On Entry Level
- Bedroom Description:Bedroom 1 on Entry Level, Bedroom 2 on Entry Level
Heating and cooling
- Cooling:Central A/C
- Heating:Forced Air, Natural Gas
Structure and exterior
- Year built:1976
- Architectural Style:Ranch
- Construction Materials:Brick
- Foundation Description:Crawl
- Levels:1 Story
Utilities
- Water:Public Water
- Sewer:Public Sanitary
Finances and disclosures
- Price:
- Tax amount:$3,046
Parking
- Parking description:Attached Garage, Electric in Garage, Garage Door Opener, Heated Garage
- Garage spaces:2
 Provided through IDX via MiRealSource. Courtesy of MiRealSource Shareholder. Copyright MiRealSource. The information published and disseminated by MiRealSource is communicated verbatim, without change by MiRealSource, as filed with MiRealSource by its members. The accuracy of all information, regardless of source, is not guaranteed or warranted. All information should be independently verified. Copyright 2026 MiRealSource. All rights reserved. The information provided hereby constitutes proprietary information of MiRealSource, Inc. and its shareholders, affiliates and licensees and may not be reproduced or transmitted in any form or by any means, electronic or mechanical, including photocopy, recording, scanning or any information storage and retrieval system, without written permission from MiRealSource, Inc. MI_REALSOURCE Member Broker: Brad Platt
New listings near 142 Channelsyde Dr
- New
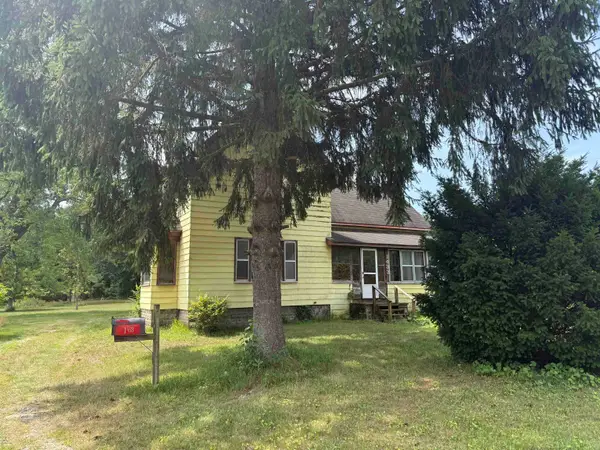 $175,000Active3 beds 1 baths1,848 sq. ft.
1433 Mill ST, Algonac, MI 48001
MLS# 58050216453Listed by: BERKSHIRE HATHAWAY HOMESERVICES KEE REALTY NB - New
 $214,900Active2 beds 1 baths1,400 sq. ft.
1401 Saint Clair, Algonac, MI 48001
MLS# 50216252Listed by: RE/MAX ADVISORS - New
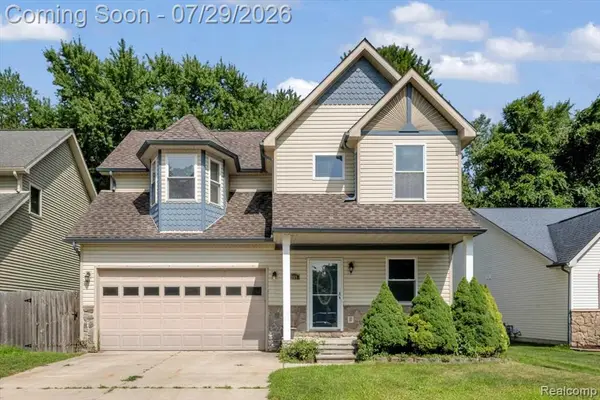 $309,900Active3 beds 3 baths1,668 sq. ft.
9399 Oakdale, Algonac, MI 48001
MLS# 61014931Listed by: RE/MAX LEADING EDGE - New
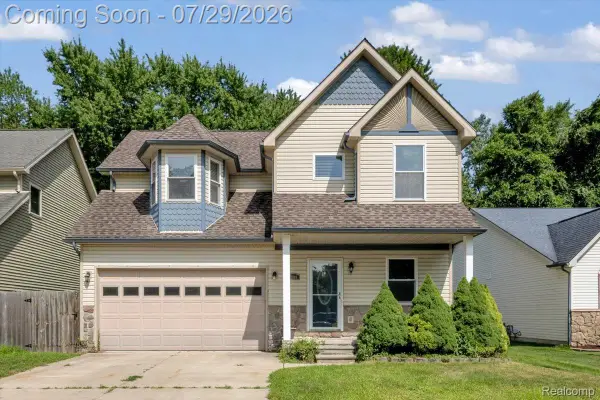 $309,900Active3 beds 3 baths1,668 sq. ft.
9399 Oakdale Street, Algonac, MI 48001
MLS# 20261057895Listed by: RE/MAX LEADING EDGE - New
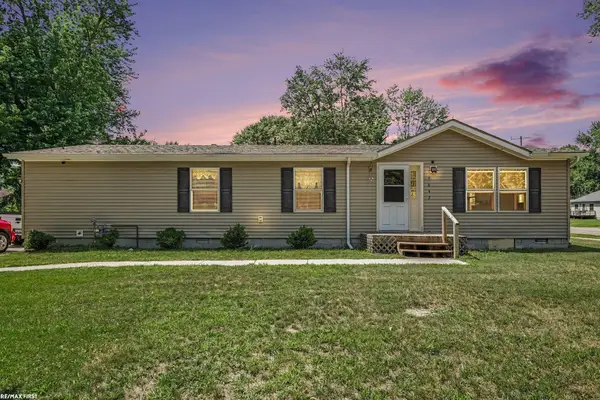 $205,500Active3 beds 2 baths1,456 sq. ft.
9642 Meadowbrook, Algonac, MI 48001
MLS# 50216123Listed by: RE/MAX FIRST - New
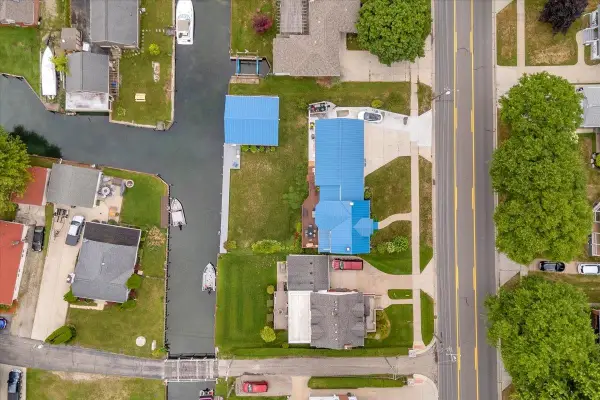 $650,000Active4 beds 3 baths2,200 sq. ft.
1748 Saint Clair River, Algonac, MI 48001
MLS# 50216074Listed by: BERKSHIRE HATHAWAY HOMESERVICES KEE REALTY NB - New
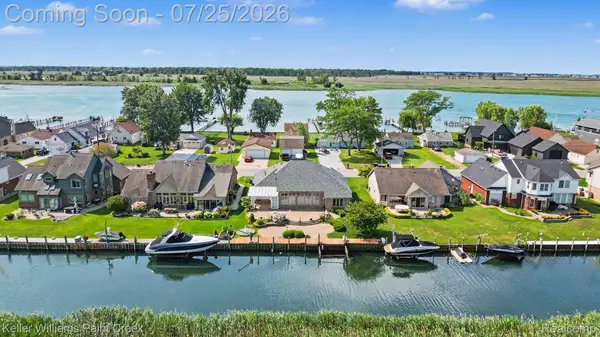 $635,000Active3 beds 2 baths1,949 sq. ft.
10404 Saint John Drive, Algonac, MI 48001
MLS# 20261057427Listed by: KELLER WILLIAMS PAINT CREEK 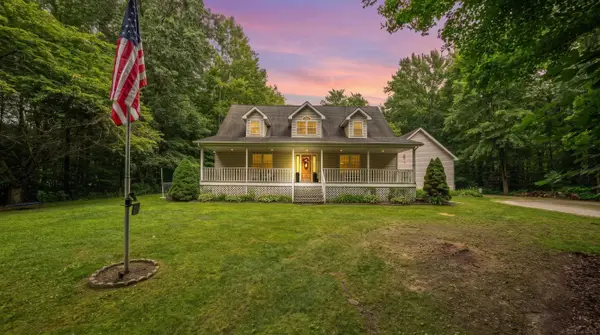 $559,900Pending4 beds 3 baths2,268 sq. ft.
8501 Morrow, Algonac, MI 48001
MLS# 50216001Listed by: ISLES REALTY, INC- New
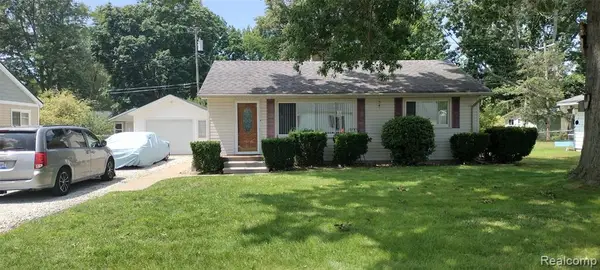 $178,900Active2 beds 1 baths816 sq. ft.
1823 Washington, Algonac, MI 48001
MLS# 61013938Listed by: MODERN WAY REALTY LLC - New
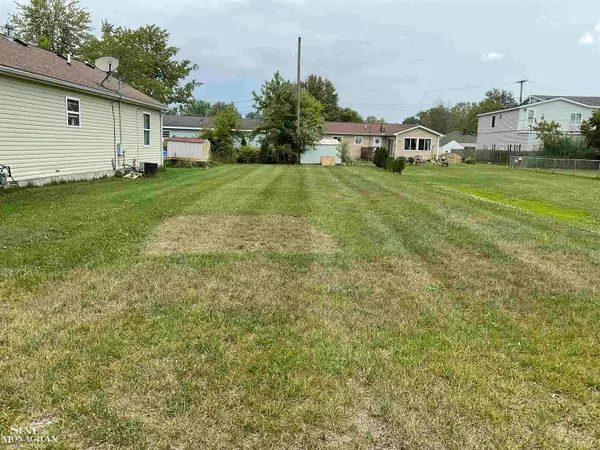 $35,000Active0.13 Acres
114 Roselawn, Algonac, MI 48001
MLS# 50215765Listed by: SINE & MONAGHAN REALTORS LLC ALGONAC


Protect your home and budget from life's surprises with an Assurant Home Warranty, backed by a partner that supports you through every step of homeownership. Explore Plans.
©2026 Century 21 Real Estate LLC. All rights reserved. CENTURY 21®, the CENTURY 21 Logo and C21® are service marks owned by Century 21 Real Estate LLC. Century 21 Real Estate LLC fully supports the principles of the Fair Housing Act and the Equal Opportunity Act. Each office is independently owned and operated. Listing information is deemed reliable but not guaranteed accurate.