
360 N Sherman, Allegan, MI 49010
Local realty services provided by:CENTURY 21 Northland
360 N Sherman,Allegan, MI 49010
$354,900
- 4 Beds
- 3 Baths
- 1,910 sq. ft.
- Single family
- Active
Listed by: michael mcgivney
Office: allen edwin realty llc.
MLS#:70519709
Source:MI_REALSOURCE
Price summary
- Price:$354,900
- Price per sq. ft.:$185.81
- Monthly HOA dues:$46.67
About this home
New home in River Ridge Village, Allegan SD just completed. This thoughtfully designed two-story home is 64 yrs newer & over 500 sq ft larger than comparable homes on the market. It offers 1,911 square feet with 4 bedrooms and 2.5 baths, combining smart storage with a layout that feels both open and functional. The great room serves as the heart of the home, seamlessly linking the kitchen and dining nook to create a natural, cohesive flow ideal for both daily living and gathering. The kitchen is beautifully appointed with quartz countertops, a tile backsplash, a spacious 48-inch island, stainless steel appliances and upgraded white cabinetry. Just off the garage, a well-planned mudroom with walk-in closet storage and a convenient powder room keeps everyday essentials organized and out of sight. Upstairs, four spacious bedrooms provide comfortable retreats, along with a full bath and centrally located laundry room for added convenience.
Contact an agent
Home facts
- Year built:2026
- Listing ID #:70519709
- Added:246 day(s) ago
- Updated:May 15, 2026 at 10:15 AM
Rooms and interior
- Bedrooms:4
- Total bathrooms:3
- Full bathrooms:2
- Half bathrooms:1
- Rooms Total:9
- Kitchen Description:Dishwasher, Microwave, Range/Oven, Refrigerator
- Basement Description:Egress/Daylight Windows
- Living area:1,910 sq. ft.
Heating and cooling
- Heating:Forced Air, Natural Gas
Structure and exterior
- Year built:2026
- Building area:1,910 sq. ft.
- Lot area:0.1 Acres
- Construction Materials:Vinyl Siding
- Exterior Features:Storms/Screens
- Foundation Description:Basement
- Levels:2 Story
Utilities
- Water:Public Water
Finances and disclosures
- Price:$354,900
- Price per sq. ft.:$185.81
- Tax amount:$500
Features and amenities
- Appliances:Dishwasher, Dryer, Microwave, Range/Oven, Refrigerator, Washer
- Laundry features:Dryer, Washer
Parking
- Parking description:Attached Garage, Garage Door Opener
- Garage spaces:2
New listings near 360 N Sherman
- New
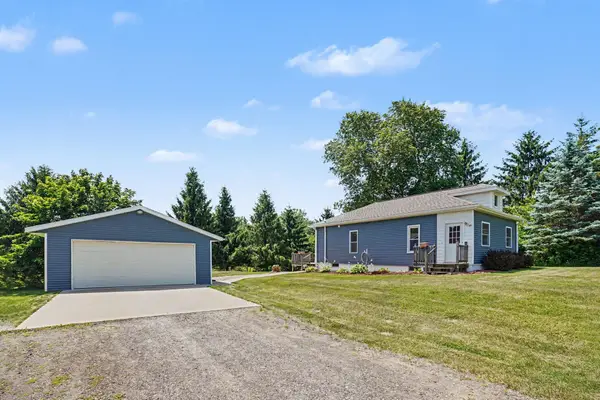 $245,000Active2 beds 1 baths772 sq. ft.
2432 111th Avenue, Allegan, MI 49010
MLS# 26033534Listed by: COLDWELL BANKER SNELLER REAL ESTATE - New
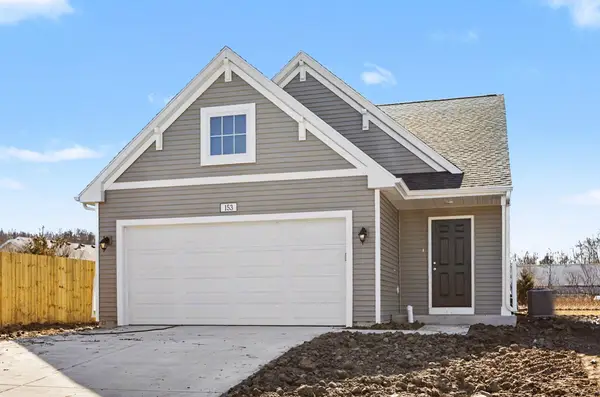 $334,900Active3 beds 3 baths1,798 sq. ft.
367 N Sherman Street, Allegan, MI 49010
MLS# 26033392Listed by: ALLEN EDWIN REALTY LLC - New
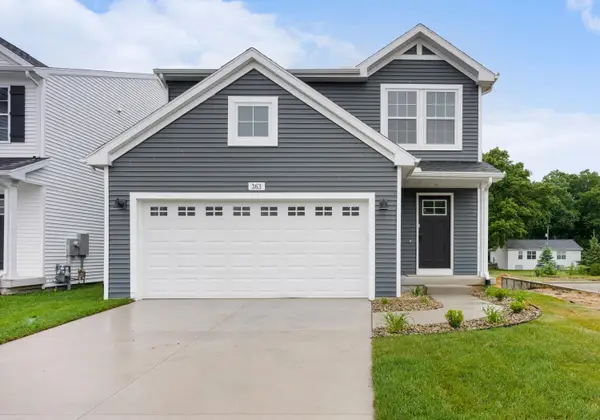 $354,900Active4 beds 3 baths1,910 sq. ft.
363 N Sherman Street, Allegan, MI 49010
MLS# 26033395Listed by: ALLEN EDWIN REALTY LLC - New
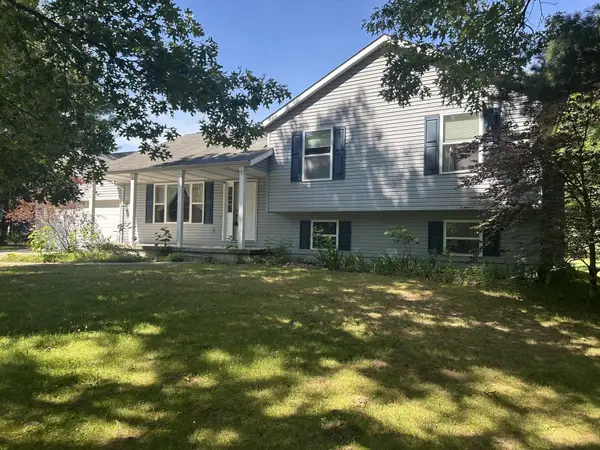 $548,000Active4 beds 3 baths1,902 sq. ft.
1918 43rd Street, Allegan, MI 49010
MLS# 26032767Listed by: COPPERROCK REAL ESTATE LLC 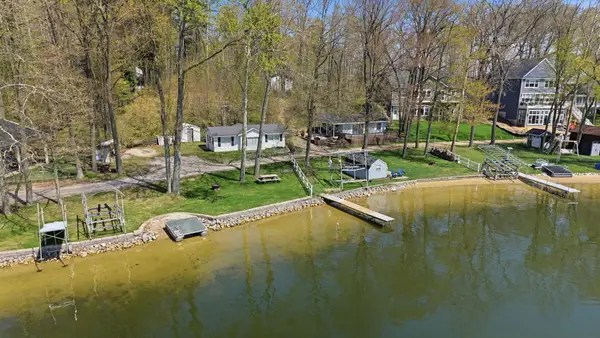 $429,900Pending1 beds 1 baths641 sq. ft.
2529 Miner Lake Drive, Allegan, MI 49010
MLS# 26033330Listed by: EASTBROOK REALTY- New
 $320,000Active3 beds 3 baths2,140 sq. ft.
832 Highbanks Drive #19, Allegan, MI 49010
MLS# 26033113Listed by: WEICHERT REALTORS PLAT ALLEGAN - New
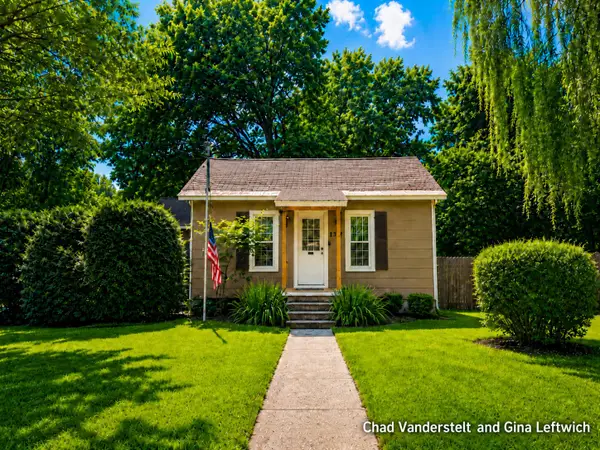 $220,000Active3 beds 1 baths990 sq. ft.
137 Park Avenue, Allegan, MI 49010
MLS# 26033046Listed by: CITY2SHORE REAL ESTATE HOLLAND - New
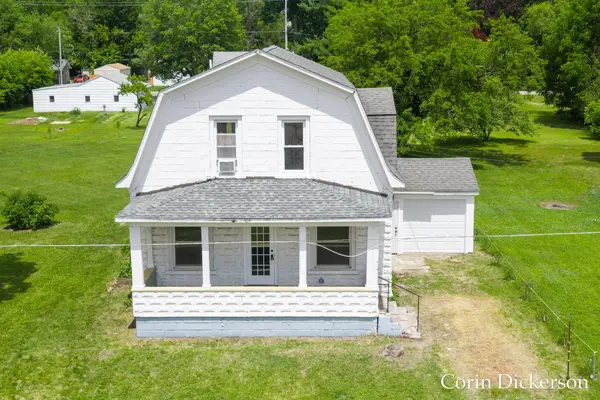 $234,900Active3 beds 2 baths1,312 sq. ft.
314 Russell Street, Allegan, MI 49010
MLS# 26032959Listed by: CITY2SHORE GATEWAY GROUP - New
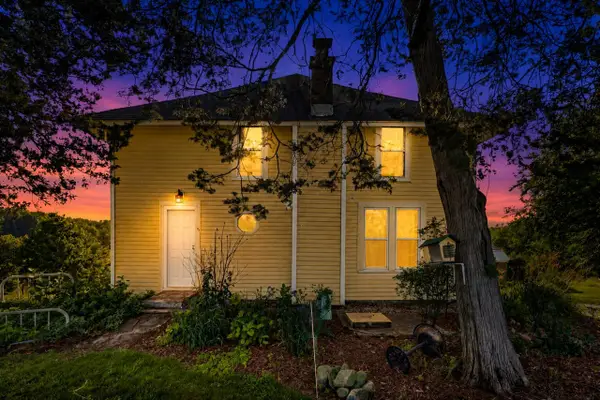 $424,500Active4 beds 2 baths1,976 sq. ft.
579 38th, Allegan, MI 49010
MLS# 70542600Listed by: EPIQUE REALTY - New
 $235,000Active2 beds 3 baths1,504 sq. ft.
1460 Goodrich Street, Allegan, MI 49010
MLS# 26032485Listed by: BERKSHIRE HATHAWAY HOMESERVICES MI


Protect your home and budget from life's surprises with an Assurant Home Warranty, backed by a partner that supports you through every step of homeownership. Explore Plans.
©2026 Century 21 Real Estate LLC. All rights reserved. CENTURY 21®, the CENTURY 21 Logo and C21® are service marks owned by Century 21 Real Estate LLC. Century 21 Real Estate LLC fully supports the principles of the Fair Housing Act and the Equal Opportunity Act. Each office is independently owned and operated. Listing information is deemed reliable but not guaranteed accurate.