
919 Armintrout Ridge Court, Allegan, MI 49010
Local realty services provided by:CENTURY 21 Affiliated
919 Armintrout Ridge Court,Allegan, MI 49010
$450,000
- 4 Beds
- 3 Baths
- 2,641 sq. ft.
- Single family
- Active
Listed by: emily anderson
Office: greenridge realty south haven
MLS#:69026042707
Source:MI_REALCOMP
Price summary
- Price:$450,000
- Price per sq. ft.:$146.29
- Monthly HOA dues:$30
About this home
Built in 2025 and thoughtfully upgraded since, this custom ranch now offers 4 bedrooms, 3 full baths, and 2,641 finished square feet. The biggest addition is the newly completed WALKOUT lower level: 1,103 sq ft finished to complement the same high-quality feel as the main floor. It includes a fourth bedroom, full bath, spacious second living area, and ample storage--adding substantial living space and flexibility to the home. On the main floor, the kitchen and living area are open, bright, and connected. Also on this level: a spacious primary suite, two additional bedrooms, a second full bath, laundry, and excellent storage. FIBER-OPTIC INTERNET provides the fast, reliable connection needed for working from home, streaming, and everything in between. The two parcels total 1.6 acres, including a separate .88-acre buildable lot with future possibilities. Pole barns allowed. Tucked along a quiet cul-de-sac surrounded by mature pines, the property offers privacy, no through traffic, andvirtually no road noise. Littlejohn Lake Park is approximately 10 minutes away, with a swimming beach, wooded trails, a playground, picnic areas, sports fields, and more. Step outside and you'll barely hear a passing car. Enjoy the peaceful setting from three different outdoor spaces: the covered front porch, back deck, or lower-level patio with a firepit. This home offers the finished space, flexibility, connectivity, and quiet setting you've been looking for!...
Contact an agent
Home facts
- Year built:2025
- Subdivision & Development:SCHERMERHORN LAKE PRESERVE
- Listing ID #:69026042707
- Added:27 day(s) ago
- Updated:September 10, 2026 at 10:10 AM
Rooms and interior
- Bedrooms:4
- Total bathrooms:3
- Full bathrooms:3
- Rooms Total:9
- Kitchen Description:Pantry
- Basement Description:Finished, Full, Walk-Out Access
- Living area:2,641 sq. ft.
Heating and cooling
- Cooling:Central Air
- Heating:Forced Air, Propane
Structure and exterior
- Roof:Composition, Shingle
- Year built:2025
- Building area:2,641 sq. ft.
- Lot area:1.6 Acres
- Lot Features:Corner Lot, Cul-de-Sac, Wooded
- Architectural Style:Contemporary, Ranch
- Construction Materials:Stone, Vinyl Siding
- Exterior Features:Balcony, Covered, Deck, Garden, Patio, Porch
- Foundation Description:Basement
Utilities
- Water:Well
- Sewer:Septic Tank
Finances and disclosures
- Price:$450,000
- Price per sq. ft.:$146.29
- Tax amount:$4,799
Features and amenities
- Appliances:Dishwasher, Dryer, Microwave, Oven, Range, Refrigerator, Washer, Water Softener Owned
- Laundry features:Laundry Room, Main Level
- Amenities:Pantry
Parking
- Parking description:Attached, Concrete, Garage Door Opener, Garage Faces Front, Paved
- Garage spaces:2

New listings near 919 Armintrout Ridge Court
- New
 $309,900Active2 beds 2 baths1,020 sq. ft.
4012 Wintergreen, Allegan, MI 49010
MLS# 61029029Listed by: BERKSHIRE HATHAWAY HOMESERVICES MIRE - New
 $229,500Active3 beds 1 baths924 sq. ft.
25356 2nd, Allegan, MI 49010
MLS# 70557653Listed by: FIVE STAR REAL ESTATE - New
 $419,000Active4 beds 3 baths1,538 sq. ft.
919 Armintrout Ridge, Allegan, MI 49010
MLS# 70557735Listed by: GREENRIDGE REALTY SOUTH HAVEN - New
 $575,000Active3 beds 2 baths1,952 sq. ft.
2584 116th, Allegan, MI 49010
MLS# 70557487Listed by: INDEPENDENCE REALTY (MAIN) 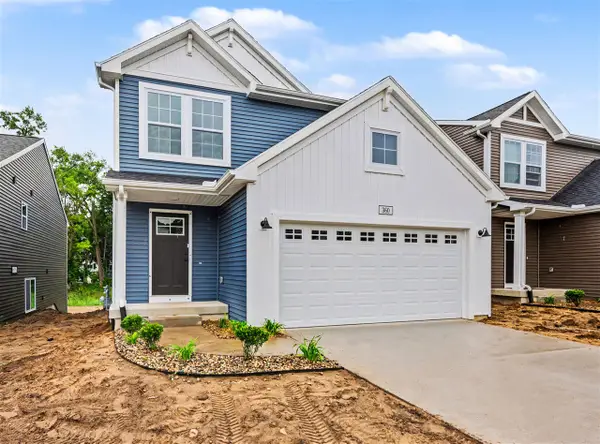 $279,900Pending4 beds 3 baths1,910 sq. ft.
360 N Sherman, Allegan, MI 49010
MLS# 70557254Listed by: ALLEN EDWIN REALTY LLC- New
 $185,000Active8.81 Acres
4272 Swan Lake Drive, Allegan, MI 49010
MLS# 26047594Listed by: FIVE STAR REAL ESTATE - New
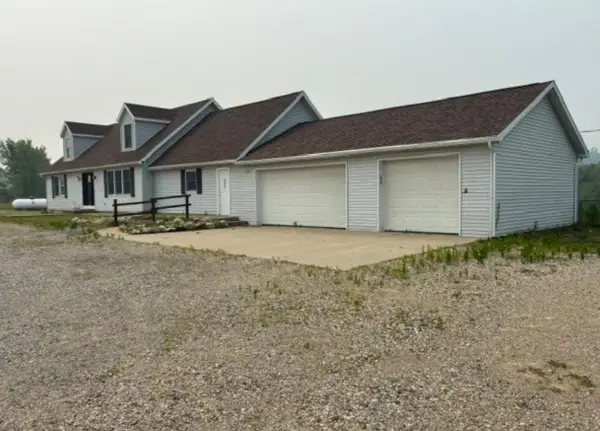 $239,000Active4 beds 3 baths2,027 sq. ft.
435 26th Street, Allegan, MI 49010
MLS# 26047137Listed by: I-VEST REAL ESTATE GROUP - New
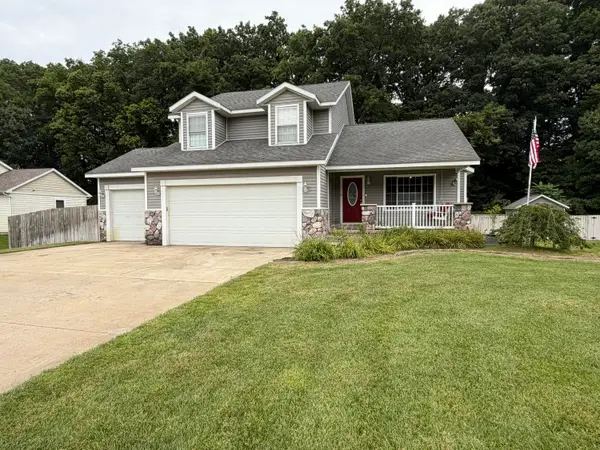 $449,000Active3 beds 4 baths2,104 sq. ft.
3221 Fairhaven Drive, Allegan, MI 49010
MLS# 26046988Listed by: KALVAN REALTY - New
 $649,999Active4 beds 3 baths2,583 sq. ft.
2523 Vanhorn Court, Allegan, MI 49010
MLS# 26046984Listed by: COLDWELL BANKER WOODLAND SCHMIDT  $89,900Active2.5 Acres
375 Post Way Drive, Allegan, MI 49010
MLS# 26040850Listed by: FIVE STAR REAL ESTATE


Protect your home and budget from life's surprises with an Assurant Home Warranty, backed by a partner that supports you through every step of homeownership. Explore Plans.
©2026 Century 21 Real Estate LLC. All rights reserved. CENTURY 21®, the CENTURY 21 Logo and C21® are service marks owned by Century 21 Real Estate LLC. Century 21 Real Estate LLC fully supports the principles of the Fair Housing Act and the Equal Opportunity Act. Each office is independently owned and operated. Listing information is deemed reliable but not guaranteed accurate.