15110 Hanfor Avenue, Allen Park, MI 48101
Local realty services provided by:CENTURY 21 Curran & Oberski
15110 Hanfor Avenue,Allenpark, MI 48101
$180,000
- 3 Beds
- 2 Baths
- 1,800 sq. ft.
- Single family
- Active
Upcoming open houses
- Fri, May 2905:30 pm - 07:00 pm
- Sat, May 3011:00 am - 12:30 pm
Listed by:
 Jasmine Sheffield(734) 624 - 7562CENTURY 21 Curran & Oberski

Office: century 21 curran & oberski
MLS#:20261038123
Source:MI_REALCOMP
Price summary
- Price:$180,000
- Price per sq. ft.:$100
About this home
Opportunity knocks! This three-bedroom, 1.5-bath tri-level is packed with potential and priced under value for the neighborhood. Featuring a newer roof, updated kitchen with granite countertops and soft-close shaker cabinets, hardwood floors, and a spacious 2.5-car garage, this home is a fantastic opportunity for buyers looking to build equity with a few cosmetic updates. Comparable homes in the area have sold for significantly more. Home is being sold as-is. Buyer to assume city inspection requirements; report is provided. Bonus: all furnishings and contents currently in the home are included in the sale, making this a true turnkey opportunity for an owner-occupant or investor.
Contact an agent
Home facts
- Year built:1952
- Listing ID #:20261038123
- Added:1 day(s) ago
- Updated:May 29, 2026 at 12:05 PM
Rooms and interior
- Bedrooms:3
- Total bathrooms:2
- Full bathrooms:1
- Half bathrooms:1
- Rooms Total:5
- Basement Description:Daylight, Finished, Walk-Up Access
- Living area:1,800 sq. ft.
Heating and cooling
- Heating:Forced Air, Natural Gas
Structure and exterior
- Year built:1952
- Building area:1,800 sq. ft.
- Lot area:0.12 Acres
- Architectural Style:Split Level
- Construction Materials:Brick Veneer, Vinyl Siding
- Foundation Description:Basement, Block
- Levels:Tri-Level
Utilities
- Water:Public
- Sewer:Public Sewer
Finances and disclosures
- Price:$180,000
- Price per sq. ft.:$100
- Tax amount:$1,890
Features and amenities
- Appliances:Dryer, Free Standing Gas Oven, Free Standing Refrigerator, Microwave, Washer
Parking
- Parking description:Detached, Two and Half Car Garage
- Garage spaces:2.5
New listings near 15110 Hanfor Avenue
- New
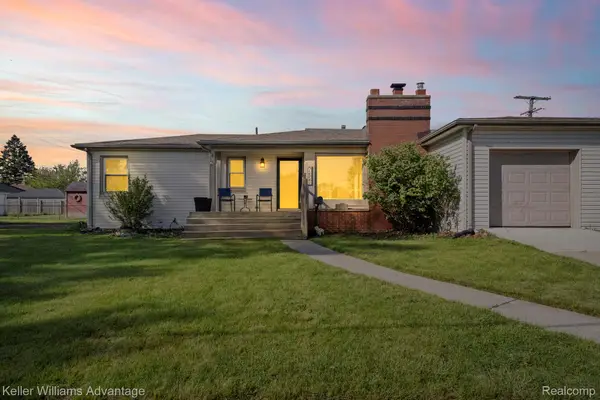 $220,000Active3 beds 2 baths1,243 sq. ft.
14741 Dasher Avenue, AllenPark, MI 48101
MLS# 20261038777Listed by: KELLER WILLIAMS ADVANTAGE - Open Fri, 5:30 to 7pmNew
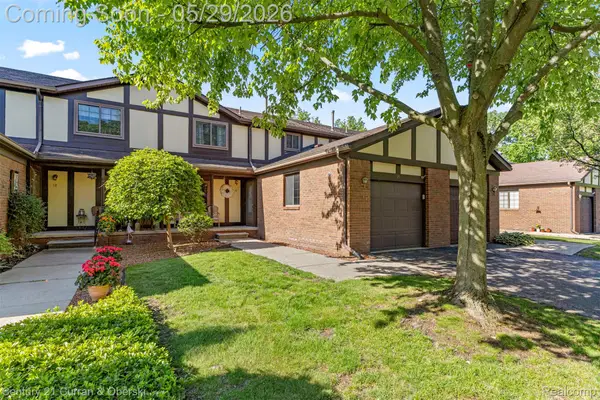
 $200,000Active2 beds 3 baths2,826 sq. ft.
19 Parkplace N, AllenPark, MI 48101
MLS# 20261038410Listed by: CENTURY 21 CURRAN & OBERSKI - New
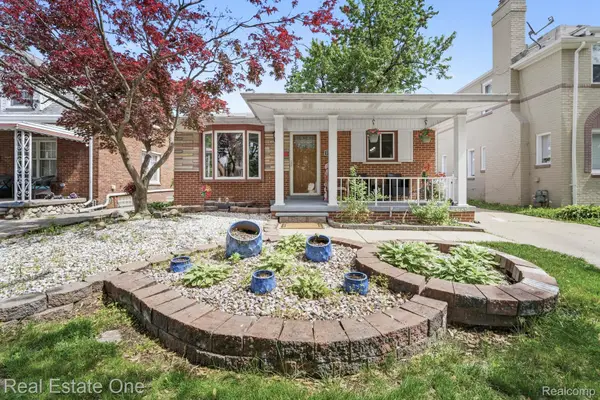 $229,900Active3 beds 2 baths1,726 sq. ft.
15274 Regina Avenue, AllenPark, MI 48101
MLS# 20261038192Listed by: REAL ESTATE ONE-SOUTHGATE - Open Fri, 5:30 to 7pmNew
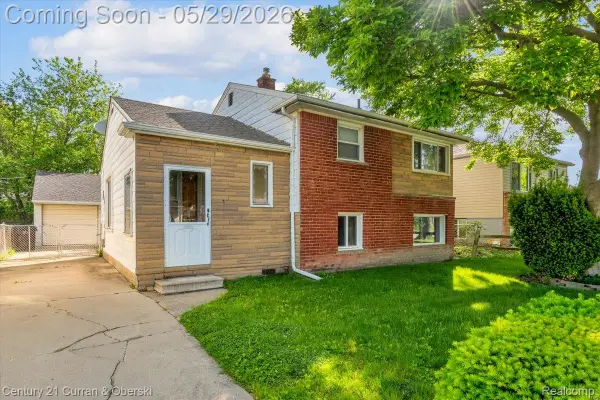 $180,000Active3 beds 2 baths1,800 sq. ft.
15110 Hanfor Avenue, AllenPark, MI 48101
MLS# 20261038123Listed by: CENTURY 21 CURRAN & OBERSKI - Open Sat, 12 to 2pmNew
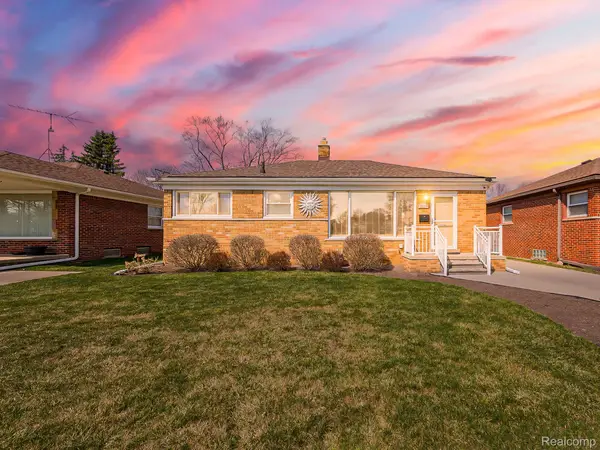 $225,000Active3 beds 2 baths1,026 sq. ft.
8634 Allen Road, AllenPark, MI 48101
MLS# 20261036730Listed by: EXP Z REAL ESTATE - New
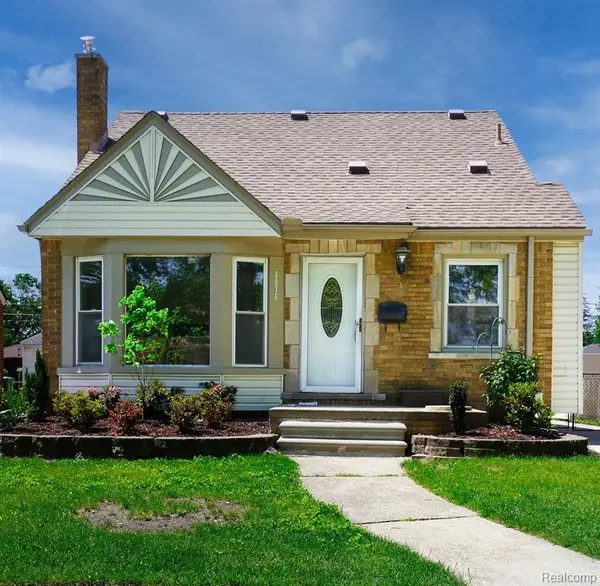 $334,900Active4 beds 3 baths1,525 sq. ft.
8076 Winona, Allen Park, MI 48101
MLS# 60995968Listed by: JOHN GRAHAM REALTY, LLC - Open Sat, 11am to 1pmNew
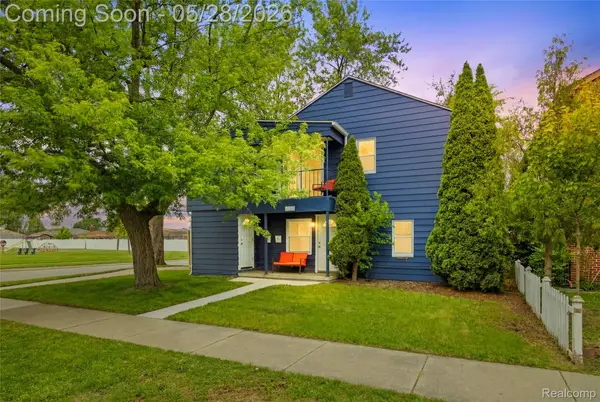 $299,900Active5 beds 2 baths1,784 sq. ft.
17128 Cicotte Avenue, AllenPark, MI 48101
MLS# 20261037887Listed by: @PROPERTIES CHRISTIES INTL RE ANN ARBOR - New
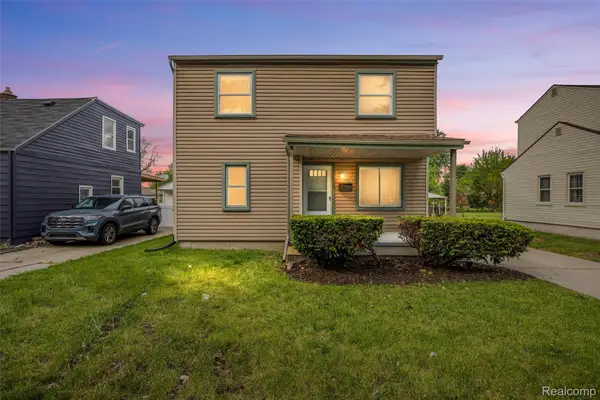 $224,900Active3 beds 2 baths1,446 sq. ft.
17108 Arlington Avenue, AllenPark, MI 48101
MLS# 20261037860Listed by: AMERAPRO 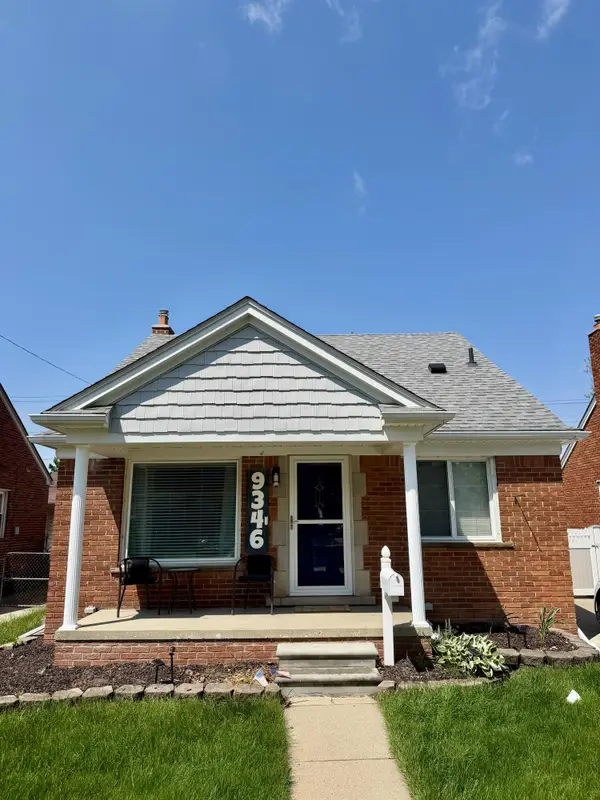 $260,000Pending3 beds 2 baths1,031 sq. ft.
9346 Rosedale Boulevard, AllenPark, MI 48101
MLS# 81026024463Listed by: BAHRY REALTY, LLC- New
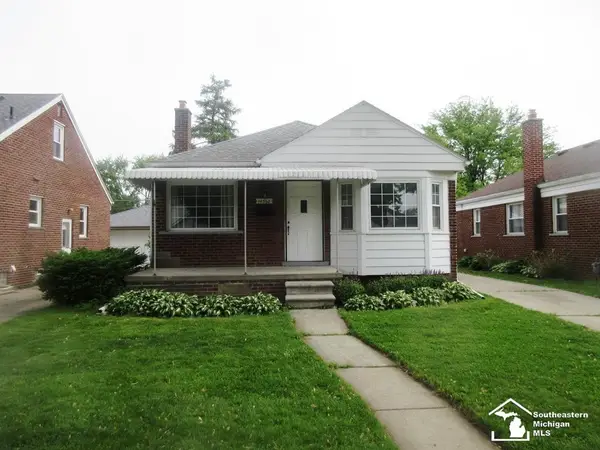 $189,900Active3 beds 2 baths1,286 sq. ft.
14568 Oceana AVE, AllenPark, MI 48101
MLS# 57050208611Listed by: HOWARD HANNA - MONROE


Protect your home and budget from life's surprises with an Assurant Home Warranty, backed by a partner that supports you through every step of homeownership. Explore Plans.
©2026 Century 21 Real Estate LLC. All rights reserved. CENTURY 21®, the CENTURY 21 Logo and C21® are service marks owned by Century 21 Real Estate LLC. Century 21 Real Estate LLC fully supports the principles of the Fair Housing Act and the Equal Opportunity Act. Each office is independently owned and operated. Listing information is deemed reliable but not guaranteed accurate.