17108 Arlington Avenue, Allen Park, MI 48101
Local realty services provided by:CENTURY 21 Metro Brokers
17108 Arlington Avenue,Allenpark, MI 48101
- 3 Beds
- 2 Baths
- - sq. ft.
- Single family
- Sold
Listed by: tony dabaldo
Office: amerapro
MLS#:20261037860
Source:MI_REALCOMP
Sorry, we are unable to map this address
Price summary
- Price:
About this home
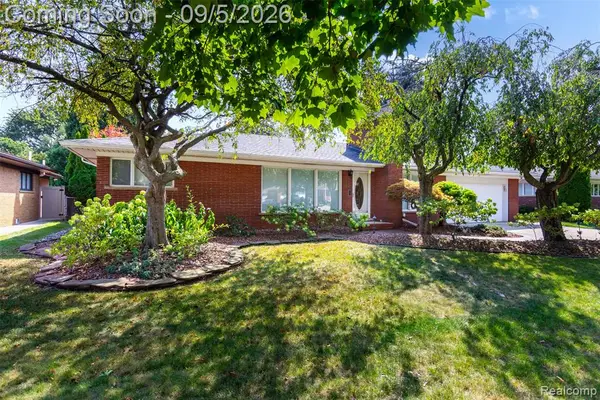
Completely updated and move-in ready! This beautifully renovated home features new luxury plank flooring, fresh carpet, and fresh paint throughout. The updated kitchen showcases quartz countertops, modern finishes, and included appliances. Bathrooms have been fully refreshed with new tile and updated plumbing fixtures. Additional improvements include new trim throughout, stylish new light fixtures, a new furnace and central air system, and a new garage door. A perfect blend of modern updates and everyday comfort — ready for you to move right in
Contact an agent
Home facts
- Year built:1940
- Subdivision & Development:DEARBORN ECORSE TOWNLINE SUB 2
- Listing ID #:20261037860
- Added:109 day(s) ago
- Updated:September 12, 2026 at 07:00 AM
Rooms and interior
- Bedrooms:3
- Total bathrooms:2
- Full bathrooms:2
- Rooms Total:3
Heating and cooling
- Heating:Forced Air, Natural Gas
Structure and exterior
- Year built:1940
- Architectural Style:Colonial
- Construction Materials:Vinyl Siding
- Foundation Description:Crawl Space
- Levels:Two
Utilities
- Water:Public
- Sewer:Public Sewer
Finances and disclosures
- Price:
- Tax amount:$4,756
Features and amenities
- Appliances:Dishwasher, Free Standing Electric Range, Free Standing Refrigerator
Parking
- Parking description:Detached, Two Car Garage
- Garage spaces:2

New listings near 17108 Arlington Avenue
- Open Sun, 11:30am to 1:30pmNew
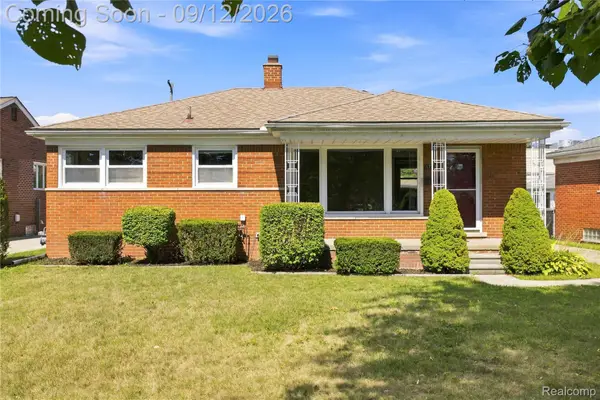 $235,000Active3 beds 2 baths1,026 sq. ft.
17136 Englewood Avenue, AllenPark, MI 48101
MLS# 20261072059Listed by: KW DOMAIN - Open Sat, 5 to 6:30pmNew

 $275,000Active4 beds 2 baths2,336 sq. ft.
15606 Hanover Avenue, AllenPark, MI 48101
MLS# 20261073390Listed by: CENTURY 21 CURRAN & OBERSKI - New
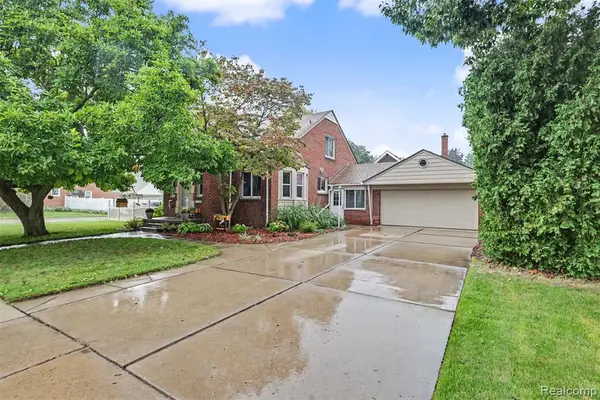 $369,900Active5 beds 3 baths2,078 sq. ft.
7136 Rosedale, Allen Park, MI 48101
MLS# 61028933Listed by: PARK AVENUE REALTY INC - Open Sun, 12 to 3pmNew
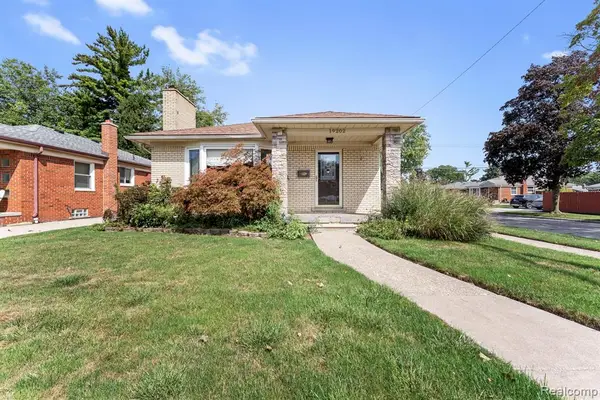 $270,000Active3 beds 2 baths1,258 sq. ft.
19202 Champaign, Allen Park, MI 48101
MLS# 61028976Listed by: EXP REALTY - New
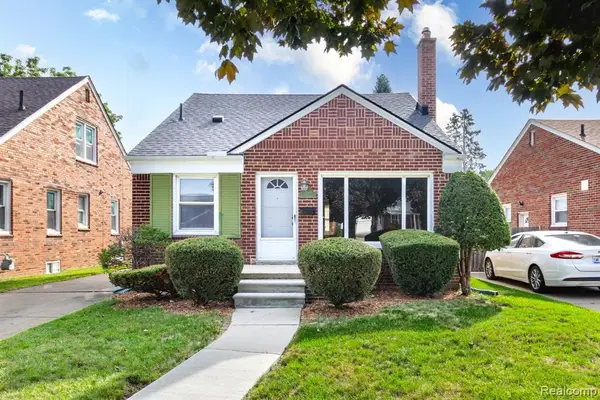 $185,000Active3 beds 1 baths1,285 sq. ft.
7671 Robinson, Allen Park, MI 48101
MLS# 61028984Listed by: REAL ESTATE UNLIMITED, INC - New
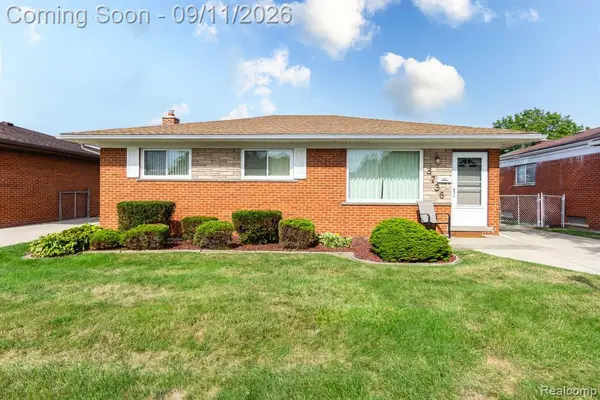 $219,900Active3 beds 2 baths1,325 sq. ft.
3736 Harlow, Allen Park, MI 48101
MLS# 61028488Listed by: REAL ESTATE UNLIMITED, INC - New
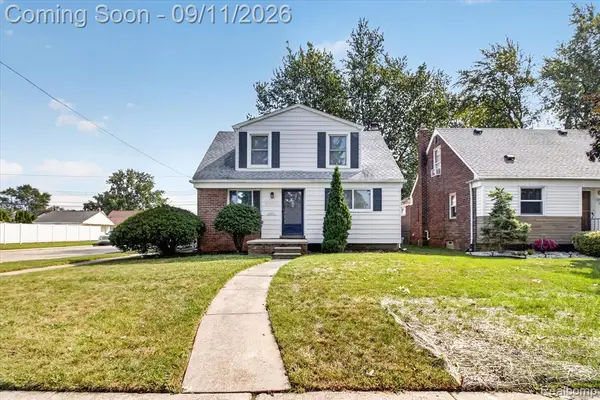 $244,900Active3 beds 3 baths1,122 sq. ft.
10005 Park, Allen Park, MI 48101
MLS# 61028277Listed by: POWER HOUSE GROUP REALTY - New
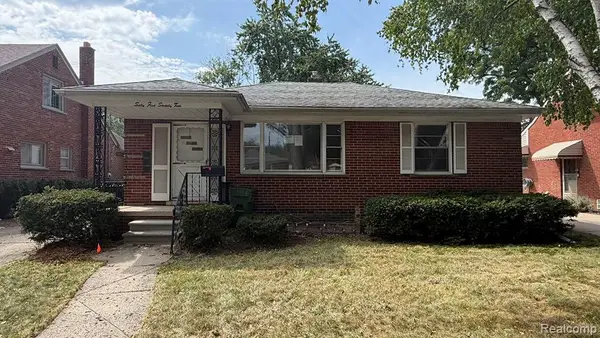 $160,000Active3 beds 2 baths1,270 sq. ft.
6572 Kolb, Allen Park, MI 48101
MLS# 61028238Listed by: ARG REALTY - New
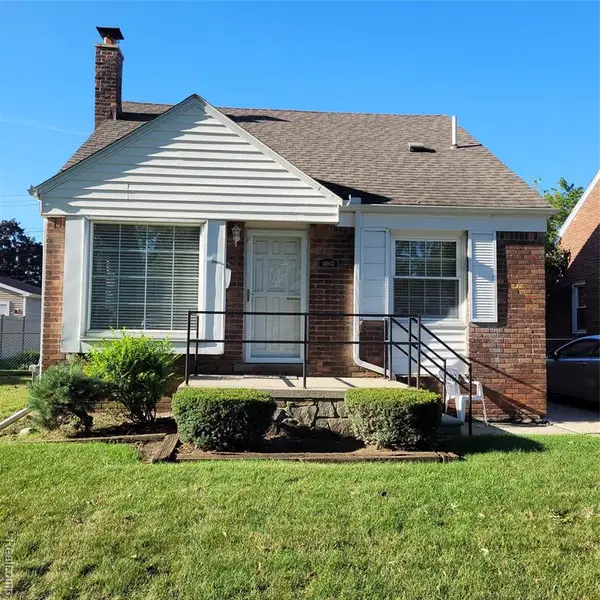 $239,900Active3 beds 2 baths1,074 sq. ft.
14903 Belmont, Allen Park, MI 48101
MLS# 61028210Listed by: PREMIERE REALTY GROUP LLC - New
 $459,900Active3 beds 3 baths2,100 sq. ft.
15703 Pleasant, Allen Park, MI 48101
MLS# 61027481Listed by: REAL ESTATE UNLIMITED, INC


Protect your home and budget from life's surprises with an Assurant Home Warranty, backed by a partner that supports you through every step of homeownership. Explore Plans.
©2026 Century 21 Real Estate LLC. All rights reserved. CENTURY 21®, the CENTURY 21 Logo and C21® are service marks owned by Century 21 Real Estate LLC. Century 21 Real Estate LLC fully supports the principles of the Fair Housing Act and the Equal Opportunity Act. Each office is independently owned and operated. Listing information is deemed reliable but not guaranteed accurate.