17136 Englewood Avenue, Allen Park, MI 48101
Local realty services provided by:CENTURY 21 Signature Realty
17136 Englewood Avenue,Allenpark, MI 48101
$235,000
- 3 Beds
- 2 Baths
- 1,026 sq. ft.
- Single family
- Active
Upcoming open houses
- Sun, Sep 1311:30 am - 01:30 pm
Listed by: nancy collias
Office: kw domain
MLS#:20261072059
Source:MI_REALCOMP
Price summary
- Price:$235,000
- Price per sq. ft.:$229.04
About this home
Welcome to this well-maintained 3-bedroom brick ranch tucked away on a quiet cul-de-sac in the heart of Allen Park, just minutes from AP High School! This inviting home offers comfortable one-level living with plenty of opportunity to make it your own. Step inside to a bright and welcoming living room featuring a large front window that fills the space with natural light. Beautiful hardwood floors extend throughout the main level and have been newly refinished in the living room and bedrooms. The main living areas, all three bedrooms, kitchen, and dining area, have been freshly professionally painted in a neutral, on-trend color palette, creating a clean and refreshed feel throughout. The spacious, open basement with a half bath provides valuable additional space for finishing and endless possibilities - create a family room, entertaining area, kids’ playroom, home gym, hobby space, or whatever best fits your lifestyle. A charming three-season room off the back of the home offers even more flexible space for relaxing, hobbies, or enjoying the views of the backyard. Outside, enjoy a large fully fenced yard with plenty of room for pets, play, gardening, and gatherings. The detached one-car garage adds convenient parking and storage. The home has been improved with Wallside windows, mechanicals have been updated within the past 9–11 years, approximately. Located on a peaceful street in a wonderful sought-after neighborhood, this home has been loved and cared for by the same family for the past 58 years, a fantastic opportunity for a new family to make it their own. Some photos have been virtually staged. Schedule your private tour today! Or join us at the OPEN HOUSE this Sunday, September 13th, 11:30AM - 1:30PM....
Contact an agent
Home facts
- Year built:1954
- Subdivision & Development:SMOKLER PARK SUB 2
- Listing ID #:20261072059
- Added:1 day(s) ago
- Updated:September 12, 2026 at 04:13 PM
Rooms and interior
- Bedrooms:3
- Total bathrooms:2
- Full bathrooms:1
- Half bathrooms:1
- Rooms Total:7
- Basement Description:Full, Unfinished
- Living area:1,026 sq. ft.
Heating and cooling
- Heating:Forced Air, Natural Gas
Structure and exterior
- Roof:Asphalt
- Year built:1954
- Building area:1,026 sq. ft.
- Lot area:0.13 Acres
- Architectural Style:Ranch
- Construction Materials:Brick
- Exterior Features:Awnings, Covered, Porch
- Foundation Description:Basement, Poured
- Levels:One
Utilities
- Water:Public
- Sewer:Public Sewer
Finances and disclosures
- Price:$235,000
- Price per sq. ft.:$229.04
- Tax amount:$3,777
Features and amenities
- Appliances:Dishwasher, Dryer, Free Standing Gas Range, Free Standing Refrigerator, Washer
Parking
- Parking description:Detached, One Car Garage
- Garage spaces:1

New listings near 17136 Englewood Avenue
- Open Sat, 5 to 6:30pmNew

 $275,000Active4 beds 2 baths2,336 sq. ft.
15606 Hanover Avenue, AllenPark, MI 48101
MLS# 20261073390Listed by: CENTURY 21 CURRAN & OBERSKI - New
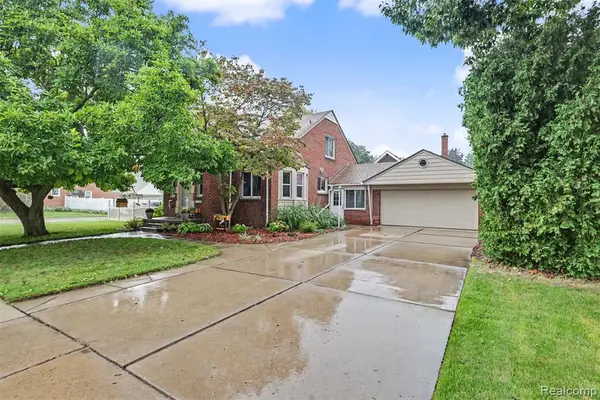 $369,900Active5 beds 3 baths2,078 sq. ft.
7136 Rosedale, Allen Park, MI 48101
MLS# 61028933Listed by: PARK AVENUE REALTY INC - Open Sun, 12 to 3pmNew
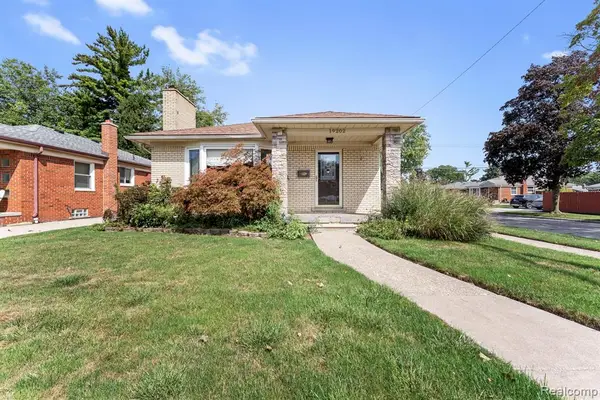 $270,000Active3 beds 2 baths1,258 sq. ft.
19202 Champaign, Allen Park, MI 48101
MLS# 61028976Listed by: EXP REALTY - New
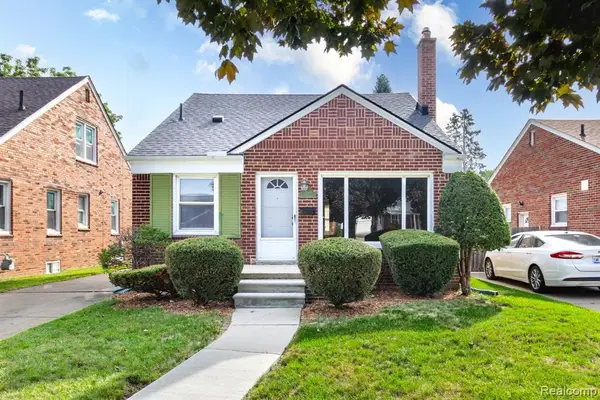 $185,000Active3 beds 1 baths1,285 sq. ft.
7671 Robinson, Allen Park, MI 48101
MLS# 61028984Listed by: REAL ESTATE UNLIMITED, INC - New
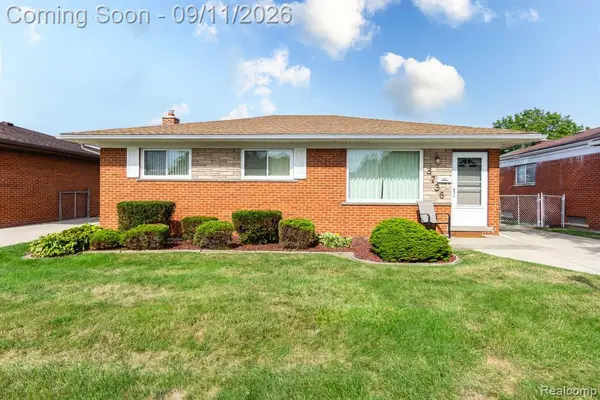 $219,900Active3 beds 2 baths1,325 sq. ft.
3736 Harlow, Allen Park, MI 48101
MLS# 61028488Listed by: REAL ESTATE UNLIMITED, INC - New
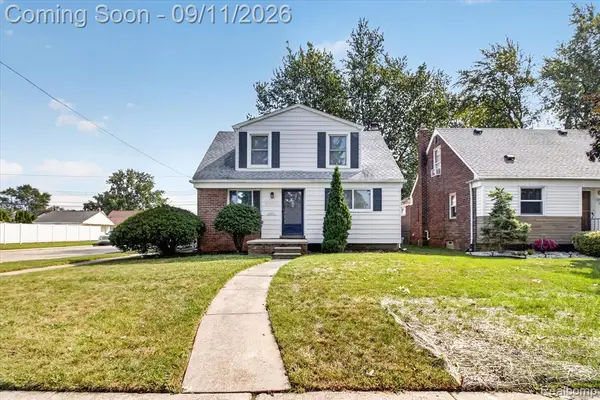 $244,900Active3 beds 3 baths1,122 sq. ft.
10005 Park, Allen Park, MI 48101
MLS# 61028277Listed by: POWER HOUSE GROUP REALTY - New
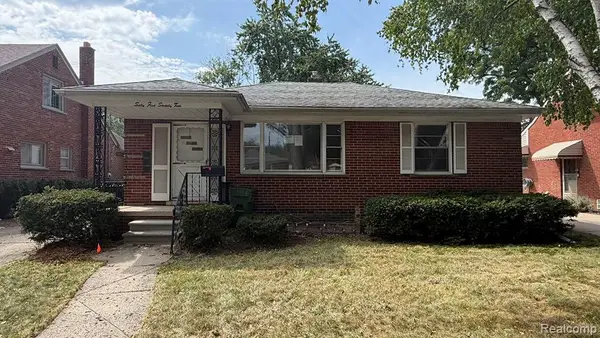 $160,000Active3 beds 2 baths1,270 sq. ft.
6572 Kolb, Allen Park, MI 48101
MLS# 61028238Listed by: ARG REALTY - New
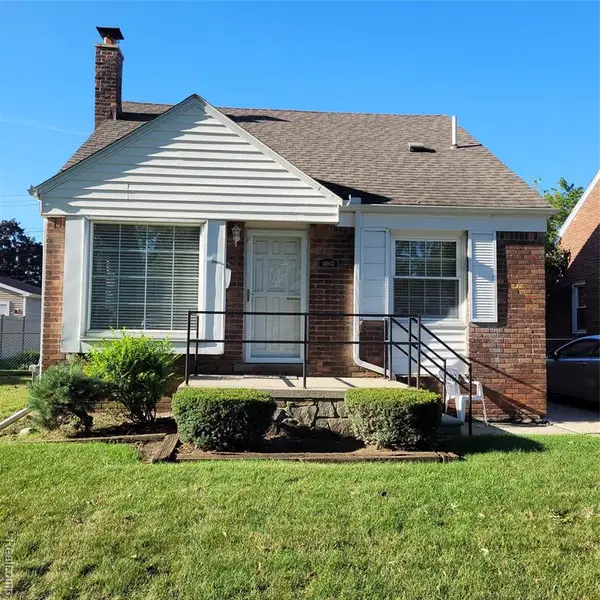 $239,900Active3 beds 2 baths1,074 sq. ft.
14903 Belmont, Allen Park, MI 48101
MLS# 61028210Listed by: PREMIERE REALTY GROUP LLC - New
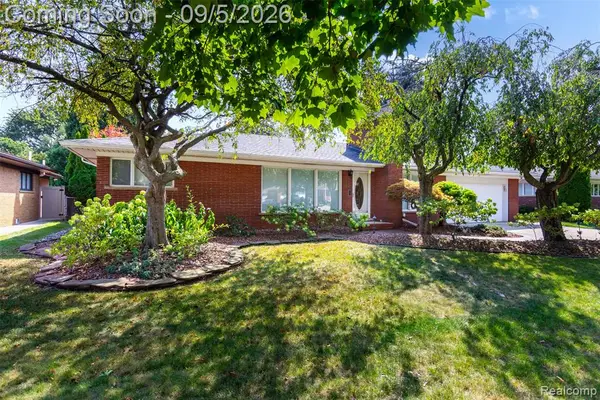 $459,900Active3 beds 3 baths2,100 sq. ft.
15703 Pleasant, Allen Park, MI 48101
MLS# 61027481Listed by: REAL ESTATE UNLIMITED, INC


Protect your home and budget from life's surprises with an Assurant Home Warranty, backed by a partner that supports you through every step of homeownership. Explore Plans.
©2026 Century 21 Real Estate LLC. All rights reserved. CENTURY 21®, the CENTURY 21 Logo and C21® are service marks owned by Century 21 Real Estate LLC. Century 21 Real Estate LLC fully supports the principles of the Fair Housing Act and the Equal Opportunity Act. Each office is independently owned and operated. Listing information is deemed reliable but not guaranteed accurate.