3736 Harlow, Allen Park, MI 48101
Local realty services provided by:CENTURY 21 Northland
3736 Harlow,Allen Park, MI 48101
$219,900
- 3 Beds
- 2 Baths
- 1,325 sq. ft.
- Single family
- Active
Listed by: harry cassidy
Office: real estate unlimited, inc
MLS#:61028488
Source:MI_REALSOURCE
Price summary
- Price:$219,900
- Price per sq. ft.:$96.66
About this home
EXCELLENT A.P. LOCATION ON HARLOW AVE - QUIET (NO THRU TRAFFIC) DEAD END STREET + WALK TO PARK AT END OF BLOCK! ORIGINAL FAMILY OWNERS SELLING! GREAT OPPORTUNITY TO OWN THIS SPACIOUS 1325 SQ. FT. , NEAT & CLEAN (ENTIRE HOME CLEANED 9/2026 + ALL CARPET FRESHLY CLEANED 9/2026) CUSTOM BUILT W/A FAMILY ROOM ADDITION (18X14 - W/A COZY NATURAL FIREPLACE W/A WOOD BURNING INSERT (NOT USED SINCE 2010) + BRAND NEW (9/2026) CARPET) 3 BEDROOM, 1.5 MAIN LEVEL BATHS FULL BRICK RANCH W/A RELAXING COVERED BACK PATIO (18X14) OVERLOOKING THE FENCED YARD W/A BRICK FRONT/VINYL SIDED (MAINT. FREE!) 2.5 CAR (24X22) GARAGE W/GLASS BLOCK ACCENTS ON 3 SIDES FOR NATURAL LT. + NEWER DOOR/AUTO-OPENER/KEYPAD! YOU'LL LOVE THE EXTRA LIV./ENTERTAINING SPACE IN THE RETRO-LOOK FIN. BSMNT. W/A REC ROOM AREA W/A WET BAR AREA W/A B.I. BAR FRIDGE OVERLOOKING THE POOL TABLE AREA (POOL TABLE + EQUIPMENT STAY), ADDT'L. FIN. ROOM W/A CLOSET + LAUNDRY AREA (WASHER & DRYER STAY)*SLATE FOYER ENTRY W/COAT CLOSET TO LIVING ROOM W/AN UPDATED LARGE PICTURE WINDOW FOR PLENTY OF NATURAL LIGHT*COVE CEILINGS IN LIVING ROOM + HALL*EAT-IN KITCHEN W/OAK RAISED PANEL CABINETS, PANTRY/BROOM CLOSET, 1 WALL W/A BUFFET/SERVING AREA W/CAB'S ABOVE + BELOW, GAS STOVE + REFRIG. STAY + OPEN CONCEPT TO THE FAM. RM. W/PELLA WINDOWS + DOORWALL TO COVERED PATIO*CERAMIC TILE MAIN BATH W/CONVENIENT CLOTHES CHUTE TO THE BSMNT. LAUNDRY RM., VANITY W/DOUBLE SINKS, UPDATED WALK-IN SHOWER W/2 B.I. SHELVES + HANDHELD SPRAYER + A NEWER (2024) "COMFORT HEIGHT" TOILET*NEWER (12/2022) DIMENSIONAL ROOF SHINGLES-HOUSE + GARAGE*VINYL WINDOWS + GLASS BLOCK BSMNT. WINDOWS (SOME WINDOWS NEWER -2013)*ENJOY THE PEACE OF MIND KNOWING THE SELLER IS PROVIDING AN AMERICAN HOME SHIELD 1 YEAR HOME WARRANTY ($515) THAT WILL COVER THE FURNACE, CENTRAL AIR, PLUMBING, ELECTRICAL + WATER HEATER FOR 1 YEAR AFTER CLOSING! HARDWOOD FLOORS UNDER THE CARPET IN LIV. RM., HALL + ALL 3 BEDROOMS*STEEL ENTRY DOORS*NEWER (2016) FURNACE*EXTRA BLOWN-IN INSULATION TO KEEP YOUR UTILITY BILLS LOWER! NEWER TOILET IN HALF BATH*...
Contact an agent
Home facts
- Year built:1964
- Subdivision & Development:Stevens Meadowcrest Sub-Allen Park
- Listing ID #:61028488
- Added:2 day(s) ago
- Updated:September 12, 2026 at 03:40 AM
Rooms and interior
- Bedrooms:3
- Total bathrooms:2
- Full bathrooms:1
- Half bathrooms:1
- Rooms Total:8
- Kitchen Description:Disposal, On Entry Level, Range/Oven, Refrigerator
- Bedroom Description:Bedroom 1 on Entry Level, Bedroom 2 on Entry Level, Bedroom 3 on Entry Level
- Basement Description:Finished
- Living area:1,325 sq. ft.
Heating and cooling
- Cooling:Central A/C
- Heating:Forced Air, Natural Gas
Structure and exterior
- Year built:1964
- Building area:1,325 sq. ft.
- Lot area:0.14 Acres
- Architectural Style:Ranch
- Construction Materials:Brick
- Exterior Features:Fenced Yard, Patio
- Foundation Description:Basement
- Levels:1 Story
Utilities
- Water:Public Water
Finances and disclosures
- Price:$219,900
- Price per sq. ft.:$96.66
- Tax amount:$2,371
Features and amenities
- Appliances:Disposal, Dryer, Range/Oven, Refrigerator, Washer
- Laundry features:Dryer, Washer
- Amenities:DSL Available, Wet Bar/Bar
Parking
- Parking description:Detached Garage, Electric in Garage, Garage Door Opener
- Garage spaces:3
 Provided through IDX via MiRealSource. Courtesy of MiRealSource Shareholder. Copyright MiRealSource. The information published and disseminated by MiRealSource is communicated verbatim, without change by MiRealSource, as filed with MiRealSource by its members. The accuracy of all information, regardless of source, is not guaranteed or warranted. All information should be independently verified. Copyright 2026 MiRealSource. All rights reserved. The information provided hereby constitutes proprietary information of MiRealSource, Inc. and its shareholders, affiliates and licensees and may not be reproduced or transmitted in any form or by any means, electronic or mechanical, including photocopy, recording, scanning or any information storage and retrieval system, without written permission from MiRealSource, Inc. MI_REALSOURCE Member Broker: Brad Platt
New listings near 3736 Harlow
- Open Sun, 11:30am to 1:30pmNew
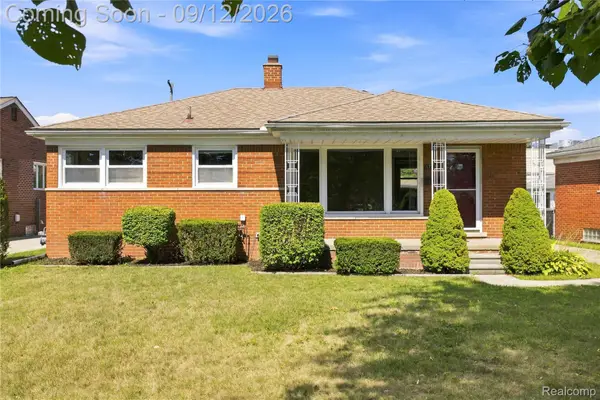 $235,000Active3 beds 2 baths1,026 sq. ft.
17136 Englewood Avenue, AllenPark, MI 48101
MLS# 20261072059Listed by: KW DOMAIN - Open Sat, 5 to 6:30pmNew

 $275,000Active4 beds 2 baths2,336 sq. ft.
15606 Hanover Avenue, AllenPark, MI 48101
MLS# 20261073390Listed by: CENTURY 21 CURRAN & OBERSKI - New
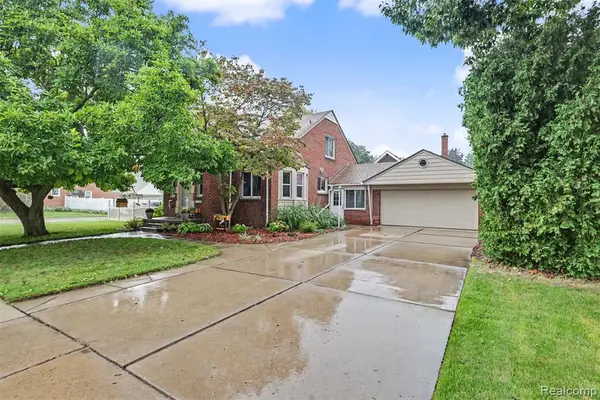 $369,900Active5 beds 3 baths2,078 sq. ft.
7136 Rosedale, Allen Park, MI 48101
MLS# 61028933Listed by: PARK AVENUE REALTY INC - Open Sun, 12 to 3pmNew
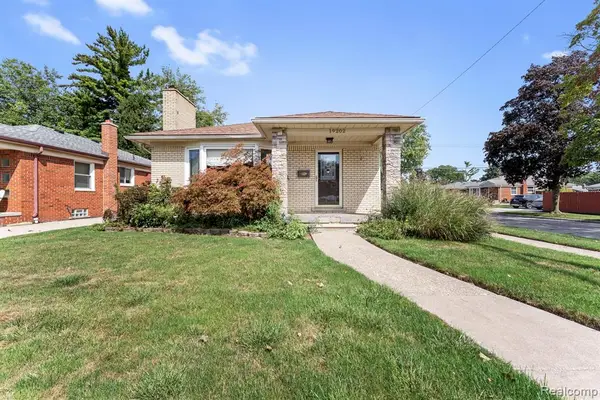 $270,000Active3 beds 2 baths1,258 sq. ft.
19202 Champaign, Allen Park, MI 48101
MLS# 61028976Listed by: EXP REALTY - New
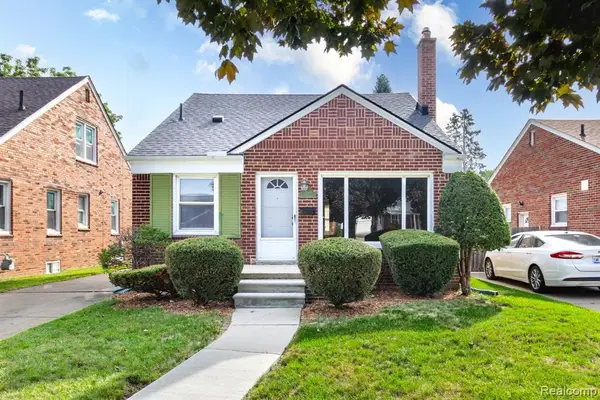 $185,000Active3 beds 1 baths1,285 sq. ft.
7671 Robinson, Allen Park, MI 48101
MLS# 61028984Listed by: REAL ESTATE UNLIMITED, INC - New
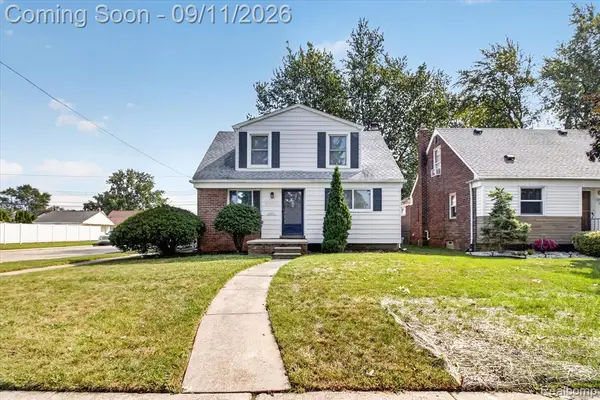 $244,900Active3 beds 3 baths1,122 sq. ft.
10005 Park, Allen Park, MI 48101
MLS# 61028277Listed by: POWER HOUSE GROUP REALTY - New
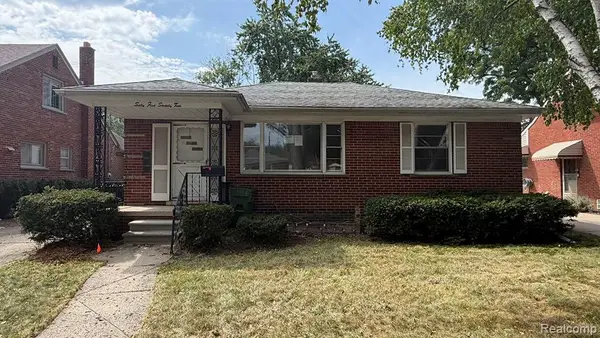 $160,000Active3 beds 2 baths1,270 sq. ft.
6572 Kolb, Allen Park, MI 48101
MLS# 61028238Listed by: ARG REALTY - New
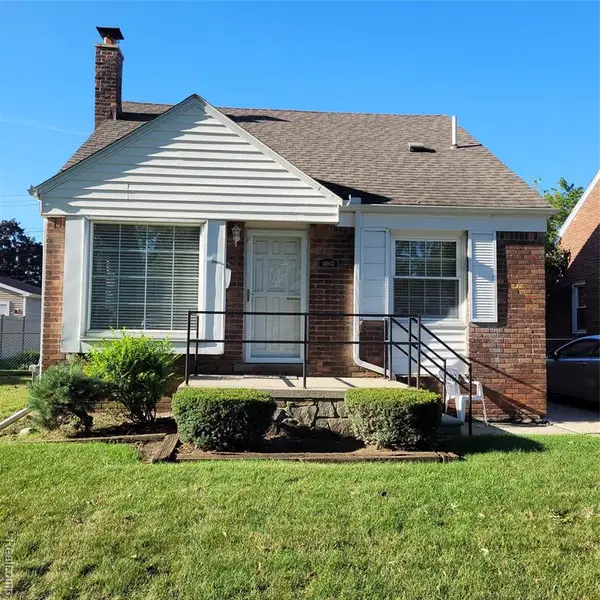 $239,900Active3 beds 2 baths1,074 sq. ft.
14903 Belmont, Allen Park, MI 48101
MLS# 61028210Listed by: PREMIERE REALTY GROUP LLC - New
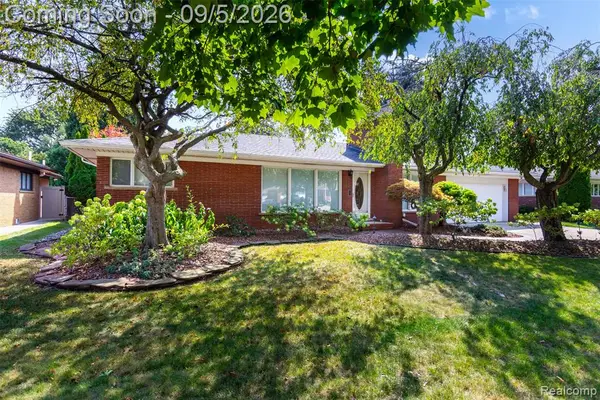 $459,900Active3 beds 3 baths2,100 sq. ft.
15703 Pleasant, Allen Park, MI 48101
MLS# 61027481Listed by: REAL ESTATE UNLIMITED, INC


Protect your home and budget from life's surprises with an Assurant Home Warranty, backed by a partner that supports you through every step of homeownership. Explore Plans.
©2026 Century 21 Real Estate LLC. All rights reserved. CENTURY 21®, the CENTURY 21 Logo and C21® are service marks owned by Century 21 Real Estate LLC. Century 21 Real Estate LLC fully supports the principles of the Fair Housing Act and the Equal Opportunity Act. Each office is independently owned and operated. Listing information is deemed reliable but not guaranteed accurate.