
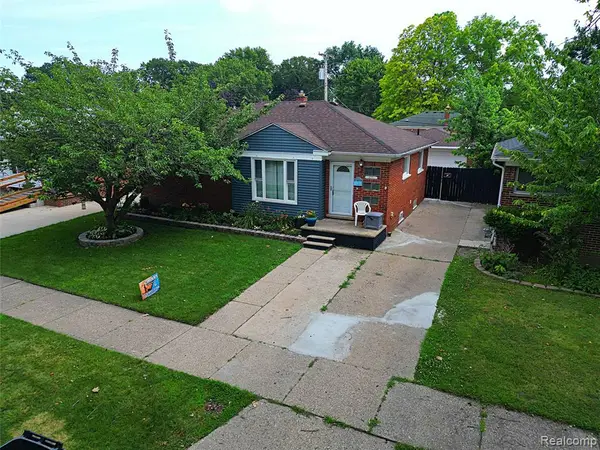
6528 Winona, Allen Park, MI 48101
Local realty services provided by:CENTURY 21 Realty North
6528 Winona,Allen Park, MI 48101
$289,900
- 3 Beds
- 2 Baths
- 1,577 sq. ft.
- Single family
- Active
Listed by: jerry parr
Office: premiere realty group llc.
MLS#:61017076
Source:MI_REALSOURCE
Price summary
- Price:$289,900
- Price per sq. ft.:$146.64
About this home
This Charming home is located in a very nice Allen Park neighborhood; it has a park like double lot. It's up to code with the City & Sellers to provide the Certificate to Buyer at closing. Large living has a natural fireplace w/wood mantle, update kitchen with bay window overlooking backyard, Formal Dining room w/hardwood floors, 4 season room has electric wall heater, Master Bedroom has his & hers closets all bedrooms have a ceiling fan, Thermal windows, copper plumbing, Circuit breakers, 18 x 16 wood deck, finished basement 26 x 11 family room/rec room area with a gas wall heater also has a 1/2 bath, lots of storage throughout, glass block windows too, Xfinity alarm system, A/C replaced 3 yrs ago, 2.5 car detached garage w/opener & pulled downstairs for additional storage, Ref, Stove, Washer, Dryer, Blt-in Microwave Oven, sale to be as is condition, this home has so much to offer, so don't delay. view it & buy it today!
Contact an agent
Home facts
- Year built:1937
- Subdivision & Development:A Louis O Connor Greater Detroit Sub
- Listing ID #:61017076
- Added:1 day(s) ago
- Updated:August 02, 2026 at 01:34 PM
Rooms and interior
- Bedrooms:3
- Total bathrooms:2
- Full bathrooms:1
- Half bathrooms:1
- Rooms Total:10
- Dining Description:On Entry Level
- Kitchen Description:Dishwasher, Disposal, Microwave, On Entry Level, Range/Oven, Refrigerator
- Bedroom Description:Bedroom 1 on Second Level, Bedroom 2 on Second Level, Bedroom 3 on Second Level
- Basement Description:Partially Finished
- Living area:1,577 sq. ft.
Heating and cooling
- Cooling:Ceiling Fan(s), Central A/C
- Heating:Electric, Forced Air
Structure and exterior
- Year built:1937
- Building area:1,577 sq. ft.
- Lot area:0.2 Acres
- Architectural Style:Cape Cod
- Construction Materials:Aluminum, Brick
- Exterior Features:Deck, Fenced Yard, Porch
- Foundation Description:Basement
- Levels:2 Story
Utilities
- Water:Public Water
Finances and disclosures
- Price:$289,900
- Price per sq. ft.:$146.64
- Tax amount:$4,252
Features and amenities
- Appliances:Dishwasher, Disposal, Dryer, Microwave, Range/Oven, Refrigerator, Washer
- Laundry features:Dryer, Washer
Parking
- Parking description:Detached Garage, Electric in Garage, Garage Door Opener, Side Loading Garage
- Garage spaces:3
 Provided through IDX via MiRealSource. Courtesy of MiRealSource Shareholder. Copyright MiRealSource. The information published and disseminated by MiRealSource is communicated verbatim, without change by MiRealSource, as filed with MiRealSource by its members. The accuracy of all information, regardless of source, is not guaranteed or warranted. All information should be independently verified. Copyright 2026 MiRealSource. All rights reserved. The information provided hereby constitutes proprietary information of MiRealSource, Inc. and its shareholders, affiliates and licensees and may not be reproduced or transmitted in any form or by any means, electronic or mechanical, including photocopy, recording, scanning or any information storage and retrieval system, without written permission from MiRealSource, Inc.
New listings near 6528 Winona
- New
 $190,000Active3 beds 1 baths872 sq. ft.
6034 Jane, Allen Park, MI 48101
MLS# 61016456Listed by: RE/MAX LEADING EDGE - New
 $190,000Active3 beds 1 baths1,172 sq. ft.
6034 Jane Avenue, AllenPark, MI 48101
MLS# 20261059656Listed by: RE/MAX LEADING EDGE - New
 $270,000Active3 beds 2 baths1,703 sq. ft.
23370 Outer, Allen Park, MI 48101
MLS# 61016253Listed by: @PROPERTIES CHRISTIE'S INT'L R.E. DETROIT - New
 $95,000Active2 beds 1 baths672 sq. ft.
17237 Horger, Allen Park, MI 48101
MLS# 70549163Listed by: PERFECT FIT REALTY GROUP LLC - New
 $269,900Active3 beds 2 baths1,104 sq. ft.
18785 Dale, Allen Park, MI 48101
MLS# 61015801Listed by: WILBANKS REAL ESTATE  $289,900Pending3 beds 2 baths1,333 sq. ft.
10882 Seavitt, Allen Park, MI 48101
MLS# 61015669Listed by: RE/MAX PLATINUM- New
 $165,000Active3 beds 1 baths925 sq. ft.
6612 Buckingham, Allen Park, MI 48101
MLS# 61015662Listed by: RE/MAX LEADING EDGE  $309,900Pending3 beds 1 baths1,472 sq. ft.
8908 Fox, Allen Park, MI 48101
MLS# 70548630Listed by: OPEN THE DOOR REALTY LLC- New
 $479,900Active3 beds 4 baths2,407 sq. ft.
10860 Reeck, Allen Park, MI 48101
MLS# 50216319Listed by: REAL ESTATE ONE TRENTON


Protect your home and budget from life's surprises with an Assurant Home Warranty, backed by a partner that supports you through every step of homeownership. Explore Plans.
©2026 Century 21 Real Estate LLC. All rights reserved. CENTURY 21®, the CENTURY 21 Logo and C21® are service marks owned by Century 21 Real Estate LLC. Century 21 Real Estate LLC fully supports the principles of the Fair Housing Act and the Equal Opportunity Act. Each office is independently owned and operated. Listing information is deemed reliable but not guaranteed accurate.