
4980 Deer Field Meadows #Lot 2, Almont, MI 48003
Local realty services provided by:CENTURY 21 Northland
4980 Deer Field Meadows #Lot 2,Almont, MI 48003
$689,900
- 3 Beds
- 3 Baths
- 2,300 sq. ft.
- Single family
- Active
Listed by: michelle naumovski
Office: re/max first
MLS#:50214545
Source:MI_REALSOURCE
Price summary
- Price:$689,900
- Price per sq. ft.:$299.96
- Monthly HOA dues:$25
About this home
Stunning new construction ranch currently being built on a picturesque 2-acre lot in the award-winning Almont School District! This thoughtfully designed custom home offers an open-concept floor plan with engineered hardwood flooring, designer lighting, custom wainscoting, and a spacious great room featuring a 60" fireplace. The gourmet kitchen boasts an oversized quartz island, custom cabinetry with illuminated glass accents, walk-in pantry, and command center. The luxurious primary suite features a stepped ceiling, spa-inspired bath with dual vanities, tiled walk-in shower, and oversized walk-in closet. Two additional bedrooms share a Jack-and-Jill bath with quartz countertops. Additional highlights include a powder room, custom mudroom with built-ins, main-floor laundry connected to the primary suite, 9' basement, and 3-car side-entry garage. Relax on the covered lanai with tongue-and-groove wood ceiling overlooking the peaceful 2-acre setting. Built with exceptional craftsmanship and premium finishes throughout, this home offers the perfect combination of luxury, comfort, and modern design. UNDER CONSTRUCTION, Buyer to pay transfer tax. Completion beg 2027. Still time to make some selections....
Contact an agent
Home facts
- Year built:2026
- Subdivision & Development:Deerfield Meadows
- Listing ID #:50214545
- Added:61 day(s) ago
- Updated:September 11, 2026 at 10:58 AM
Rooms and interior
- Bedrooms:3
- Total bathrooms:3
- Full bathrooms:2
- Half bathrooms:1
- Flooring:Ceramic Floors, Hardwood Floors
- Kitchen Description:On Entry Level
- Bedroom Description:Bedroom 1 on Entry Level, Bedroom 2 on Entry Level, Bedroom 3 on Entry Level
- Basement Description:Egress/Daylight Windows, Poured
- Living area:2,300 sq. ft.
Heating and cooling
- Cooling:Central A/C
- Heating:Forced Air, Natural Gas
Structure and exterior
- Year built:2026
- Building area:2,300 sq. ft.
- Lot area:2 Acres
- Architectural Style:Ranch
- Construction Materials:Brick, Stone, Wood
- Exterior Features:Patio, Porch
- Foundation Description:Basement, Poured
- Levels:1 Story
Utilities
- Water:Private Well
- Sewer:Septic
Finances and disclosures
- Price:$689,900
- Price per sq. ft.:$299.96
- Tax amount:$1,100
Features and amenities
- Laundry features:On Entry Level
- Amenities:9 ft + Ceilings, Sump Pump, Walk-In Closet
Parking
- Parking description:Attached Garage, Garage, Side Loading Garage
- Garage spaces:3
 Provided through IDX via MiRealSource. Courtesy of MiRealSource Shareholder. Copyright MiRealSource. The information published and disseminated by MiRealSource is communicated verbatim, without change by MiRealSource, as filed with MiRealSource by its members. The accuracy of all information, regardless of source, is not guaranteed or warranted. All information should be independently verified. Copyright 2026 MiRealSource. All rights reserved. The information provided hereby constitutes proprietary information of MiRealSource, Inc. and its shareholders, affiliates and licensees and may not be reproduced or transmitted in any form or by any means, electronic or mechanical, including photocopy, recording, scanning or any information storage and retrieval system, without written permission from MiRealSource, Inc. MI_REALSOURCE Member Broker: Brad Platt
New listings near 4980 Deer Field Meadows #Lot 2
- New
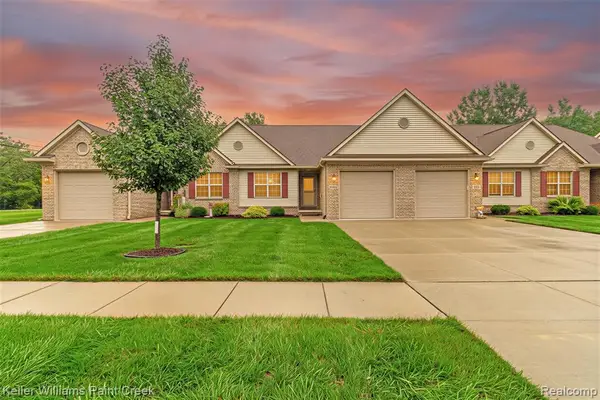 $259,900Active2 beds 2 baths1,320 sq. ft.
203 Jonathon, Almont, MI 48003
MLS# 61029201Listed by: KELLER WILLIAMS PAINT CREEK  $240,000Pending3 beds 1 baths1,271 sq. ft.
326 School, Almont, MI 48003
MLS# 61026862Listed by: ANTHONY DJON LUXURY REAL ESTATE $539,990Active4 beds 3 baths2,834 sq. ft.
7270 Pine Lake, Almont, MI 48003
MLS# 61023943Listed by: LOMBARDO REALTY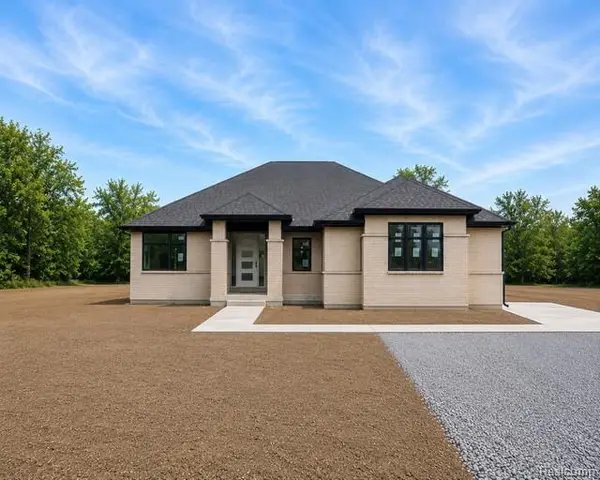 $589,000Active3 beds 3 baths1,985 sq. ft.
0005D Daisy, Almont, MI 48003
MLS# 61023815Listed by: CORNERSTONE REAL ESTATE CO LLC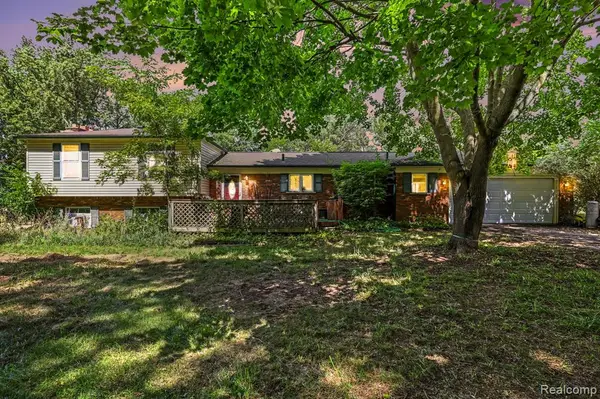 $500,000Active4 beds 3 baths2,054 sq. ft.
6323 Hough, Almont, MI 48003
MLS# 61023027Listed by: EXP REALTY MAIN $79,899Pending4 beds 2 baths2,122 sq. ft.
310 E Saint Clair, Almont, MI 48003
MLS# 50218573Listed by: REAL ESTATE ONE INC-SHELBY $429,000Pending3 beds 2 baths1,400 sq. ft.
4005 Howland, Almont, MI 48003
MLS# 61019101Listed by: THE BROKAW GROUP $249,900Active2 beds 1 baths1,416 sq. ft.
219 Church, Almont, MI 48003
MLS# 61018645Listed by: REALTY VOLUTION.COM $429,900Pending5 beds 2 baths2,052 sq. ft.
8011 Hollow Corners, Almont, MI 48003
MLS# 50217412Listed by: RE/MAX FIRST $325,000Pending3 beds 3 baths1,346 sq. ft.
593 Allison, Almont, MI 48003
MLS# 50216385Listed by: KELLER WILLIAMS REALTY LAKESIDE


Protect your home and budget from life's surprises with an Assurant Home Warranty, backed by a partner that supports you through every step of homeownership. Explore Plans.
©2026 Century 21 Real Estate LLC. All rights reserved. CENTURY 21®, the CENTURY 21 Logo and C21® are service marks owned by Century 21 Real Estate LLC. Century 21 Real Estate LLC fully supports the principles of the Fair Housing Act and the Equal Opportunity Act. Each office is independently owned and operated. Listing information is deemed reliable but not guaranteed accurate.