
5460 Cochrane Road, Almont, MI 48003
Local realty services provided by:CENTURY 21 Affiliated
5460 Cochrane Road,Almont, MI 48003
$1,049,000
- 5 Beds
- 5 Baths
- 5,700 sq. ft.
- Single family
- Pending
Listed by: gary shallop, frank jajou
Office: berkshire hathaway homeservices kee realty
MLS#:20261056483
Source:MI_REALCOMP
Price summary
- Price:$1,049,000
- Price per sq. ft.:$184.04
About this home
Welcome to 5460 Cochrane, an extraordinary custom-built estate nestled on 10 breathtaking acres, where luxury, craftsmanship, and country living come together. From the moment you enter the driveway, you'll appreciate the exceptional quality and stunning setting of this one-of-a-kind property.
Inside, you'll find Brazilian cherry hardwood and ceramic tile flooring throughout. The chef's kitchen features granite countertops, a large island, Viking range, Thermador vent hood, Bosch dishwasher, stainless steel refrigerator, and a walk-in pantry. The main level also offers a spacious great room with fireplace, formal dining room, two private offices, and two powder rooms.
Dual staircases lead to five generously sized bedrooms, each with bathroom access, plus a convenient second-floor laundry room. The luxurious primary suite includes a fireplace, spa-like bath with dual vanities, and a custom walk-in closet. The finished daylight lower level provides additional living and entertaining space.
Step outside to your own private retreat featuring a brick paver patio, 18' x 36' saltwater pool with automatic cover, and a charming pool house with loft.
The attached 3-car garage features epoxy floors, while the impressive 56' x 38' heated pole barn also offers epoxy flooring. Equestrian amenities include a custom 36' x 40' horse barn with 2 stalls, 3 paddocks, and a goat play structure, plus a 12' x 14' chicken coop. Chickens and goats are included!
All outbuildings are finished with James Hardie concrete board siding. Additional features include 2 gas forced-air furnaces, 2 central A/C units, central vacuum, security alarm, whole-house generator, and all furnishings are negotiable.
A rare opportunity to own an exceptional estate offering luxury, privacy, and endless possibilities. Truly a must-see!...
Contact an agent
Home facts
- Year built:2005
- Listing ID #:20261056483
- Added:52 day(s) ago
- Updated:September 13, 2026 at 08:06 AM
Rooms and interior
- Bedrooms:5
- Total bathrooms:5
- Full bathrooms:3
- Half bathrooms:2
- Rooms Total:12
- Basement Description:Finished
- Living area:5,700 sq. ft.
Heating and cooling
- Cooling:Central Air
- Heating:Forced Air, Propane
Structure and exterior
- Year built:2005
- Building area:5,700 sq. ft.
- Lot area:10.07 Acres
- Architectural Style:Colonial
- Construction Materials:Brick
- Exterior Features:Balcony, Lighting, Patio, Porch
- Foundation Description:Basement, Drainage System, Poured, Sump Pump
- Levels:Three
Utilities
- Water:Well
- Sewer:Septic Tank
Finances and disclosures
- Price:$1,049,000
- Price per sq. ft.:$184.04
- Tax amount:$6,584
Features and amenities
- Appliances:Convection Oven, Disposal, Double Oven, ENERGY STAR Qualified Dishwasher, Exhaust Fan, Free Standing Freezer, Free Standing Refrigerator, Gas Cooktop, Ice Maker, Range Hood, Stainless Steel Appliances, Vented Exhaust Fan, Washer
- Laundry features:Electric Dryer Hookup, Laundry Room, Washer Hookup
- Amenities:Central Vacuum, High Speed Internet, Programmable Thermostat, Sound System
- Pool features:In Ground
Parking
- Parking description:Detached, Driveway, Garage Door Opener, Garage Faces Side, Three Car Garage
- Garage spaces:3

New listings near 5460 Cochrane Road
- New
 $429,900Active3 beds 3 baths1,810 sq. ft.
5830 Bishop, Almont, MI 48003
MLS# 50221599Listed by: W.C. COLLINS REALTY - New
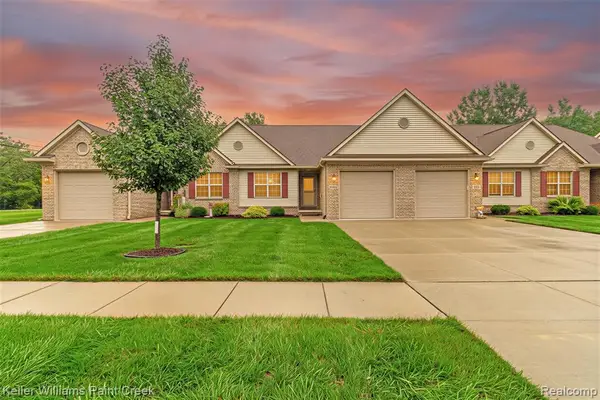 $259,900Active2 beds 2 baths1,320 sq. ft.
203 Jonathon, Almont, MI 48003
MLS# 61029201Listed by: KELLER WILLIAMS PAINT CREEK  $240,000Pending3 beds 1 baths1,271 sq. ft.
326 School Street, Almont, MI 48003
MLS# 20261070734Listed by: ANTHONY DJON LUXURY REAL ESTATE $539,990Active4 beds 3 baths2,834 sq. ft.
7270 Pine Lake, Almont, MI 48003
MLS# 61023943Listed by: LOMBARDO REALTY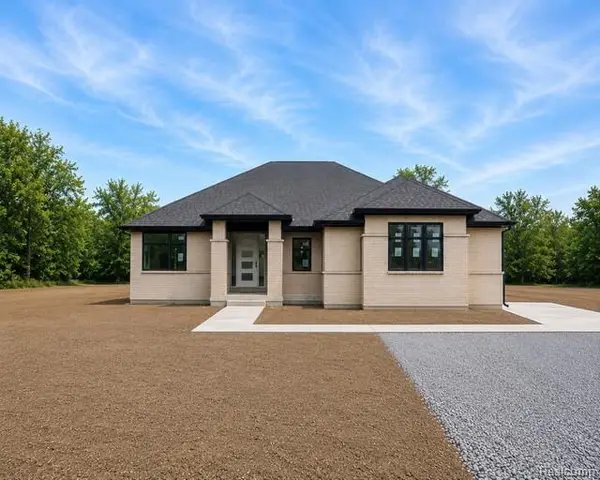 $589,000Active3 beds 3 baths1,985 sq. ft.
0005D Daisy, Almont, MI 48003
MLS# 61023815Listed by: CORNERSTONE REAL ESTATE CO LLC $475,000Pending3 beds 3 baths1,725 sq. ft.
3156 Howland RD, Almont, MI 48003
MLS# 58050219405Listed by: BERKSHIRE HATHAWAY HOMESERVICES KEE REALTY ROCH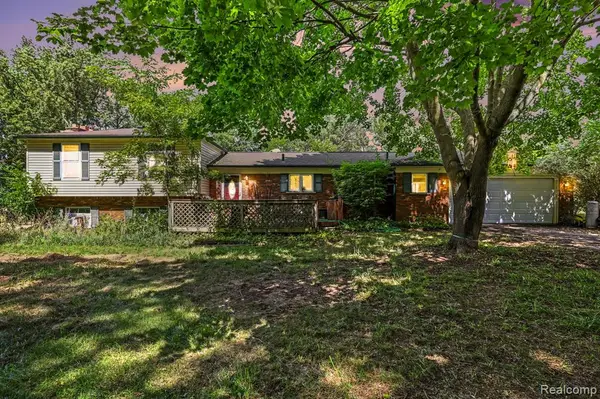 $500,000Active4 beds 3 baths2,054 sq. ft.
6323 Hough, Almont, MI 48003
MLS# 61023027Listed by: EXP REALTY MAIN $79,899Pending4 beds 2 baths2,122 sq. ft.
310 E Saint Clair ST, Almont, MI 48003
MLS# 58050218573Listed by: REAL ESTATE ONE INC-SHELBY $429,000Pending3 beds 2 baths2,000 sq. ft.
4005 Howland Road, Almont, MI 48003
MLS# 20261061804Listed by: THE BROKAW GROUP $249,900Active2 beds 1 baths1,416 sq. ft.
219 Church, Almont, MI 48003
MLS# 61018645Listed by: REALTY VOLUTION.COM


Protect your home and budget from life's surprises with an Assurant Home Warranty, backed by a partner that supports you through every step of homeownership. Explore Plans.
©2026 Century 21 Real Estate LLC. All rights reserved. CENTURY 21®, the CENTURY 21 Logo and C21® are service marks owned by Century 21 Real Estate LLC. Century 21 Real Estate LLC fully supports the principles of the Fair Housing Act and the Equal Opportunity Act. Each office is independently owned and operated. Listing information is deemed reliable but not guaranteed accurate.