7036 Rea LN, Almont, MI 48003
Local realty services provided by:CENTURY 21 Curran & Oberski
7036 Rea LN,Almont, MI 48003
$645,000
- 3 Beds
- 3 Baths
- 2,264 sq. ft.
- Single family
- Active
Listed by: daniel schick
Office: realteam real estate
MLS#:58050203839
Source:MI_REALCOMP
Price summary
- Price:$645,000
- Price per sq. ft.:$284.89
- Monthly HOA dues:$29.17
About this home
Build your dream home on 3 acres in Almont with this to-be-built split ranch designed for comfortable, modern living. The open layout features a spacious great room and an inviting eat-in kitchen with a large island, generous cabinet space, and dining area. The primary suite offers a private retreat with a full bath and walk-in closet, while two additional bedrooms are thoughtfully placed on the opposite side of the home. Entry-level laundry adds convenience, all set on a peaceful parcel with plenty of room to enjoy the outdoors.
Contact an agent
Home facts
- Year built:2026
- Subdivision & Development:N/A
- Listing ID #:58050203839
- Added:162 day(s) ago
- Updated:September 19, 2026 at 10:09 AM
Rooms and interior
- Bedrooms:3
- Total bathrooms:3
- Full bathrooms:2
- Half bathrooms:1
- Rooms Total:9
- Kitchen Description:Eat-in Kitchen
- Living area:2,264 sq. ft.
Heating and cooling
- Heating:Forced Air, Natural Gas
Structure and exterior
- Year built:2026
- Building area:2,264 sq. ft.
- Lot area:2.93 Acres
- Architectural Style:Ranch
- Foundation Description:Basement
- Levels:One
Utilities
- Water:Well
- Sewer:Septic Tank
Finances and disclosures
- Price:$645,000
- Price per sq. ft.:$284.89
- Tax amount:$64
Features and amenities
- Amenities:Entrance Foyer
Parking
- Parking description:Assigned 2 Spaces, Attached, Covered, Garage, Paved, Three Car Garage
- Garage spaces:3

New listings near 7036 Rea LN
- Open Sun, 1 to 3pmNew
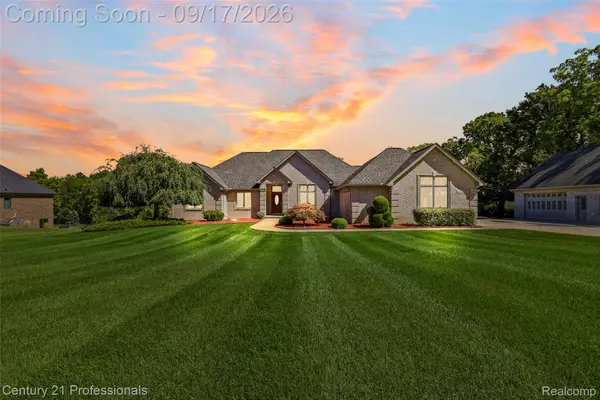
 $749,999Active3 beds 4 baths4,619 sq. ft.
5669 Spruce Trail, Almont, MI 48003
MLS# 20261070782Listed by: CENTURY 21 PROFESSIONALS UTICA - New
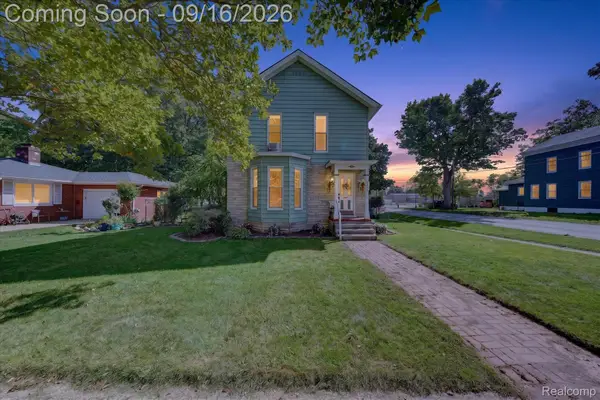 $274,900Active3 beds 2 baths1,505 sq. ft.
202 E Saint Clair Street, Almont, MI 48003
MLS# 20261074463Listed by: RUSH REALTY - New
 $385,000Active3 beds 2 baths1,551 sq. ft.
4515 Kidder, Almont, MI 48003
MLS# 61030294Listed by: REAL BROKER, LLC - New
 $140,000Active16.65 Acres
00 drakeshire dr E Of Kidder Rd - S Of Almont Rd, Almont, MI 48003
MLS# 20261073877Listed by: BROOKSTONE, REALTORS LLC - New
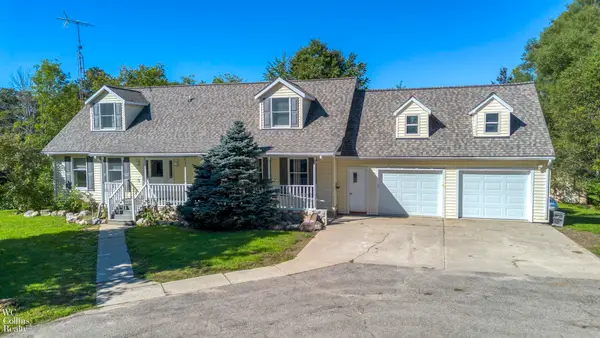 $429,900Active3 beds 3 baths3,110 sq. ft.
5830 Bishop RD, Almont, MI 48003
MLS# 58050221599Listed by: W.C. COLLINS REALTY  $259,900Pending2 beds 2 baths1,320 sq. ft.
203 Jonathon Drive, Almont, MI 48003
MLS# 20261072403Listed by: KELLER WILLIAMS PAINT CREEK $240,000Pending3 beds 1 baths1,271 sq. ft.
326 School Street, Almont, MI 48003
MLS# 20261070734Listed by: ANTHONY DJON LUXURY REAL ESTATE $539,990Active4 beds 3 baths2,834 sq. ft.
7270 Pine Lake Boulevard, Almont, MI 48003
MLS# 20261067535Listed by: LOMBARDO REALTY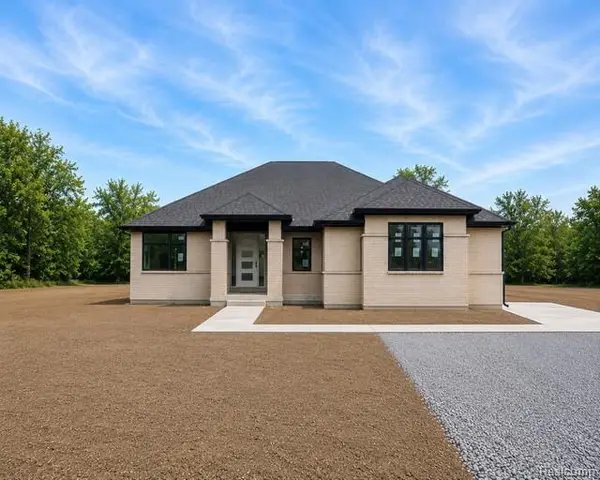 $589,000Active3 beds 3 baths1,985 sq. ft.
0005D Daisy, Almont, MI 48003
MLS# 61023815Listed by: CORNERSTONE REAL ESTATE CO LLC $475,000Pending3 beds 3 baths1,725 sq. ft.
3156 Howland RD, Almont, MI 48003
MLS# 58050219405Listed by: BERKSHIRE HATHAWAY HOMESERVICES KEE REALTY ROCH


Protect your home and budget from life's surprises with an Assurant Home Warranty, backed by a partner that supports you through every step of homeownership. Explore Plans.
©2026 Century 21 Real Estate LLC. All rights reserved. CENTURY 21®, the CENTURY 21 Logo and C21® are service marks owned by Century 21 Real Estate LLC. Century 21 Real Estate LLC fully supports the principles of the Fair Housing Act and the Equal Opportunity Act. Each office is independently owned and operated. Listing information is deemed reliable but not guaranteed accurate.